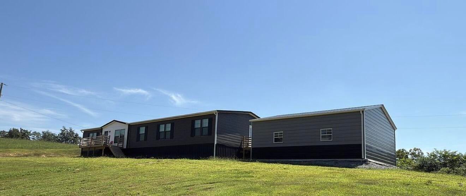
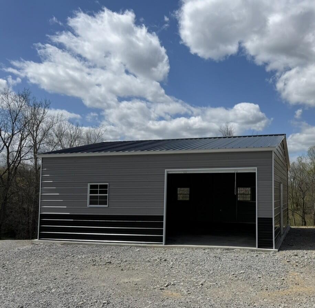
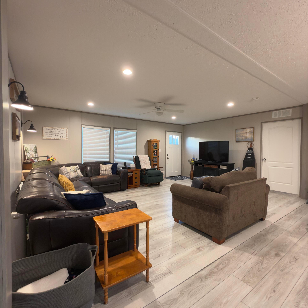
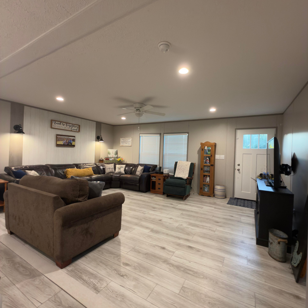
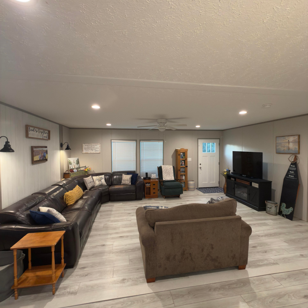
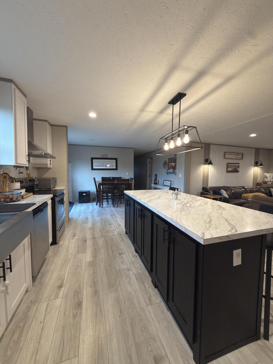
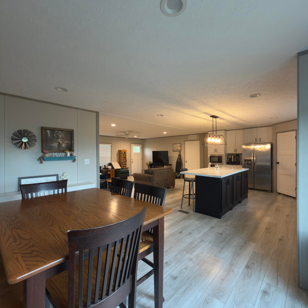
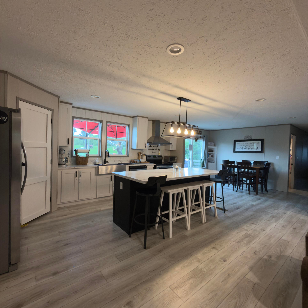
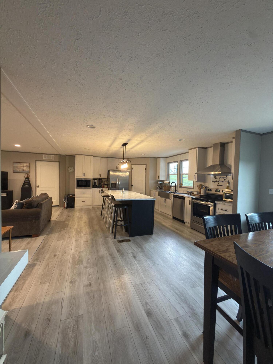
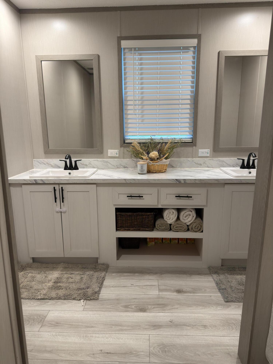
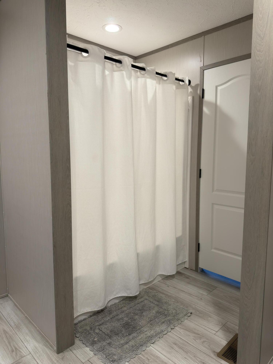
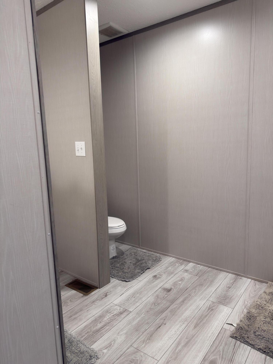
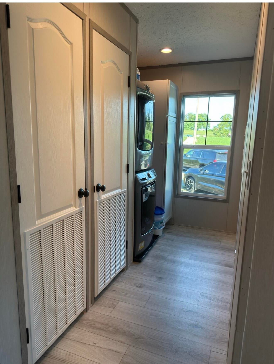
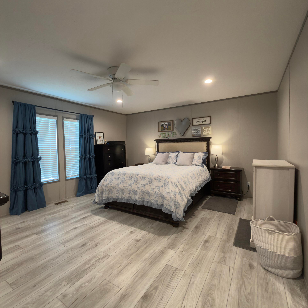
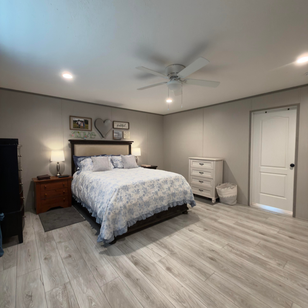
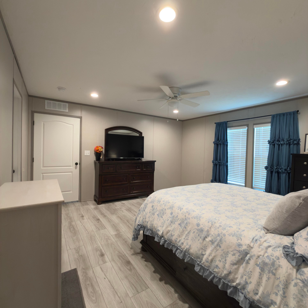
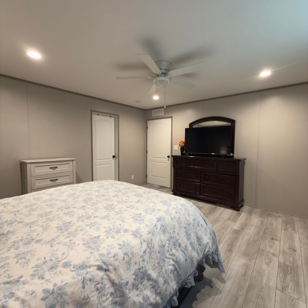
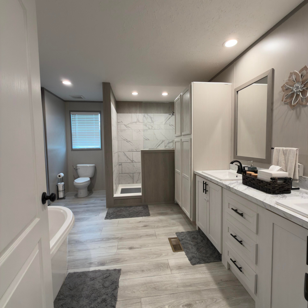
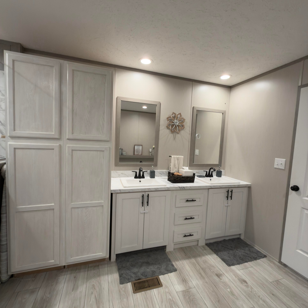
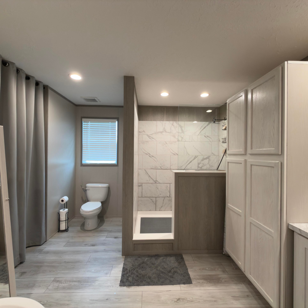
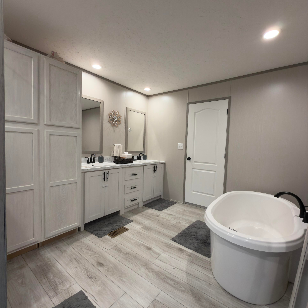
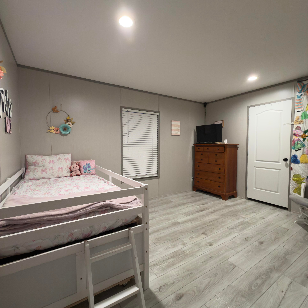
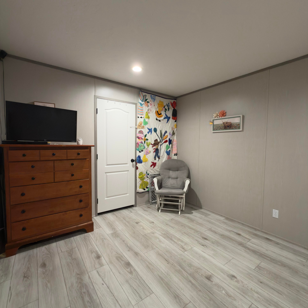
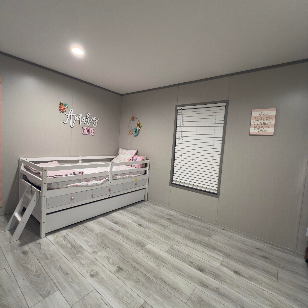
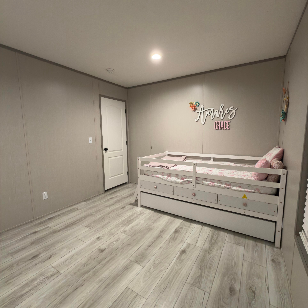
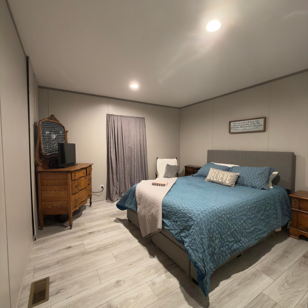
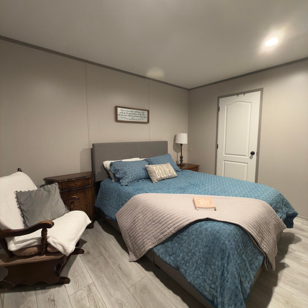
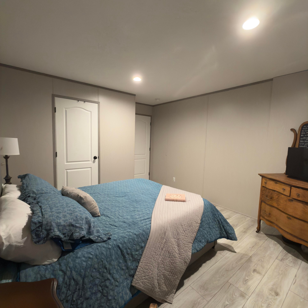
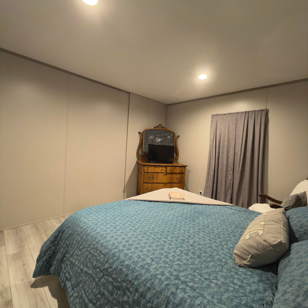
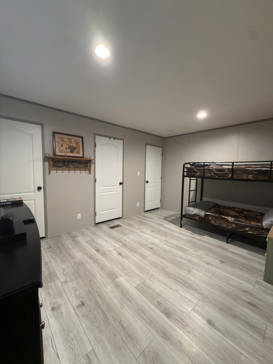
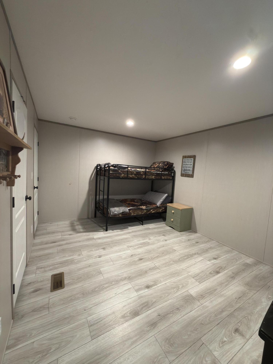
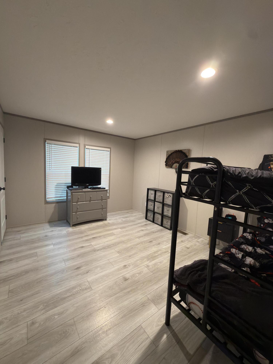
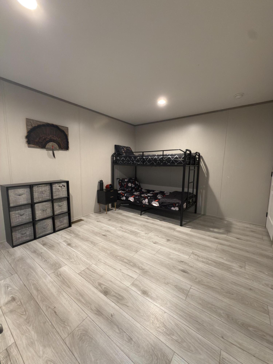
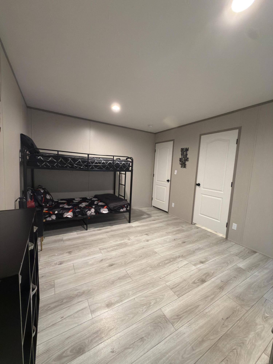
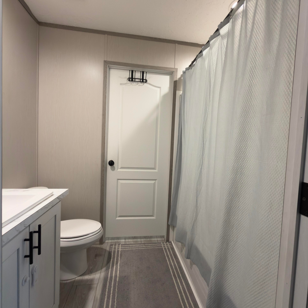
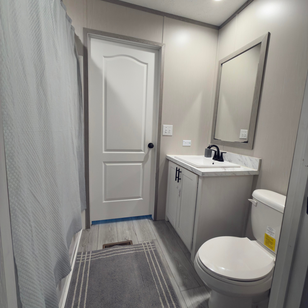
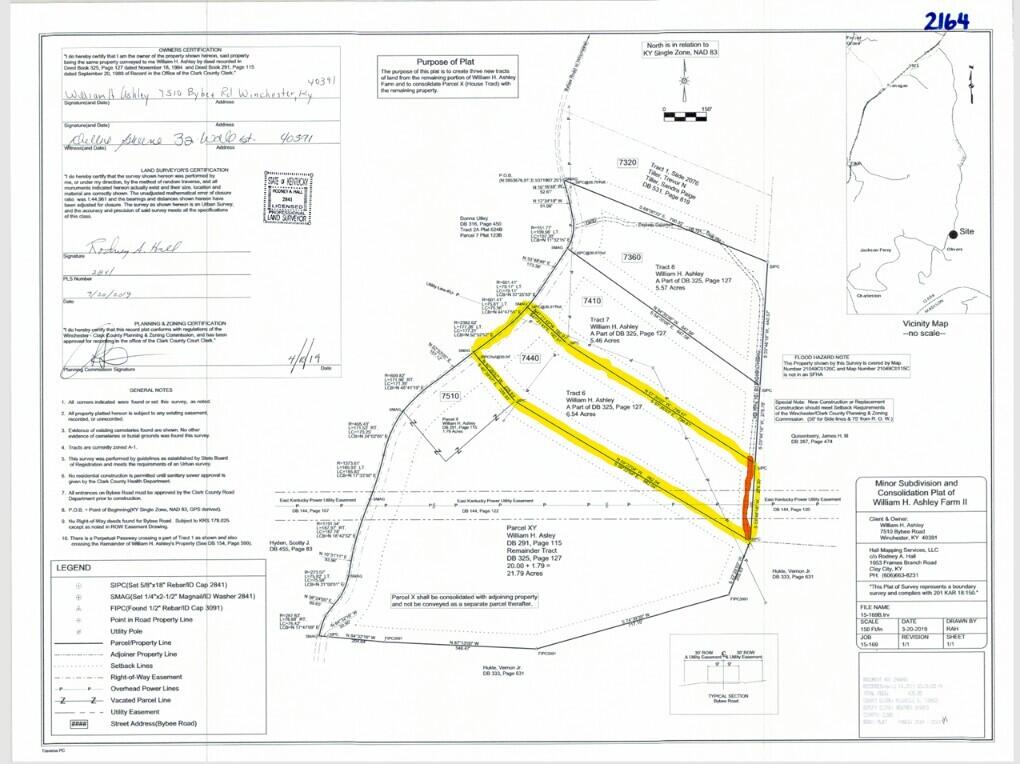
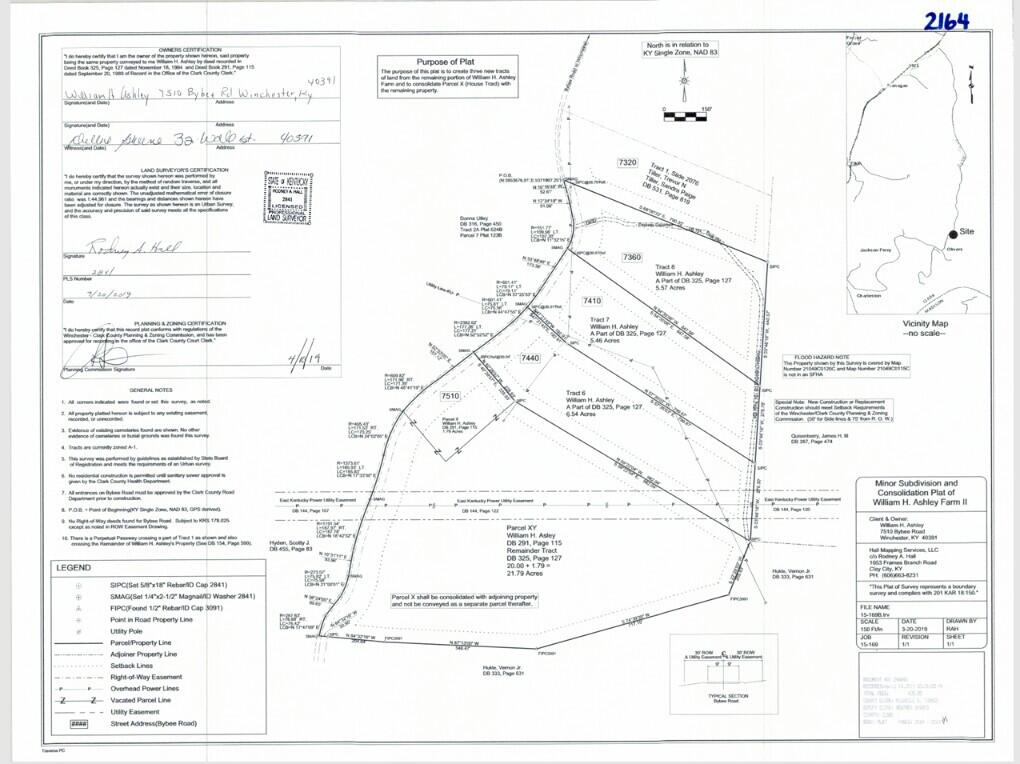
Motivated Sellers! Welcome to this spacious 2023-built, manufactured home situated on 6.54 beautiful acres in Winchester, Kentucky. Offering 5 bedrooms and 3 full bathrooms, this home provides plenty of space for family, guests, and comfortable everyday living. The property combines the convenience of a newer home with the beauty and privacy of acreage. The land features a natural spring, adding a unique country-living feature and providing an additional natural water resource on the property. A detached one-car garage provides valuable space for parking, storage, hobbies, or a workshop. With 6.54 acres, there's plenty of room to enjoy the outdoors, garden, hobby farm, animals such as horses, goats, chickens or turkeys, have recreational space, or simply take in the peaceful surroundings. The property also offers very limited restrictions. The only known restriction is that no obstruction may be placed across the easement located along the rear of the property such as gate, fence etc., (Pictured, highlighted in orange) giving the new owner considerable flexibility in enjoying and utilizing the land. If you've been searching for a newer 5-bedroom home on acreage with a natural spring, detached garage, privacy, and limited restrictions, this property offers a rare combination of features in the Winchester area. Within 20 minutes of Richmond and 30 minutes of Lexington. Driveway easement at very rear of property, pictured on plat highlighted in orange. Utility easement for water through property with water meter near road. AGENT OWNED
Hi there — ask anything about this property or the area and the team will get right back to you.

Local real estate advisory services provided by agent with The Local Agents
Listed by Jessica Pelfrey with Weichert Realtors - Ford Brothers
The data relating to real estate for sale on this website comes in part from the Internet Data Exchange (IDX) Program of Bluegrass REALTORS®. IDX information is provided exclusively for consumers' personal, non-commercial use and may not be used for any purpose other than to identify prospective properties consumers may be interested in purchasing. Real estate listings held by IDX brokerage firms other than Jessica Pelfrey, are marked with the IDX logo or the IDX thumbnail logo and detailed information about them includes the name of the listing IDX brokers. Information deemed reliable but not guaranteed. Copyright © 2026 Bluegrass REALTORS®. All Rights Reserved.
You agree to The Local Agents Terms of Use and Privacy Policy. By choosing to contact a property, you also agree that The Local Agents and its associates may call, text, or email you regarding any inquiries or activities you submit through our website. This may involve the use of automated means and prerecorded or artificial voices.
Step 1 of 2
Create a free account to view all listings, save searches, and get alerts when new homes match.
Step 2 of 2
Tell us how to reach you about homes you like.
Enter your password to sign in as
Create a free account to view all listings, save searches, and get alerts when new homes match.
Already have an account? Sign in
Sign in to your account.
New here? Create an account