Modern architecture. Thoughtful simplicity. A distinctive retreat nestled within the dramatic geology of Red River Gorge.
Welcome to Traverse, a meticulously conceptualized mountain sanctuary situated at Lot 7B Dog Wood Drive within the exclusive, boutique Shiloh Ridge enclave in Zoe, Kentucky. Occupying a private, one-acre wooded parcel, this to-be-built, turn-key residence delivers 400 square feet of artfully optimized above-grade finished living area featuring one bedroom and one full bathroom. Masterfully crafted by Mountain Building Co., Traverse merges contemporary architectural discipline, tactile organic materials, and an intimate connection to the native topography, establishing an elevated standard for modern design in the Appalachian foothills.
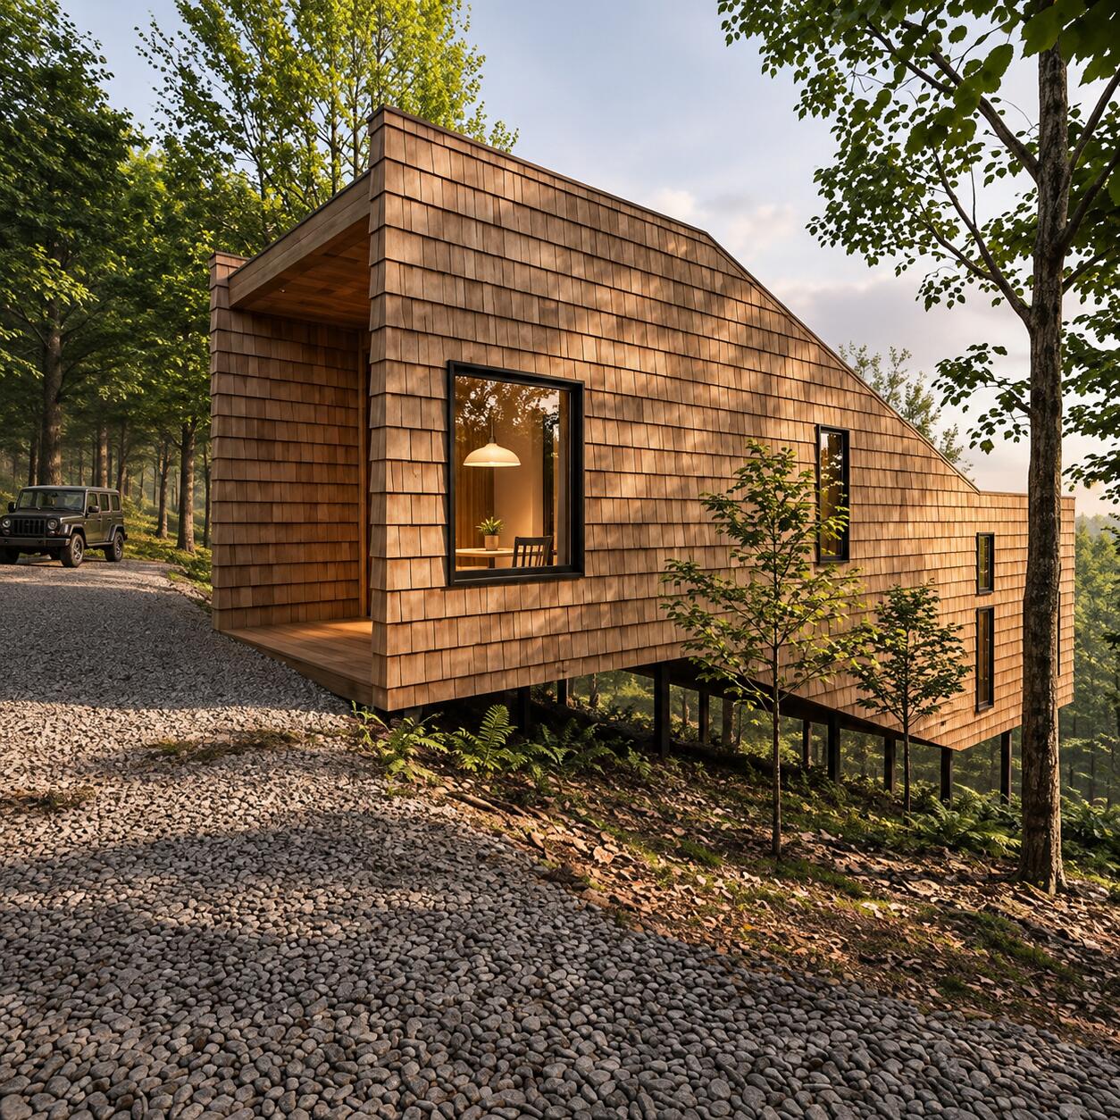
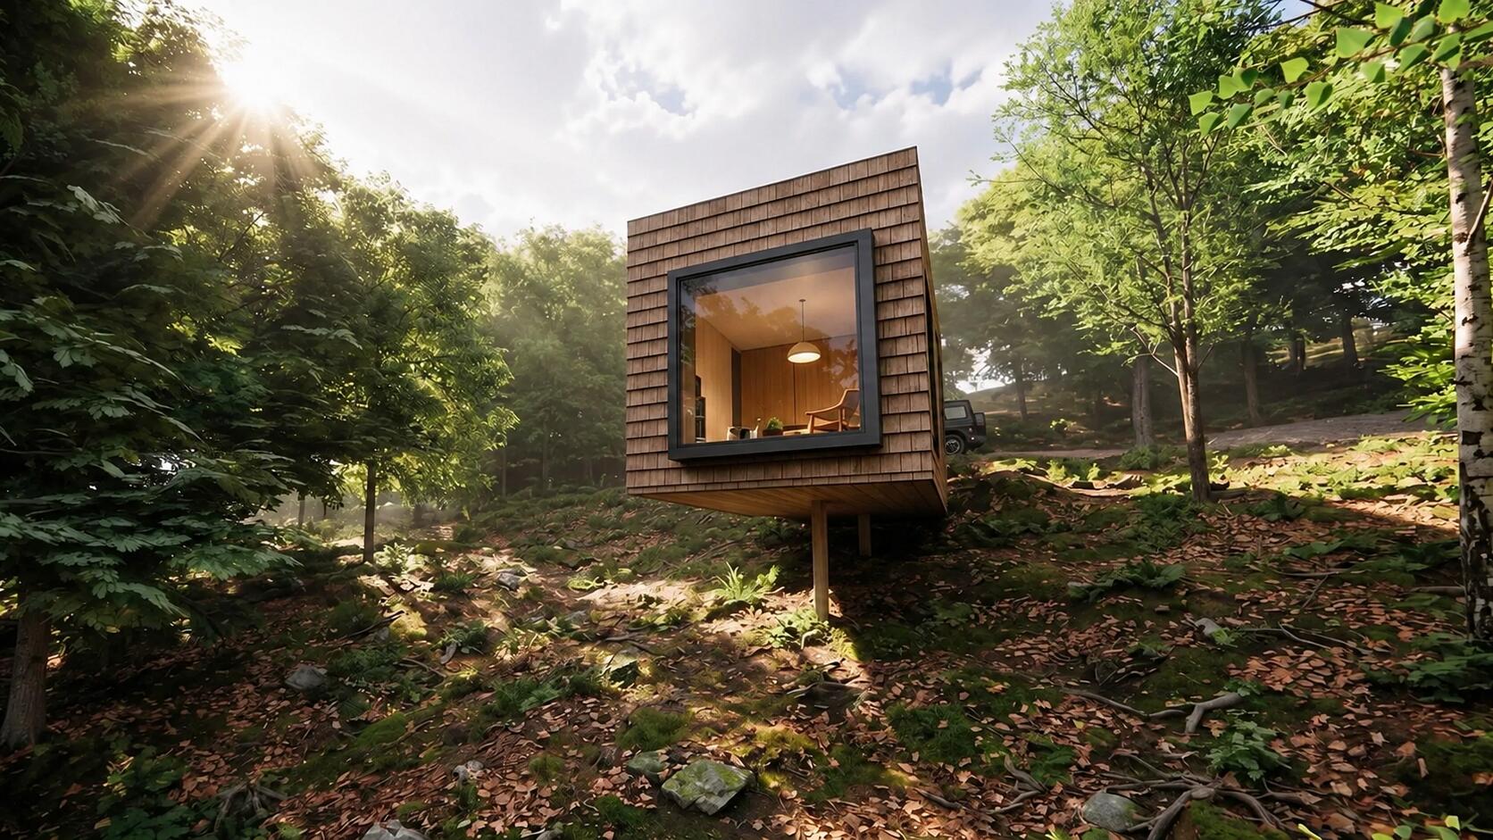
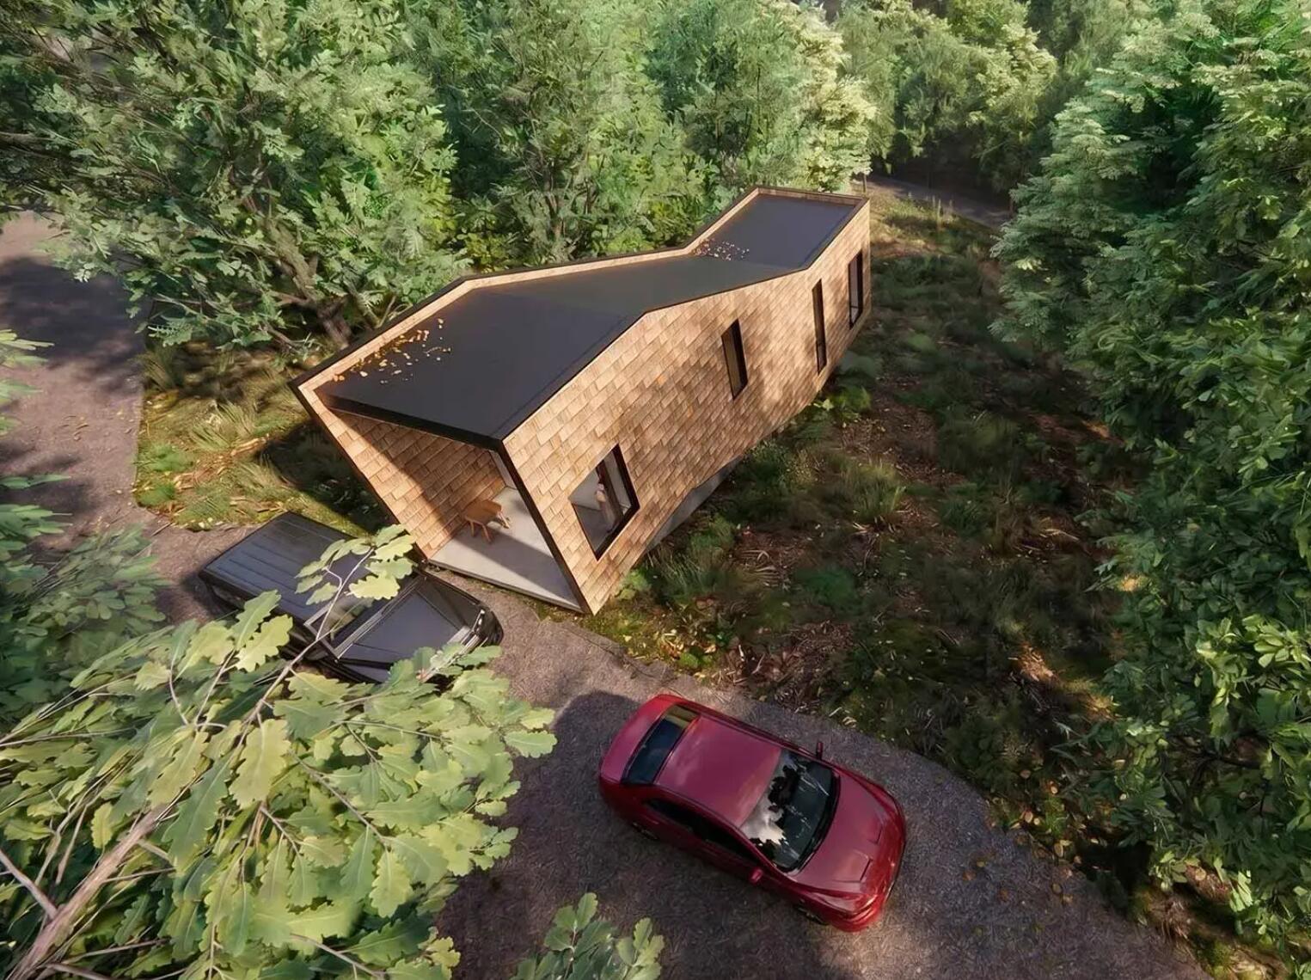
The structure's elongated silhouette and sculptural roofline cut a clean, striking profile against the dense canopy of native hardwoods. Exterior natural wood siding mirrors the earthy palette of the forest floor and weathered sandstone clifftops, while high-performance expansive glazing dissolves the threshold between inside and out. The defining architectural centerpiece is a dramatic, floor-to-ceiling oversized picture window in the primary living zone. Functioning as living art, it frames panoramic vistas of the forest, capturing morning fog, shifting sunlight, and deep woodland quietude.
Inside, the open layout champions intentional spatial economy, functionality, and calm minimalism. Every square foot serves a distinct purpose without sacrificing luxury or comfort. Wide-plank warm timber flooring and bespoke natural finishes cultivate a grounded aesthetic that softens the sharp, clean lines of the exterior. A fireplace provides an authentic centerpiece, warming cool mountain evenings, while an adjacent designer kitchen offers streamlined efficiency with integrated appliances, custom cabinetry, and refined stone countertops—ideal for preparing meals after a long day trekking through the Gorge. The master suite and tailored full bath balance private, spa-inspired luxury with the timeless appeal of quiet backcountry living.
Positioned to honor its natural topography, Traverse sits lightly on the land. The elevated foundation and expansive glazing capture shifting seasonal palettes—from the vibrant emerald leaves of summer and rich amber hues of autumn to frost-draped winter branches. Thoughtful building orientation ensures both complete personal privacy and unbroken immersion in nature.
Offered fully furnished, the home presents an effortless, turnkey acquisition ready for immediate enjoyment or a high-end vacation rental program from the day keys are handed over.
Beyond the home's immediate boundary, Shiloh Ridge offers a curated community experience designed to protect the peace and beauty of the wilderness. The low-maintenance homeowner association handles essential logistics including professional snow removal, trash collection, and stewardship of shared community grounds, allowing owners to focus entirely on relaxation.
Situated moments away from Red River Gorge's globally celebrated sandstone arches, world-class climbing routes, and serene trails, Traverse offers the rare pairing of forward-thinking architecture and unspoiled wilderness. Whether acquired as an intimate full-time dwelling, an inspiring creative studio, or an iconic weekend getaway, Traverse provides a rare invitation to experience refined, contemporary mountain life in one of Kentucky's most breathtaking natural landscapes.
Hi there — ask anything about this property or the area and the team will get right back to you.

Local real estate advisory services provided by agent with The Local Agents
Listed by Andrea Coughtry with Lifstyl Real Estate
The data relating to real estate for sale on this website comes in part from the Internet Data Exchange (IDX) Program of Bluegrass REALTORS®. IDX information is provided exclusively for consumers' personal, non-commercial use and may not be used for any purpose other than to identify prospective properties consumers may be interested in purchasing. Real estate listings held by IDX brokerage firms other than Andrea Coughtry, are marked with the IDX logo or the IDX thumbnail logo and detailed information about them includes the name of the listing IDX brokers. Information deemed reliable but not guaranteed. Copyright © 2026 Bluegrass REALTORS®. All Rights Reserved.
You agree to The Local Agents Terms of Use and Privacy Policy. By choosing to contact a property, you also agree that The Local Agents and its associates may call, text, or email you regarding any inquiries or activities you submit through our website. This may involve the use of automated means and prerecorded or artificial voices.
Step 1 of 2
Create a free account to view all listings, save searches, and get alerts when new homes match.
Step 2 of 2
Tell us how to reach you about homes you like.
Enter your password to sign in as
Create a free account to view all listings, save searches, and get alerts when new homes match.
Already have an account? Sign in
Sign in to your account.
New here? Create an account