


$289,000
1904 Nostalgic Place, Frankfort, KY 40601
1 day ago · Re/Max Reserve

Filters
Bedrooms
Bathrooms
Match mode is set by the AND / OR / NOT you typed.
Searches listing descriptions, features, locations, subdivisions & schools
Newest first


Great home right on the lake. Entry into living room with fireplace, dining room opens to covered deck, large kitchen with new dishwasher and refrigerator in 2026, laundry room off of kitchen. Basement features living room bedroom and full bath. New in 2026 include heating & air, deck, front door, shutters, new ceiling fans, new flooring in basement, refrigerator, dishwasher. Roof new in 2023, new garage door in 2023. Besides the closed in deck you have a large deck with a great view of the lake.


Enjoy downtown Frankfort living in this nicely updated first-floor condo, conveniently located near the State Capitol, downtown shops, restaurants, and local attractions. This two-bedroom, one-and-a-half-bath end unit offers a comfortable layout with the added convenience of first-floor access. The updated kitchen features attractive finishes and a dishwasher, making everyday living easy. Whether you're looking for a low-maintenance home, a convenient location close to downtown, or an opportunity to enjoy all that Frankfort has to offer, this condo is worth a look!


Looking for a beautiful family home, an investment opportunity, or possibly both? Welcome to 112 Wisteria Lane, a like-new home built in 2024 and located in the desirable Pine Hill subdivision. Offering 2,430 finished square feet, this home features 3 bedrooms and 3 full bathrooms, along with an incredible fully finished walkout basement that takes the possibilities to another level. The spacious lower level features a large recreation room and bar, creating the perfect setting for entertaining, watching the big game, hosting family and friends, or simply relaxing after a long day. There is also an additional finished flex room that could easily be used as a 4th bedroom, guest room, home office, gym, or whatever best fits your lifestyle. The walkout basement provides easy access to the outdoors and adds tremendous versatility to an already impressive home. For those looking for an investment opportunity, this property could also make a fantastic short-term rental for visitors enjoying Kentucky's Bourbon Trail. With 3 full bathrooms, generous finished living space, a large entertainment area, bar, and flexible sleeping accommodations, this home offers many of the features guests look for in a memorable stay. Of course, it could simply be an incredible family home with plenty of room to entertain, accommodate guests, work from home, and grow into for years to come. Like-new construction, 2,430 finished square feet, 3 bedrooms, 3 full bathrooms, a finished walkout basement, large recreation room, bar, and potential 4th bedroom — all located in the Pine Hill subdivision. Plus, this custom-built home by TJC Construction LLC is just minutes from Good Shepherd School, Hearn Elementary, and Frankfort Christian Academy. Step outside and enjoy your own custom-built heated saltwater pool, creating the perfect backyard retreat for relaxing and entertaining. 112 Wisteria Lane offers the space, versatility, location, and amenities to make it an exceptional place to call home or a unique investment opportunity.


Investors/Flippers! This property is a mile from Buffalo Trace and full of potential, but a full extensive rehab is needed. The proposed floor plan is well setup for 4-bedroom, 2 baths. Large backyard with access to add a driveway with proper approval and permits. Waiver must be signed for showings. Sellers are KY licensed Real Estate Agents. Inspections are welcome but selling ''AS IS''.

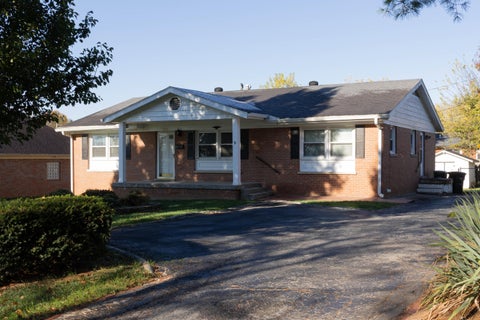


Located in the desirable Tierra Linda subdivision on the east side of Frankfort, this 3-bedroom, 2-bathroom home offers plenty of potential in a great neighborhood. Conveniently situated just a quarter mile from Hern Elementary School and approximately a quarter mile from interstate access, the location makes getting around town and commuting a breeze. The west side of Frankfort is only about 10 minutes away. This home has plenty of potential, making it a great opportunity for buyers looking to add their personal touch and unlock its potential. If you're looking for a home in an established neighborhood with a convenient location and room to make it your own, this one is worth a look!


Incredible investment opportunity! A package deal; two buildings with five total units on two different parcels side-by-side. Four currently occupied and one vacancy that was completely rehabbed and now rent ready for the next tenant! Total rent roll of $3910 once 813 is leased at market value. We are leaving it vacant during the marketing period. 811-813 Fields offers two spacious 3-bed/1-bath units. 811 is occupied, renting for $710 per month. The vacant unit has already been turned over, among the the updates are fresh paint and all new LVP flooring throughout. Current market rent is $1,100 per month. This duplex has fully separated meters- tenants are responsible for electric, water/sewer, and gas. 805-807-809 Fields offers three unique 2-bedroom, 1-bathroom units that will give your portfolio great diversity! This triplex has a shared water meter currently paid by the owner, with tenants paying their own gas for 807 and 809 and electric for all three units (805 is all-electric). 807 and 809 main entry doors are at street level, both units are two-story two bedrooms with kitchen, bathroom, and one bedroom downstairs, and the second bedroom upstairs. 807 and 809 are currently leased at $575 and $750 respectively. 805 is a two bedroom basement unit currently leased at $775 per month. These buildings are professionally managed through a local property management company and ongoing management could be negotiated for a passive investor. 805---$775 per month 807---$575 809---$750 811---$710 813---$1100 market rent (3 BR, 1 full BA with basement) Don't miss out on this income-producing multi-lot deal! Call today to schedule a tour!


This home offers an exciting opportunity for a remodeler, investor, or ambitious buyer to reimagine the space and create a beautifully customized showpiece. Welcome to peaceful country living just minutes from Frankfort. This well-maintained brick ranch offers approximately 1,611 square feet with 3 bedrooms and 1.5 baths on a spacious 0.40± acre lot. Enjoy a functional single-level floor plan featuring a comfortable living room, family room with fireplace, dining area, kitchen with utility room, attached garage, covered porches, patio, storage shed, and fenced yard. Conveniently located just minutes from Frankfort, Lawrenceburg, Shelbyville, and I-64, providing an easy commute while maintaining a quiet rural setting


Over 2100 square feet in a great South Frankfort location. Everything you need on one floor plus 2 more bedrooms and a full bath upstairs. Harry Potter would love the hidden storage areas under the stairs. Beautiful hardwood floors, 10' ceilings. Private rear garden area with potting shed and extensive landscaping. Covered front porch, deck off the large second living area. There is a bedroom with an adjacent half bath but this second living area in the back has a full bath adjacent and could be easily converted to a primary en-suite making this a 4 bedroom 2 and a half bath home. Formal dining room plus an eat in kitchen. Foyer large enough to be used as an office or mudroom. Easy walk to the Capitol and Frankfort High School.


INVESTOR SPECIAL - GREAT FLIP OR RENTAL OPPORTUNITY! Bring your contractor and your vision! This Frankfort property is ready for a complete renovation and offers an excellent opportunity for investors looking for their next fix-and-flip or long-term rental. The home needs extensive repairs and updating throughout, making it a blank canvas for the right buyer. With an estimated after-repair value (ARV) of approximately $220,000, there is potential to create significant value with the right renovation plan. Property is being sold AS-IS, with the seller making no repairs. Cash or renovation financing preferred. Whether you're looking to renovate and resell or add another property to your rental portfolio, this one is worth a look! Property includes the cornet lot next door making it over .25 acres combined. Owner/Agent


First time on market, all brick, hardwood under carpet, living room with fireplace gas logs, formal dining, eat in kitchen, three bedrooms, two baths, full partially finished walk out. Washer and dryer on main level. Large fenced yard with storage shed. Accessible entrance in back door on covered back patio.


Cute 2-bedroom, 1-bath home offering plenty of potential for the right buyer. This property is a bit of a fixer-upper and is ready for someone with a vision to bring it back to life, however it is basically livable as is. A great opportunity for investors, DIY enthusiasts, or buyers looking to build equity. Don't miss your chance to make this home your own! Sellers are licensed real estate agents and selling "AS IS".


Historic Character. Exceptional Craftsmanship. Modern Living. Discover a rare opportunity to own a beautifully restored mid-19th-century brick home in one of Frankfort's most distinctive settings. Rich in history and architectural character, this exceptional property has been completely renovated, thoughtfully blending the charm and craftsmanship of another era with the comfort, convenience, and functionality of modern living. From the moment you arrive, the home's timeless brick exterior and beautifully restored front and rear porches make an impression. Both porches have undergone restoration by highly skilled craftsmen, preserving the architectural character and details that make this home special. Inside, original character and distinctive architectural features are complemented by carefully executed renovations, including beautiful fireplaces and unique tilework. Four fireplaces provide character and a sense of history throughout the home. While its origins date to the mid-1800s, the home's underlying structure and interior have been modernized, offering the advantages of contemporary living without many of the maintenance concerns typically associated with an older home. Energy-efficient windows have been selected and installed to complement the architectural style and period of the house, preserving its historic appearance while improving comfort and efficiency. The completely renovated kitchen features custom cabinetry extending to the ceiling, new appliances, and a butler's pantry offering additional storage and serving space. Both bathrooms have been fully renovated, and the home also offers three generously sized bedrooms, cedar-lined closets, and a thoughtfully designed laundry area. The full walk-out basement provides abundant storage and additional possibilities. The setting is every bit as special as the home itself. On a quiet, private street, the property offers beautiful views of the Kentucky River and Benson Creek. The outdoor patio offers a wonderful place to relax, entertain, and take in the surrounding water views and natural scenery. The location also holds a remarkable place in Kentucky history. The property is situated near the historic confluence of Benson Creek and the Kentucky River, where Kentucky's three original counties—Jefferson, Fayette, and Lincoln—once met. It is a setting that connects the home not only to Frankfort's history, but to the earliest history of the Commonwealth itself. With its enduring brick construction, exceptional craftsmanship, extensive renovations, and remarkable waterfront setting, this home offers something increasingly rare: the character and charm of a historic home with the comfort and peace of mind of a modern one.

Elegant One-Level Living on the Golf Course Set along the fairway, this distinguished all-brick ranch has 5 bedrooms, 4.5 baths, and nearly 5,400 finished square feet. It's crafted for both refined everyday living and effortless entertaining. A gracious foyer opens to gleaming hardwood floors, a coffered ceiling, decorative crown molding, and a sophisticated, designer-inspired palette throughout. At the heart of the home, a see-through fireplace frames both the living and dining rooms, adding warmth and elegance to every gathering. The kitchen features granite countertops, custom stonework, updated appliances, and a convenient dumbwaiter to the lower level. Step into the sunroom, complete with a built-in cooktop, to cook and dine with sweeping golf course views. One of the bathrooms is a spa-inspired retreat with a soaking tub and a frameless glass walk-in shower. The finished walkout lower level adds 2,300 square feet of living space, centered on a stunning stone bar with granite countertops, plus a pool table that stays with the home. Patio doors open beneath the two-story deck, where the upper and lower levels both overlook the course. Car enthusiasts and hobbyists will love the rare lower-level, single-bay garage, which connects to a dedicated workshop. A side-entry two-car garage serves the main level. Over 1,400 square feet of unfinished space offers abundant storage or room to expand. With a brand-new roof, this exceptional home is ready to welcome its next owner.


A GREAT PLACE TO CALL HOME! 1605 Highview Circle | Frankfort, KY 40601 Looking for a great family home in a convenient location? Look no further! This 4-bedroom, 2-bathroom home is located on the desirable west side of Frankfort in a wonderful neighborhood. With plenty of room for the family, this home offers the space and convenience today's buyers are looking for. Enjoy being conveniently located near schools, shopping, restaurants, and easy access to I-64, making everyday errands and commuting a breeze. Whether you're looking for room to grow, a place to put down roots, or simply a home in a great location, this property is one you won't want to miss! FEATURES YOU'LL LOVE: 4 Spacious Bedrooms 2 Full Bathrooms Great Family Home Desirable West Frankfort Location Wonderful Neighborhood Convenient to Schools Close to Shopping and Restaurants Easy Access to I-64. 1605 Highview Circle, Frankfort, KY 40601. Come see all the possibilities this home has to offer. Schedule your private showing today!


*PRICED BELOW RECENT APPRAISAL* Welcome home to 502 Breckenridge Blvd! This stunning property is nestled on 3 beautiful acres just outside the Frankfort Country Club in the highly sought after neighborhood, Bon Air. With 4 bedrooms and 3.5 bathrooms, this timeless home offers the perfect blend of comfort, character, and space to grow. From the moment you step inside, you'll feel the warmth and love that have filled this well-maintained home for years. Gorgeous hardwood floors add charm and elegance throughout, while the spacious layout creates room for both everyday living and special moments together. Whether you're hosting holiday gatherings, enjoying quiet evenings, or making memories with family and friends, this home was designed for connection. The screened-in patio provides the perfect setting for morning coffee, summer dinners, and relaxed evenings overlooking the beauty of the surrounding acreage. There's plenty of room to play, explore, entertain, or simply enjoy the peaceful setting and privacy this property provides. Beautiful, timeless, and lovingly maintained, this home is more than just a place to live—it's a place to make lasting memories. Agent owned.


Buyer's, take advantage of up to $3500.00 in seller paid closing cost assistance at closing with an accepted offer! Nestled on a quiet cul-de-sac in one of Frankfort's most convenient locations, this beautifully maintained 3-bedroom, 2.5 bath offers the perfect blend of comfort and style. The main floor features a spacious kitchen and living room area with the option of a dining room or office space to suit your lifestyle needs. The second floor features a primary suite along with 2 additional bedrooms, bath and laundry room. Step outside to your large fenced backyard and newly covered patio. Watch the beautiful fall leaves drift down around you, while the LeafFilter system means you'll never clean gutters again. Pure, uninterrupted enjoyment of the season! Ideally located on Frankfort's east side with easy access to Midway, Georgetown, Lexington, I-64, US 60, and the East-West Connector. Move-in ready and waiting for its next owner.


Enjoy views of Downtown Frankfort stretching all the way to Sower Boulevard from this custom-built, one-owner ranch home. The vaulted great room has a gas fireplace which creates an inviting setting for relaxing and entertaining, while a desirable split-bedroom floor plan offers privacy and peace. The primary suite features a spacious bath with double sinks, a deep soaking tub, a separate walk-in shower and a private water closet room. A level, double driveway and a garage utility sink add everyday convenience. Care and upkeep include a newer roof, regularly maintained HVAC system, freshly cleaned carpets, and a cleaned dryer vent. With scenic views, a thoughtful layout, and custom-built appeal, this Frankfort home is ready for its next chapter.


Enjoy the best of both worlds with this move-in-ready 5-bedroom, 2-bath home situated on 1.28 acres in a peaceful country setting! Offering plenty of room for family, guests, hobbies, and more, this property provides the space and flexibility today's buyers are looking for. The full unfinished basement offers endless possibilities for future expansion, additional storage, or a workshop. Conveniently located just one mile from Interstate 64, you'll appreciate the easy commute to Louisville or Lexington while enjoying the privacy and extra space of country living. If you've been searching for room to spread out without sacrificing convenience, this property is a must see!


Welcome to 796 Ninevah Road! You've found what everyone is looking for! Sitting on a rural and peaceful 1.65 acre lot, this 4 bedroom, 3 1/2 bath home gives you your country location right outside of the hustle and bustle of the city, and the tree-lined driveway turns this property into a modern, stately manor. Step inside to find an open floor plan with a huge great room with vaulted ceilings, a wood burning fireplace, and a large formal dining room. Have your morning coffee and breakfast in the beautiful, spacious kitchen while you watch the deer play in the backyard. The primary bedroom suite is adorned with a double tray ceiling, and the bathroom takes you away from a stressful day with a jet tub, shower and a huge walk-in closet. Over the garage you'll find a secluded bedroom and full bath that make the perfect, private space for an older child or your college student that comes home for holidays and summer breaks. Finally, the full, unfinished, walk-out basement is just waiting for your finishing touches. A 5th bedroom, a movie room, man cave, rec room, home gym... the basement has room for endless possibilities! This home has it all! Don't wait to come see it. Call or text to schedule your private showing today!


Tucked inside the gated Two Creeks community within Frankfort Country Club, this spectacular custom-built estate at 238 Duntreath Street delivers luxury, elegance, and exceptional craftsmanship at every turn. Situated on a quiet street with stunning golf course views, this meticulously maintained home offers over 6,500 square feet of beautifully finished living space across three levels. From the moment you arrive, the circular driveway, grand entrance, marble flooring, sweeping staircase, and statement chandelier create an unforgettable first impression with true wow-factor design. Inside, you'll find 5 spacious bedrooms, 6 full bathrooms, and 2 half baths, including a private bathroom attached to every bedroom for ultimate comfort and convenience. The main level features a luxurious primary suite complete with two massive walk-in closets and a private sunroom retreat. The eat-in kitchen is beautifully appointed with black granite countertops, stainless steel appliances, and an electric range, while the family room showcases custom built-ins, a gas fireplace, and oversized glass doors overlooking the golf course. Upstairs, you will find three bedrooms, each with their own private bathrooms and walk-in closets, while one of the bedrooms features a large finished attic space attached that is perfect for additional living space, a home office, playroom, or extra storage. The fully finished basement is an entertainer's dream featuring a second full kitchen, spacious family room with a gas fireplace, theatre room, office, steam sauna shower, additional bedroom with a full bath, and abundant storage space. Additional highlights include a 3-car garage with its own bathroom, two gas fireplaces, extensive guest parking, Pella replacement windows, and timeless luxury throughout. This is a rare opportunity to own an extraordinary home in one of Frankfort's most exclusive gated communities.


Nice two bedrooms, one bath located on 2.3 acres, large living room, eat in kitchen, covered deck, full unfinished basement walk out. About 5 miles out Devils Hollow Rd . on left side.


House needs lots of work no utilities are connected. Sellers have never lived in house.
Step 1 of 2
Create a free account to view all listings, save searches, and get alerts when new homes match.
Step 2 of 2
Tell us how to reach you about homes you like.
Enter your password to sign in as
Create a free account to view all listings, save searches, and get alerts when new homes match.
Already have an account? Sign in
Sign in to your account.
New here? Create an account