
$750,000
269 Hawks Circle, Richmond, KY 40475
1 day ago · Berkshire Hathaway HomeServices Foster Realtors

Filters
Bedrooms
Bathrooms
Match mode is set by the AND / OR / NOT you typed.
Searches listing descriptions, features, locations, subdivisions & schools
Newest first


Welcome home to this beautifully maintained 3BR/2BA home offering a spacious, thoughtfully designed floor plan and wonderful indoor and outdoor living spaces! Soaring 11-foot ceilings make a stunning first impression in the inviting great room, which flows seamlessly into the fully equipped kitchen featuring tall cabinetry, a breakfast bar, tile flooring, adjacent pantry, and generous dining area perfect for gathering. The private primary suite is tucked away at the rear of the home and features a walk-in closet and spacious ensuite bath. On the opposite side of the home, two generously sized bedrooms flank a full guest bath, offering space and convenience for everyone. The oversized two-car garage is equally impressive, featuring epoxy flooring, pull-down attic access for storing all those holiday extras, and an additional storage room. Outside, enjoy beautiful landscaping, a welcoming covered front porch, and an enclosed sun porch that opens onto an expansive deck, perfect for entertaining or simply relaxing outdoors. Situated on a beautiful lot only steps from Richmond Centre and I-75, this home offers so much to love, including a brand-new roof with shingles replaced in November 2026! A wonderful combination of space, location, and thoughtful features, all in one place!

Space to spread out, room to entertain, and a backyard made for summer! This beautifully maintained 5 bedroom, 3 bath home offers approximately 3,498 sq. ft., including a finished walkout basement. Tall ceilings, crown molding, and abundant natural light give the spacious living areas an open, inviting feel. The expansive primary suite features a sitting area, private deck for enjoying your morning coffee, and a ensuite bath with granite countertops. The kitchen also features granite countertops, while the guest bath has a beautiful quartz countertop. Enjoy a movie with the big-screen projector system, or head outside to the large above-ground pool and its expansive deck. The fenced backyard has room to garden and play, and the large deck off the kitchen and living room makes grilling and outdoor dining easy. If you're looking for shade, relax on the large, covered patio below. Two separate driveways offer plenty of parking, including space for your RV with a 50-amp electrical hookup already in place. The attached two car garage on the main level, basement utility garage, and large storm shelter provide ample space for vehicles, equipment, and storage. All appliances as well as HVAC systems are less than 5 years old, and the water heater is less than 3 years old. This home is ready for its next owners. From pool days to movie nights, this home brings comfort, convenience, and entertainment together.
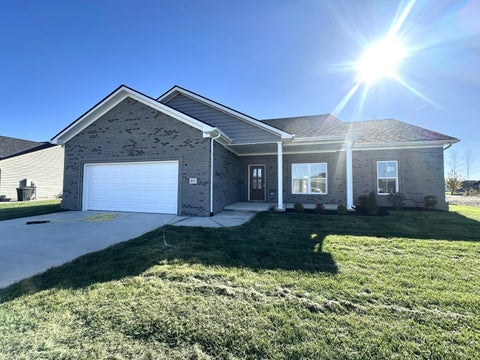
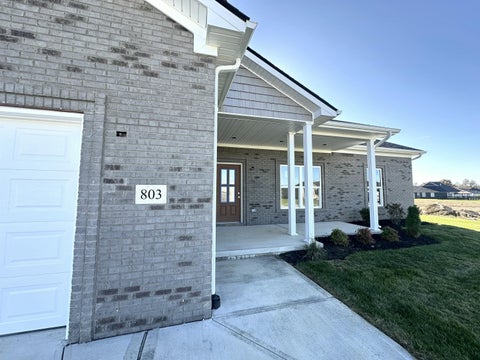

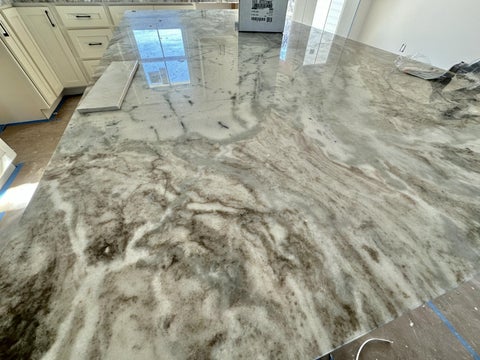
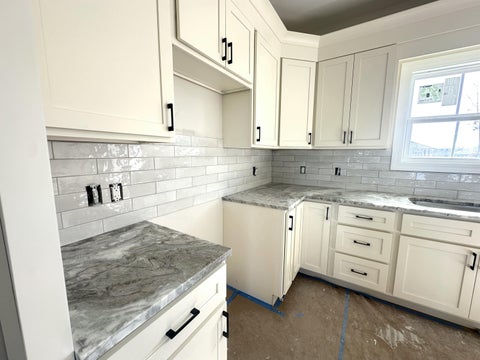
Beautifully crafted with modern finishes and an inviting exterior, this brand-new 3-bedroom, 2-bath home is ideally situated just steps from the future neighborhood park, which will feature a picturesque pond and charming gazebo. Inside, 9' ceilings and an open-concept, split-bedroom floor plan create a spacious and welcoming atmosphere. The beautifully appointed kitchen boasts custom cabinetry, granite countertops, stainless steel appliances and a generous island accented by pendant lighting. Luxury vinyl plank flooring flows throughout the main living areas, while upgraded tile enhances the primary ensuite and laundry room. The spacious primary suite offers a 10' tray ceiling and a comfortable retreat at the end of the day. An impressive 25' x 25' garage with 629 square feet provides plenty of room for larger vehicles, additional storage or a workspace. Whether you're enjoying your morning coffee on the front porch or entertaining guests on the covered back patio, this home offers wonderful outdoor living spaces to complement its thoughtfully designed interior. With quality finishes, attractive curb appeal and a desirable neighborhood setting, this new construction home is a must-see!


Discover everyday comfort in this beautifully designed 3-bedroom, 2-bath new construction home. Situated near the future neighborhood park featuring a pond and gazebo, this home offers an exceptional setting with impressive curb appeal. Inside, the spacious, open floor plan features 9' ceilings, a split-bedroom design, luxury vinyl plank flooring and upgraded tile in the primary bath and laundry room. The well-appointed kitchen showcases a generous island with pendant lighting, custom cabinetry, granite countertops and stainless steel appliances. Retreat to the primary suite featuring a 10' tray ceiling and private ensuite. The oversized 25' x 25' garage offers 629 sq ft of space, ideal for larger vehicles and extra storage. An inviting front porch and covered rear patio complete this thoughtfully crafted home, providing the perfect spaces to relax and enjoy the outdoors.nted by pendant lighting. Luxury vinyl plank flooring flows throughout the main living areas, while upgraded tile enhances the primary ensuite and laundry room. The spacious primary suite offers a 10' tray ceiling and a comfortable retreat at the end of the day. An impressive 25' x 25' garage with 629 square feet provides plenty of room for larger vehicles, additional storage or a workspace. Whether you're enjoying your morning coffee on the front porch or entertaining guests on the covered back patio, this home offers wonderful outdoor living spaces to complement its thoughtfully designed interior. With quality finishes, attractive curb appeal and a desirable neighborhood setting, this new construction home is a must-see!


Welcome to this beautifully crafted brick ranch nestled on a spacious half-acre lot in the prestigious gated golf course community of Boones Trace. Offering 4 bedrooms, 2.5 baths, and a versatile bonus room perfect for a home office, media room, or guest suite, this home combines quality craftsmanship with modern convenience. The open-concept floor plan showcases upscale finishes throughout, including granite countertops in the kitchen and all bathrooms. The chef's kitchen features brand-new appliances, soft-close cabinets and drawers, and a convenient built-in spice rack. The spacious primary suite offers a luxurious retreat with a double vanity, while the hall bathroom also includes a double vanity to comfortably accommodate family and guests. Step outside to the covered back porch overlooking the generous backyard, complete with an invisible electric pet fence—perfect for relaxing or entertaining. Beyond the home, enjoy the exceptional lifestyle Boones Trace has to offer. Just across the street and within walking distance, you'll find community amenities including a swimming pool, tennis courts, pickleball courts, basketball courts, and a neighborhood park. Residents also enjoy the security of a gated entrance, scenic surroundings, and close proximity to the golf course, all while being conveniently located between Richmond and Lexington. This is more than a home—it's a lifestyle. Schedule your private showing today!


This property is ready for an overhaul. Lovely setting on beautiful Tates Creek. With the needed updates on the home and garage it could be the perfect getaway to enjoy morning coffee while overlooking the creek from the back deck. Home does need a lot of work. Buyer to verify all aspects of the property associated with systems and location. Cash offers only.


Beautiful new construction situated on a corner lot in Firebrook! Offering approximately 2,346 square feet, this thoughtfully designed two-story home features 4 bedrooms, 2.5 baths, and a spacious, functional layout. The main level offers an inviting flow between the kitchen and family room, creating an ideal space for everyday living and entertaining. A versatile flex room near the front entry provides endless possibilities for a home office, formal dining room, or additional living space. Upstairs, the primary suite features a private bath and walk-in closet, while three additional bedrooms and a conveniently located laundry room complete the second level. Enjoy outdoor living from the welcoming covered front porch or covered rear patio. A striking combination of brick and vinyl siding, contrasting dark window trim, and an attached two-car garage add to this home's appeal. Owner is a licensed real estate agent in the Commonwealth of Kentucky. Owner/Agent.
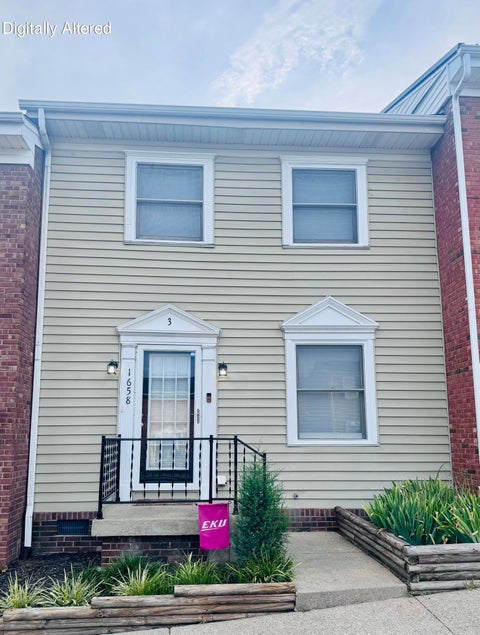
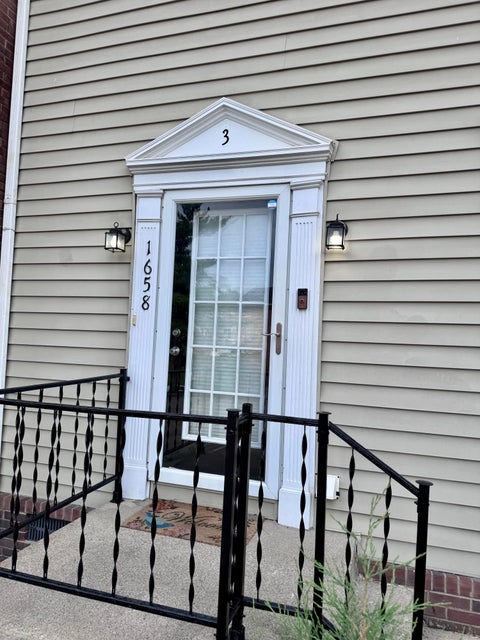
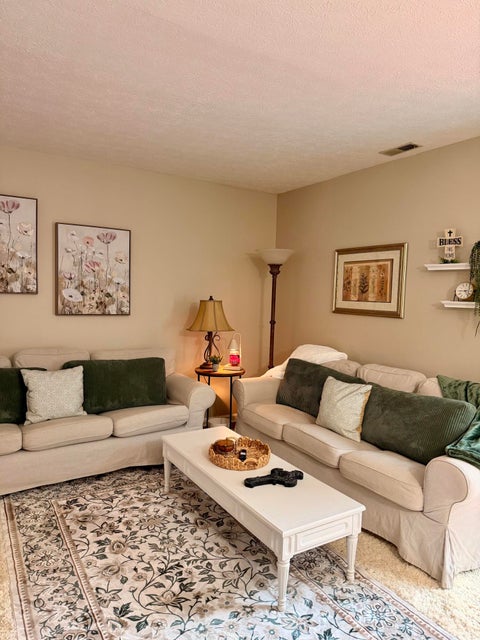
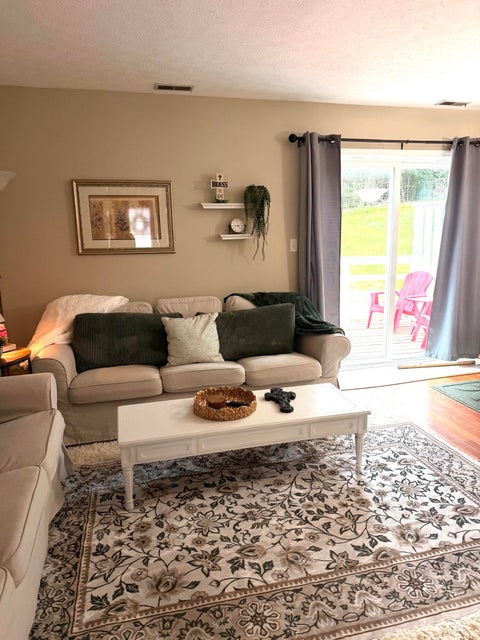
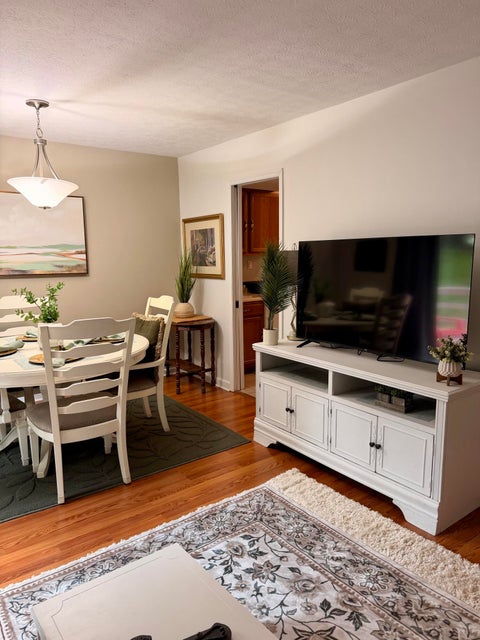
Move-in ready! Move right into this charming 2-bedroom, 1.5-bath townhome offering approximately 1,200 square feet of comfortable living space. Conveniently located just over 2 miles from EKU, this low-maintenance home is perfect for first-time buyers, students, faculty, or investors. Enjoy a functional layout, spacious living areas, and a location just minutes from campus, shopping, dining, and entertainment. Owner/agent


Gorgeous, highly aesthetic ranch is thoughtfully designed as it features 4BR - 3BA - 2 Car Garage - split-bedroom floor plan offering the perfect combination of comfort, style, and functionality! The main level features an inviting open-concept design highlighted by a beautiful gas fireplace and a stunning kitchen complete with an impressive 8-foot island with breakfast bar seating, quartz countertops, LG stainless steel appliances, tile backsplash, pantry, and cabinetry with soft-close doors and drawers. The primary suite offers a relaxing retreat featuring a raised-height double vanity, spacious walk-in closet, beautifully tiled walk-in shower with frameless glass door, soaking tub, and private water closet. The spacious upstairs bonus room provides endless possibilities, whether used as a 4th bedroom with a private bath, family-game room, etc. This is a Payne Home - The Farmer II Expanded with Bonus Room, located in the prestigious Shiloh Cove neighborhood upgraded with LVP hardwood flooring & has tile!! No carpet! This home presents so many exceptional standard features, quality craftsmanship, and attention to energy efficiency. Located in the desirable Shiloh Cove neighborhood, conveniently situated near I-75, minutes from Richmond and Lexington! A Must See!!


Where beautiful new construction meets the comfort of home! Built by Brock Properties LLC, this thoughtfully designed ranch offers inviting spaces, modern finishes, and a layout that makes everyday living feel effortless. From the moment you step inside, you'll appreciate the welcoming atmosphere and attention to detail. Imagine gathering around the fireplace on a chilly evening, sharing meals and laughter in the kitchen, or simply enjoying a quiet morning with your favorite cup of coffee. With four bedrooms and three full bathrooms, there's room for everyone to find their own favorite space. The main-level primary suite offers a comfortable place to unwind at the end of the day, while the covered front and rear porches invite you to slow down, relax, and enjoy the outdoors. Located in the FireBrook community, this home offers the excitement of something brand new with the warmth and comfort you've been looking for. All that's missing is you to make it your own! Agent is related to seller.


Make it yours today and be in for the holidays! Excellent Location in historic downtown Richmond! This remarkably maintained 1914 Craftsman masterpiece offers modern luxury mixed with century-old charm. Enjoy the close proximity to EKU, Irvine McDowell Park (Playground, Tasty Tuesdays, community events!), & downtown diverse dining & shopping options. The exterior boasts covered front/side porch with gorgeous hardwood ceilings, a quaint back brick patio right off of the kitchen, a spacious partially fenced yard, and a detached garage (with new roof & siding 09/26!). Inside, enjoy extraordinary craftmanship plus 10ft ceilings, hardwood floors, luxury stained glass windows, and the cool & original 1914 mail slot. The living room features a cozy pellet stove in the LR and pocket doors opening to a grand dining room including modern chandelier. The updated kitchen shines with quartz countertops, a stylish backsplash, and stainless appliances, plus plenty of storage. The main level also holds a bedroom, half bath, and library with built-in shelving with wet bar (without plumbing)! Up the grand staircase, find 2 nice sized full bathrooms (1 with original cast-iron tub) and 3 spacious bedrooms(1 being the primary suite with a large flex space (perfect for office/nursery/sitting room) and a private rear staircase to the kitchen. BONUS: The finished 3rd-floor attic adds 412 SF of uncounted living space perfect for a media room, playroom, or just additional storage. Homes of this caliber rarely hit the market where you can enjoy the quality construction but not sacrifice comfort! Plus 14 mo. home protection plan with Home Warranty Inc (core plan) offered to buyer at closing!


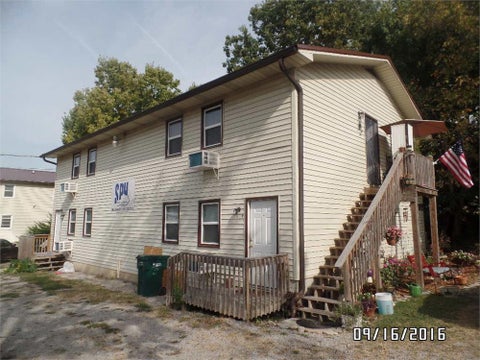


Don't miss this exceptional opportunity to own a portfolio of 29 rental units in the heart of Richmond, Kentucky! The portfolio consists of two conveniently located properties. The first property, located at 1516 E. Irvine Street, features 21 ground level rental units, including 20 one-bedroom units and one two-bedroom unit. The second property, located at 702 and 704 N. 3rd Street, offers an additional 8 rental units, consisting of four one-bedroom units and four two-bedroom units. These properties offer an excellent opportunity for investors looking to expand their rental portfolio in a desirable rental market. With strong rental demand, consistently high occupancy, and established long-term tenants, this portfolio offers an opportunity to acquire multiple income producing units in one investment. Whether you're an experienced investor looking to grow your portfolio or someone seeking a substantial real estate investment, this is an opportunity worth exploring!


Welcome to this inviting 3-bedroom, 2-bath home in Hampton Ridge, featuring a versatile layout designed for comfortable everyday living and entertaining. Just off the foyer, doors open to a flexible bonus room - ideal for a home office, formal dining room, craft space, playroom, or more. The spacious family room welcomes you with an elevated ceiling and windows overlooking the backyard. Nearby, the galley-style kitchen offers tile flooring, stainless steel appliances, a dedicated casual dining area, and convenient access to the backyard. Outside, enjoy a fenced backyard and patio that provide the perfect setting for relaxing, entertaining, or outdoor gatherings. The split-bedroom floor plan offers added privacy, with the primary suite located off the family room. It features a separate vanity area and a walk-in closet. On the opposite side of the home, two additional bedrooms share an updated main bathroom with a tub-and-shower combination. With flexible living spaces, a private backyard, and a functional split-bedroom design, this Hampton Ridge home is ready to welcome its next owner.


Twelve-foot ceilings in the foyer, living room, and formal dining room give this all-brick ranch a grand feel from the moment you step inside. The home offers 3 bedrooms, 2.5 baths, and hardwood flooring throughout the main level, with tile in the bathrooms. The spacious kitchen has abundant cabinetry and a breakfast area for everyday meals, while the formal dining room has plenty of room to host. The split-bedroom layout gives the primary suite its own side of the home, with room for a sitting area or small office. The ensuite features a tiled walk-in shower, a jetted tub, and a double vanity with stone countertops. Two additional bedrooms share a full bath on the opposite side, and the separate laundry room is conveniently located just inside the two-car garage entrance. The unfinished walkout basement is partially framed and insulated, with a bath that's stubbed in with tub insert already in place. Space for two potential bedrooms and a generous future recreation area. This basement could easliy be finished, as many items are already in place. A dedicated storage area has room for the mower and other lawn equipment. Outside, enjoy the newer, partially covered deck (with trex for long lasting, with little maintenance), off the main level or head down to the patio, all added about three years ago. All of this comes complete on an acre lot with privacy and beautiful scenery literally minutes to I-75 access.


Photos to come. Two Tri-plexs centrally located in Richmond, KY. All six units are currently leased. HOA is $145 per year and seller has a management company handling 4 of the units. All units are idential and were built in 2023. Each home has 3 bedrooms, 2 full baths, with a primary bedroom on the first floor.


Photos to come. Two Tri-plexs centrally located in Richmond, KY. All six units are currently leased. HOA is $145 per year and seller has a management company handling 4 of the units. All units are idential and were built in 2023. Each home has 3 bedrooms, 2 full baths, with a primary bedroom on the first floor.


Welcome to 265 Clairmont Drive, located in the desirable gated community of Grey Oaks in Richmond! This beautiful home offers an inviting open floor plan featuring a spacious great room with a cozy fireplace, formal dining area, and plenty of room for entertaining. The first-floor primary suite provides comfort and convenience, complete with a private bath, double vanities, and walk-in closet. Upstairs, you'll find a second spacious primary suite with its own bath, walk-in closet, and comfortable sitting area. Enjoy the warmth of hardwood flooring and relaxing outdoor living on the screened-in porch. The attached two-car garage offers additional storage. Residents of Grey Oaks enjoy a gated setting, beautiful clubhouse, and well-equipped fitness room. If you're looking for low-maintenance living, comfort, and convenience in a wonderful Richmond location, this home is a must-see!

Custom brick beauty on a peaceful 1-acre lot, just minutes from shopping, dining, and I-75! This beautifully updated 3-bedroom, 2-bath home welcomes you with a formal foyer opening into a spacious great room featuring a vaulted ceiling and gas log fireplace. Fresh paint throughout and newly installed bedroom and closet flooring that matches the main living areas create a cohesive look. The kitchen offers abundant white cabinetry, granite countertops, a tile backsplash, pantry, breakfast area, and an impressive 7'x4' island with additional storage and seating for three. Tucked at the rear of the home, the primary suite features a tray ceiling, walk-in closet, and inviting bath with a soaking tub, tiled shower, and raised double-sink vanity. Two additional bedrooms and a tiled guest bath with raised double-vanity complete the layout. Enjoy outdoor living on the covered back deck, added grilling deck, and custom patio overlooking a level backyard bordered by a tree line for added privacy. Concrete landscape curbing and decorative rock complement the home's attractive exterior. The oversized, heated and cooled garage features dual doors, interlocking nonslip floor tiles, a Tesla charger, and a 25-foot-deep left bay offering room for a boat, storage, or hobbies. Additional highlights include a tiled laundry/mudroom, covered front entry, new roof in 2024, wired camera doorbell, and added attic outlets providing continuous power for security cameras. Thoughtful updates and generous indoor and outdoor spaces make this home a must-see!


Beautiful Firebrook ranch with green-space views and exceptional outdoor living! Welcome home to this beautifully maintained 3-bedroom, 2-bath ranch in desirable Firebrook, offering an inviting blend style, comfort, and functionality. A charming covered front porch welcomes you inside, while a spacious covered back patio overlooks the large, fully fenced, flat backyard and peaceful green space beyond. Inside the open-concept design features wide plank hardwood laminate flooring throughout all the living areas and bedrooms with ceramic tiled flooring in the baths and laundry room - no carpet anywhere! The beautifully appointed kitchen offers granite countertops, stainless steel appliances, white cabinetry with soft close doors and drawers, and a convenient breakfast bar, making it ideal for both everyday living and entertaining. Granite countertops add a polished touch to both bathrooms. The spacious primary suite is a true retreat, featuring a trey ceiling, private bath with double bowl vanities, seamless glass shower door and a generous walk-in closet. Two additional bedrooms provide plenty of flexibility for guests, family, a home office, or hobbies. Everyday living is made easier with a separate laundry room and a thoughtfully designed drop zone just off the garage, perfect for keeping shoes, bags, keys, and daily essentials organized. The attached, 2 car garage adds even more convenience and storage, and the epoxy garage flooring is an added plus. Outside, enjoy the privacy of the large fenced, flat backyard backing to the green space, creating a peaceful setting with no immediate home directly behind you. The covered patio provides the perfect spot for outdoor dining, entertaining, or simply relaxing and enjoying the view. Move-in ready and thoughtfully designed for today's lifestyle, 539 Chickasaw Drive offers the perfect combination of modern finishes, functional spaces, and a private outdoor setting in one of Richmond's desirable communities. Come see why you'll want to call this home.


This spacious and thoughtfully designed 4-bedroom, 2.5-bathroom home offers the ideal layout for both everyday living and hosting. Step inside to an inviting, oversized living room anchored by a cozy fireplace—perfect for relaxing evenings or gathering with family and friends. At the heart of the home is a bright eat-in kitchen featuring crisp white cabinetry, generous prep space, and a dedicated utility closet conveniently located just off the kitchen for added storage and functionality. Main-level convenience shines with a full bathroom alongside a private, expansive first-floor primary suite complete with a large walk-in closet. Downstairs, a massive, fully finished basement provides endless versatility for a home theater, game room, gym, or secondary lounge. The upper level features three additional generously sized bedrooms, providing ample closet space and flexibility for family, guests, or a home office. Outdoor living is just as impressive. Step straight from the kitchen onto an elevated deck overlooking a large, partially covered patio designed for all-weather entertaining. The expansive, fully fenced backyard completes the exterior, offering abundant space for pets, play, and gardening. Combining main-floor living with generous indoor and outdoor spaces, this home delivers the complete package.


Welcome to this beautiful home located at 244 Tahoe Way in Richmond, KY! This inviting property offers a perfect blend of comfort and functionality, featuring a spacious layout designed for everyday living and entertaining. Enjoy a bright and open living area, a well-appointed kitchen with ample cabinet space, and generously sized bedrooms that provide a relaxing retreat. The home also includes a private backyard ideal for outdoor gatherings, play, or quiet evenings. Conveniently situated near local shopping, dining, and major roadways, this home offers both tranquility and accessibility, making it a wonderful place to call home. Schedule a showing today!


Prepare to be impressed by this BEAUTIFUL NEW 2-story Home in the Firebrook Community! The elegant Gardner Plan boasts a flex space and a guest suite with a walk-in closet on the main floor. The Kitchen features gorgeous cabinets, quartz countertops, and stainless-steel appliances (Including Range, microwave, and Dishwasher). All other bedrooms are on the 2nd floor. The oversized primary suite has a private bath, dual vanity sinks, and a walk-in closet. This desirable plan also comes complete with a 2-car garage.


Welcome home to this inviting 3 bedroom, 2 bath ranch home nestled in a desirable gated community in Northern Madison County. This home features a spacious layout perfect for entertaining with its generously sized dining room , living room with a gas log fireplace that is perfect for gathering on cozy evenings, and a large, bright eat in kitchen with stainless steel appliances. Just off the kitchen is a den/flex space perfect for a home office, a hobby space, the possibilities are endless. The split bedroom floor plan creates a private retreat for everyone. The primary suite has two walk in closets, a luxurious soaking tub and a free standing shower. Two additional bedrooms and a second full bathroom are located on the other side. Step outback onto the patio to savor peaceful golf course views , on the 4th hole , and all the beauty nature has to offer you. Step out front onto the expansive covered front porch to sit,relax, and enjoy the sunrise. With versatile living spaces, and inviting outside areas, this home delivers the ideal blend of privacy, comfort, style, and relaxed golf course living.
Step 1 of 2
Create a free account to view all listings, save searches, and get alerts when new homes match.
Step 2 of 2
Tell us how to reach you about homes you like.
Enter your password to sign in as
Create a free account to view all listings, save searches, and get alerts when new homes match.
Already have an account? Sign in
Sign in to your account.
New here? Create an account