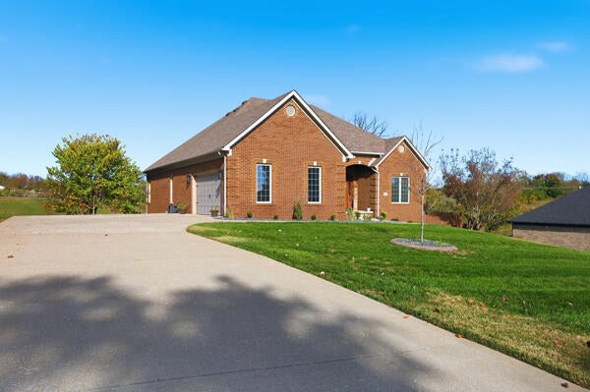
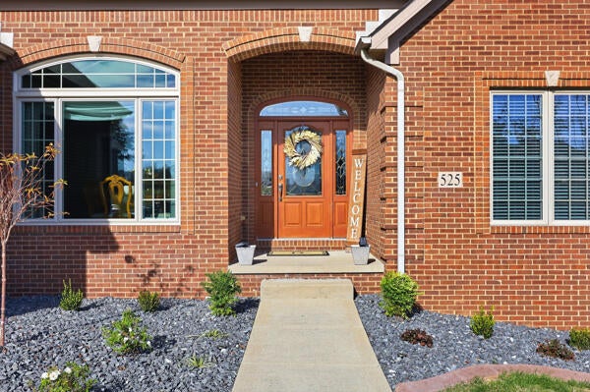
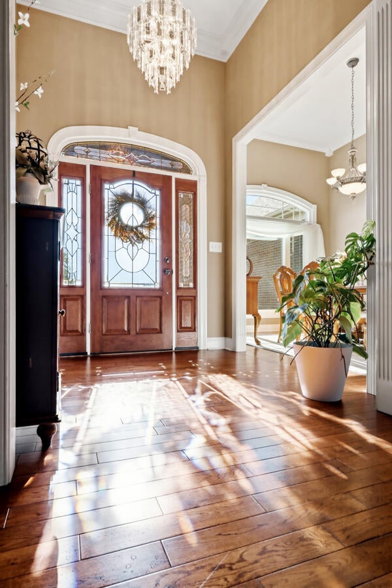
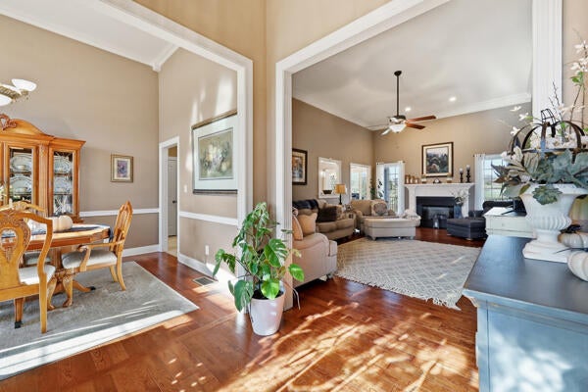
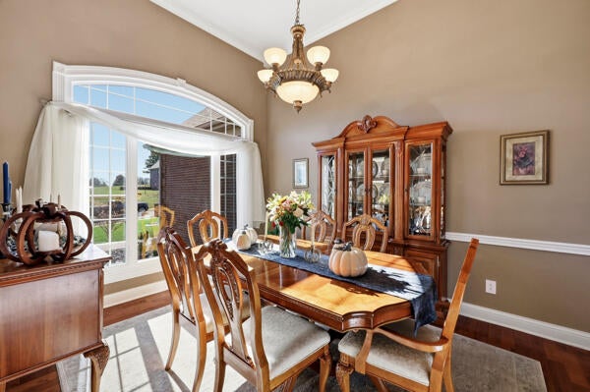
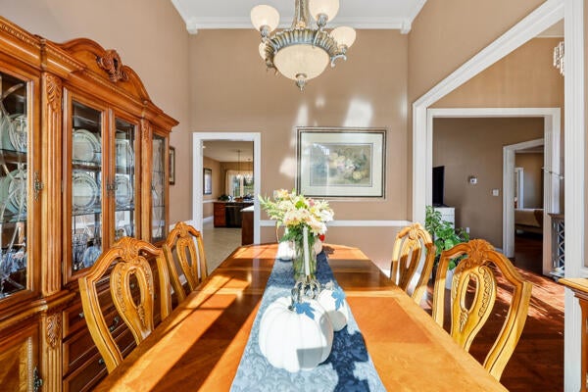
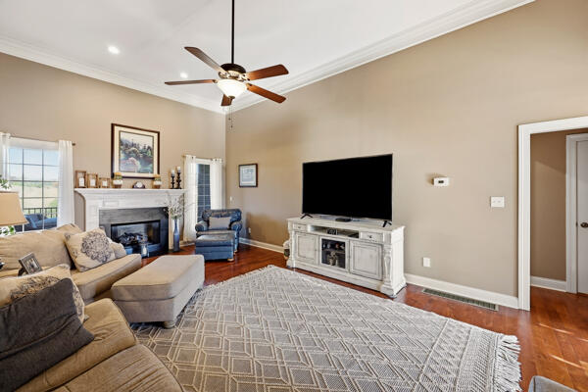
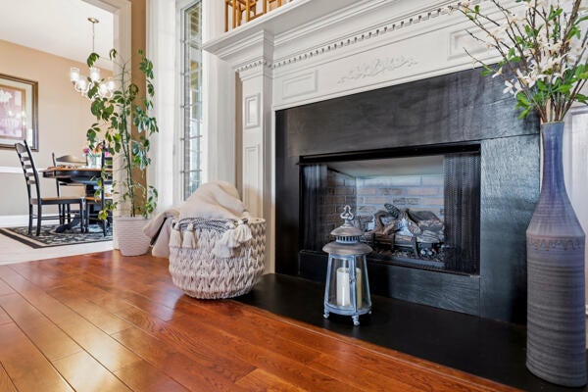
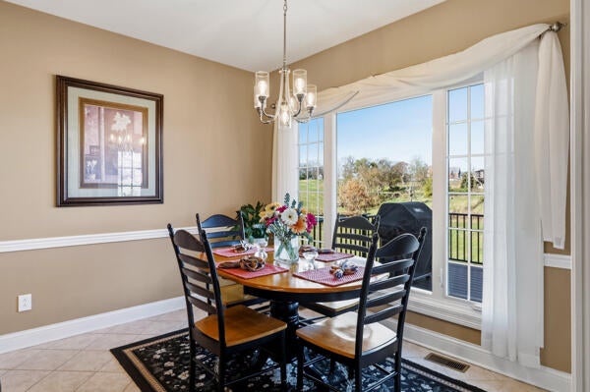
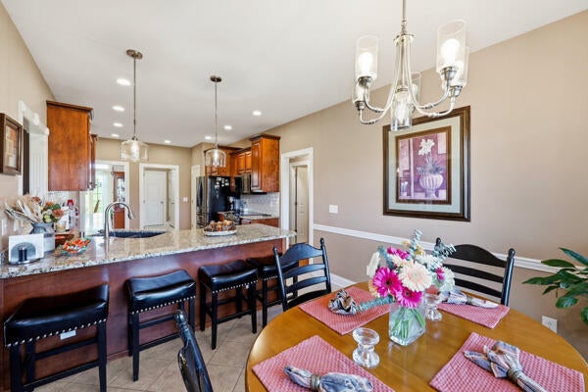
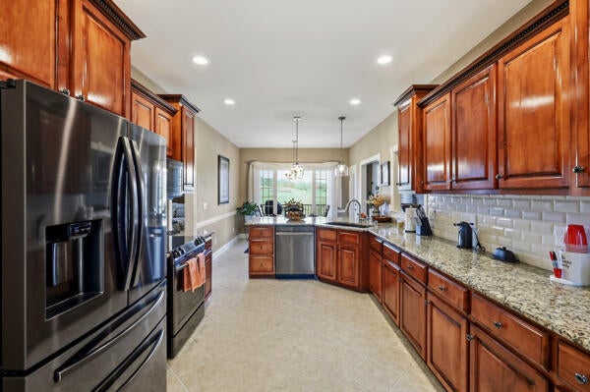
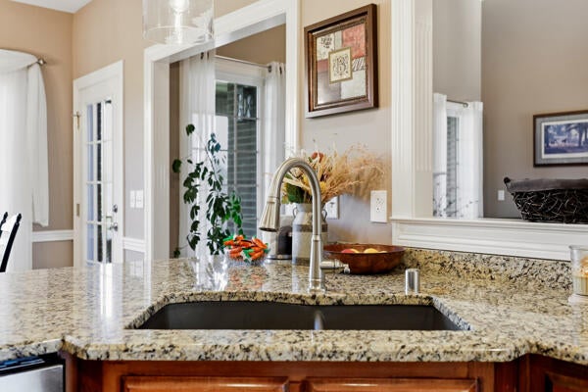
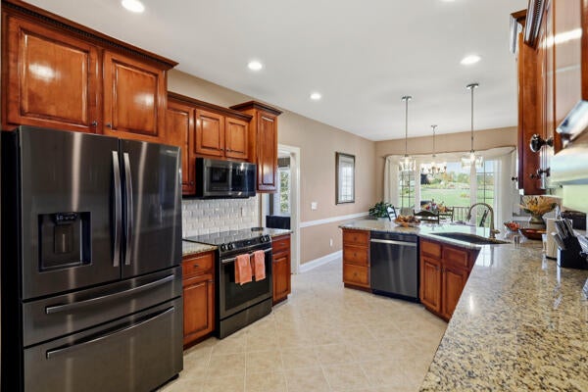
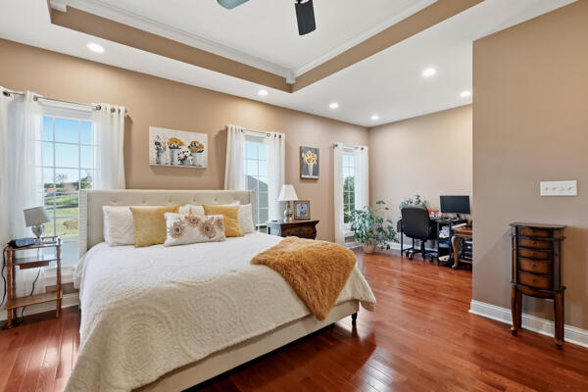
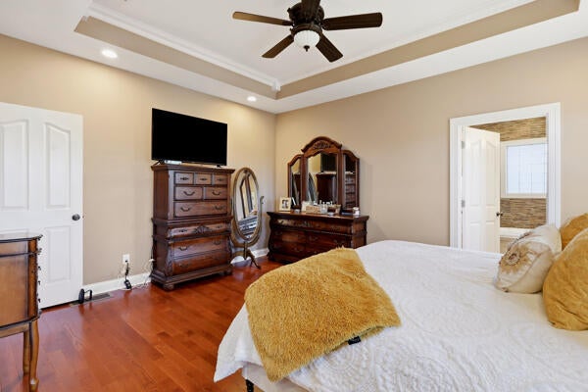
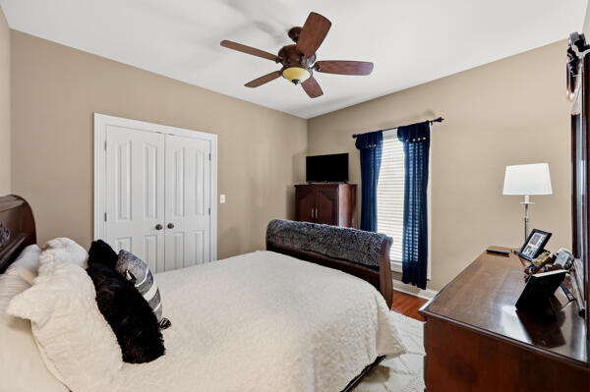
Twelve-foot ceilings in the foyer, living room, and formal dining room give this all-brick ranch a grand feel from the moment you step inside. The home offers 3 bedrooms, 2.5 baths, and hardwood flooring throughout the main level, with tile in the bathrooms. The spacious kitchen has abundant cabinetry and a breakfast area for everyday meals, while the formal dining room has plenty of room to host.
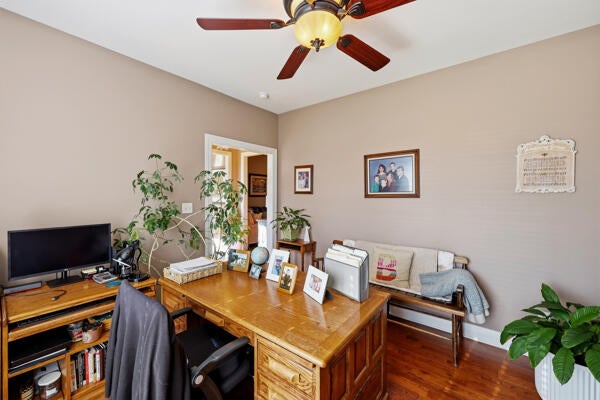
The split-bedroom layout gives the primary suite its own side of the home, with room for a sitting area or small office. The ensuite features a tiled walk-in shower, a jetted tub, and a double vanity with stone countertops. Two additional bedrooms share a full bath on the opposite side, and the separate laundry room is conveniently located just inside the two-car garage entrance.
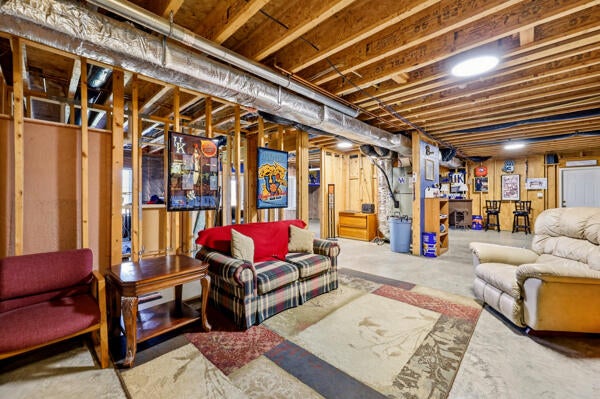
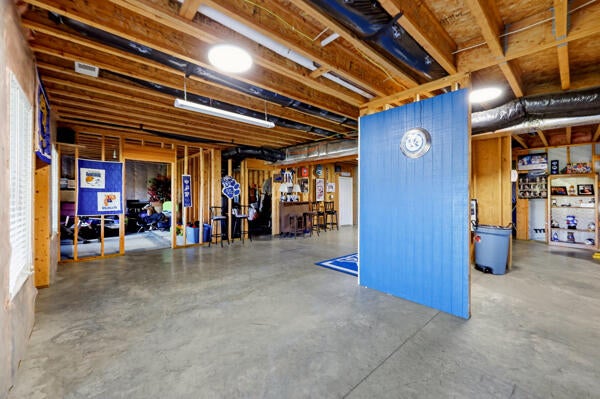
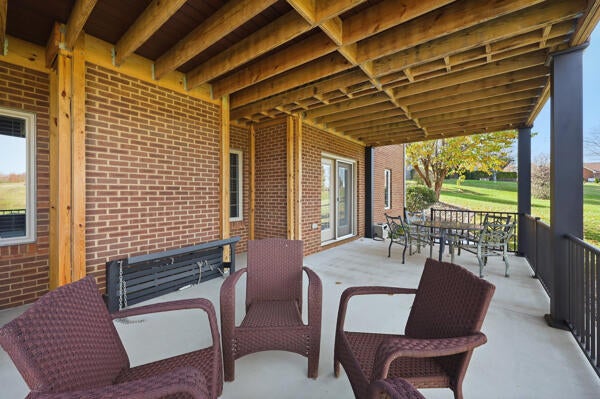
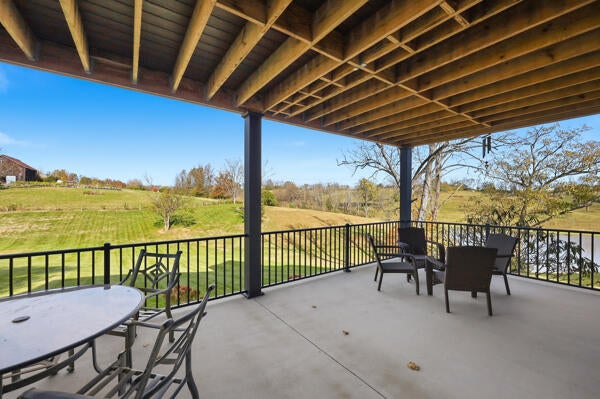
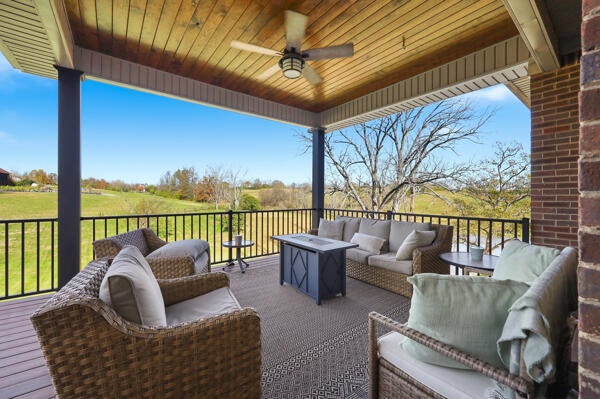
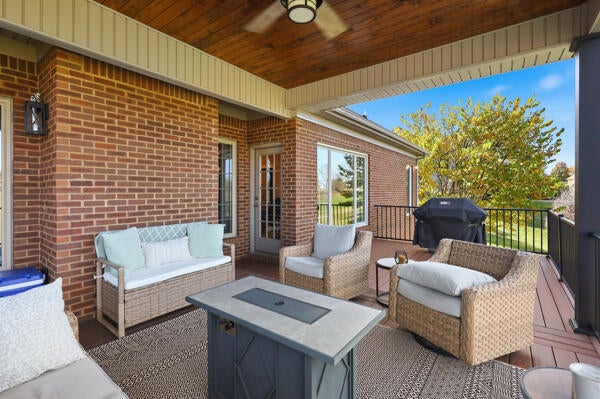
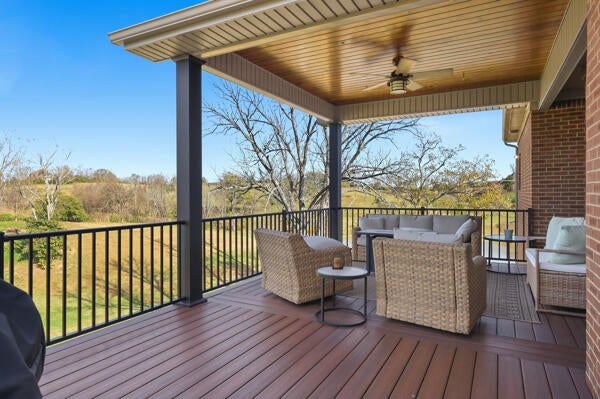
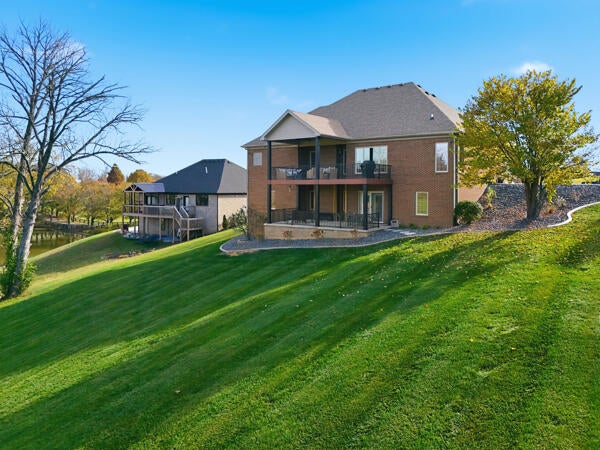
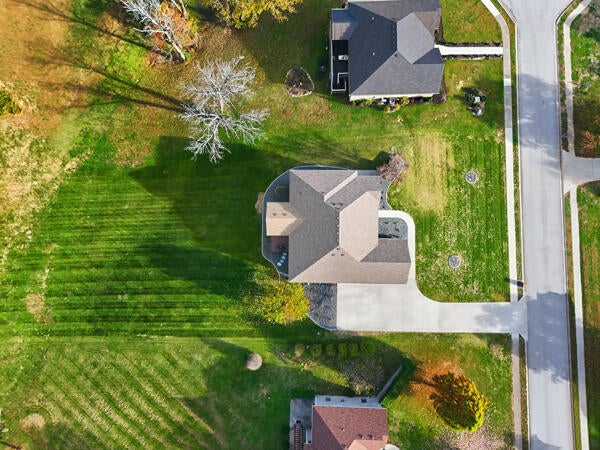
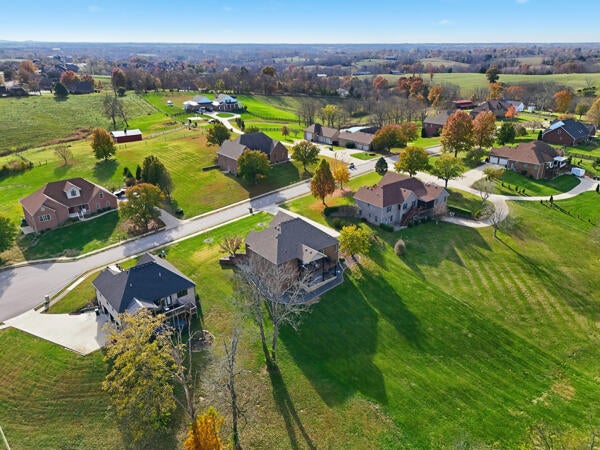
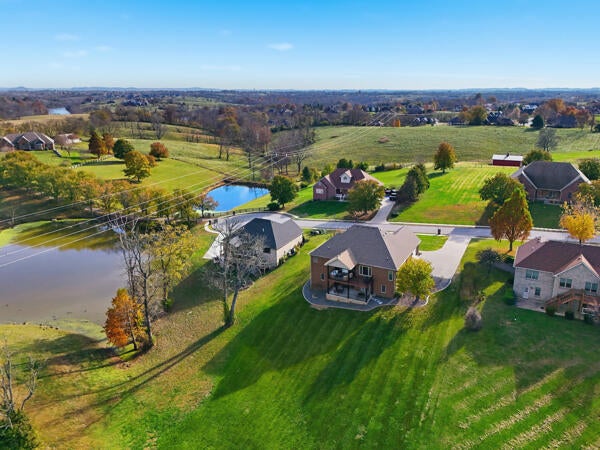
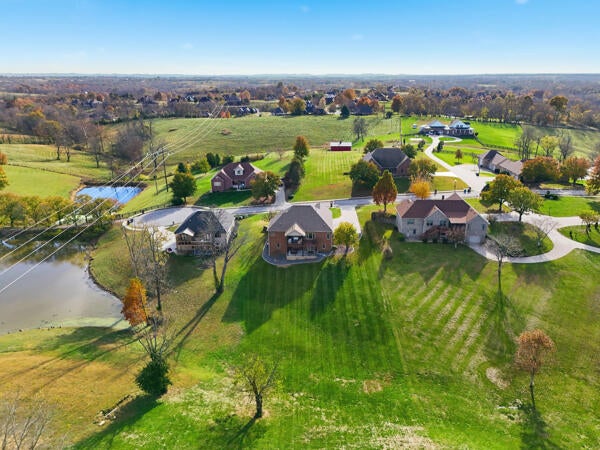
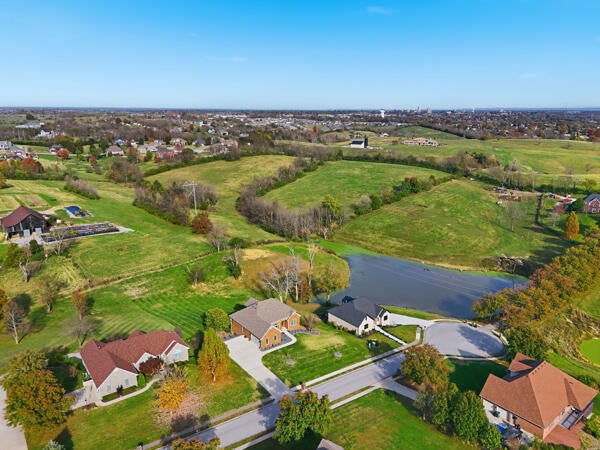
The unfinished walkout basement is partially framed and insulated, with a bath that's stubbed in with tub insert already in place. Space for two potential bedrooms and a generous future recreation area. This basement could easliy be finished, as many items are already in place. A dedicated storage area has room for the mower and other lawn equipment. Outside, enjoy the newer, partially covered deck (with trex for long lasting, with little maintenance), off the main level or head down to the patio, all added about three years ago. All of this comes complete on an acre lot with privacy and beautiful scenery literally minutes to I-75 access.
Sunday, November 22 · 1–3pm
In person · no appointment needed
Hi there — ask anything about this property or the area and the team will get right back to you.

Local real estate advisory services provided by agent with The Local Agents
Listed by Tina Neal with Turn Key Realty Group
The data relating to real estate for sale on this website comes in part from the Internet Data Exchange (IDX) Program of Bluegrass REALTORS®. IDX information is provided exclusively for consumers' personal, non-commercial use and may not be used for any purpose other than to identify prospective properties consumers may be interested in purchasing. Real estate listings held by IDX brokerage firms other than Tina Neal, are marked with the IDX logo or the IDX thumbnail logo and detailed information about them includes the name of the listing IDX brokers. Information deemed reliable but not guaranteed. Copyright © 2026 Bluegrass REALTORS®. All Rights Reserved.
You agree to The Local Agents Terms of Use and Privacy Policy. By choosing to contact a property, you also agree that The Local Agents and its associates may call, text, or email you regarding any inquiries or activities you submit through our website. This may involve the use of automated means and prerecorded or artificial voices.
Step 1 of 2
Create a free account to view all listings, save searches, and get alerts when new homes match.
Step 2 of 2
Tell us how to reach you about homes you like.
Enter your password to sign in as
Create a free account to view all listings, save searches, and get alerts when new homes match.
Already have an account? Sign in
Sign in to your account.
New here? Create an account