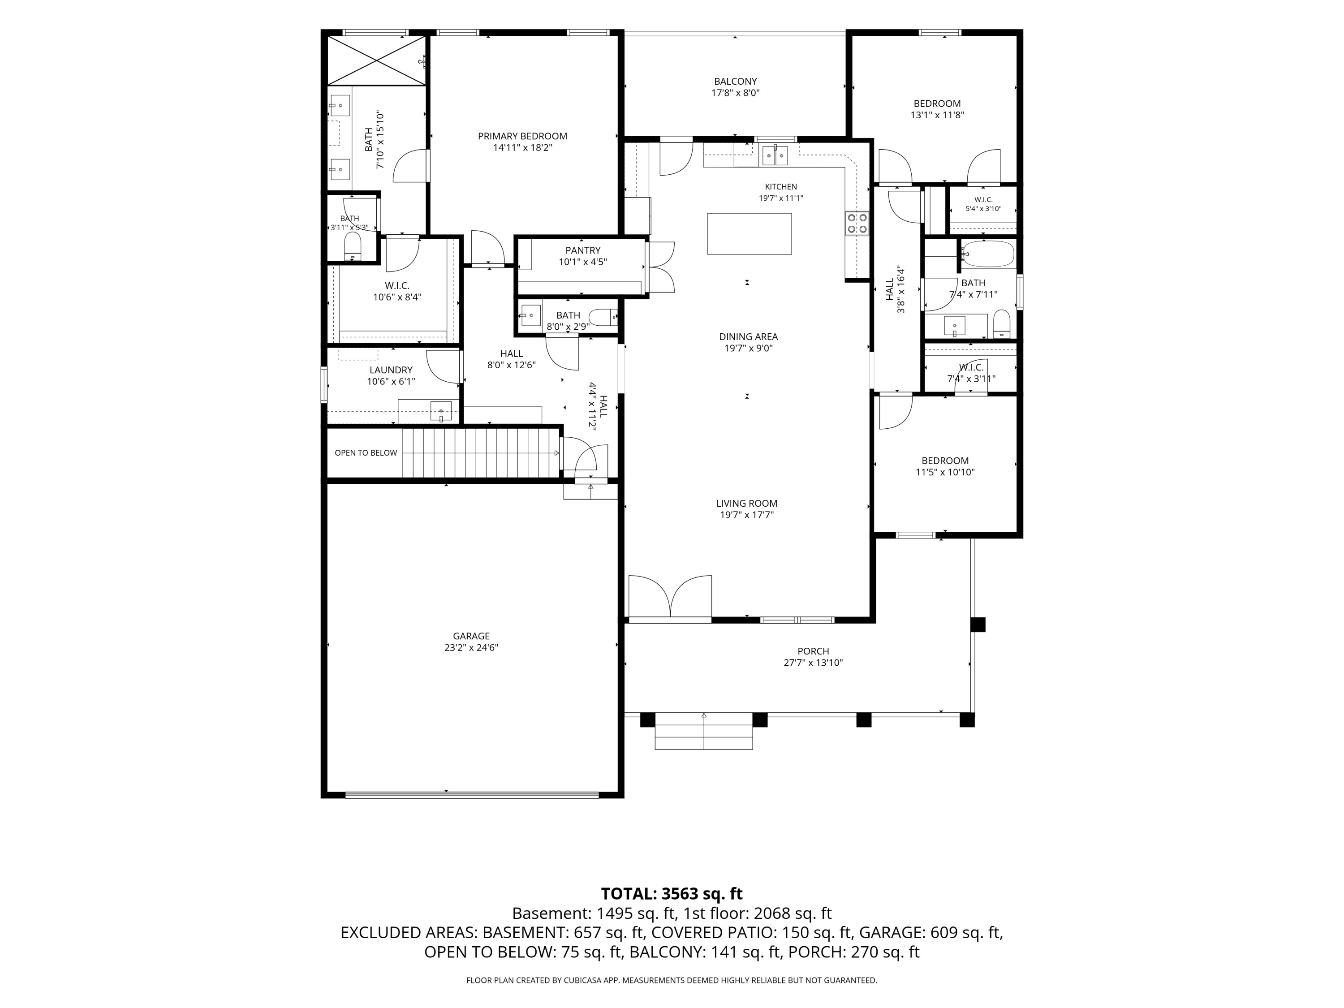
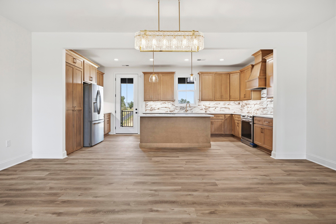
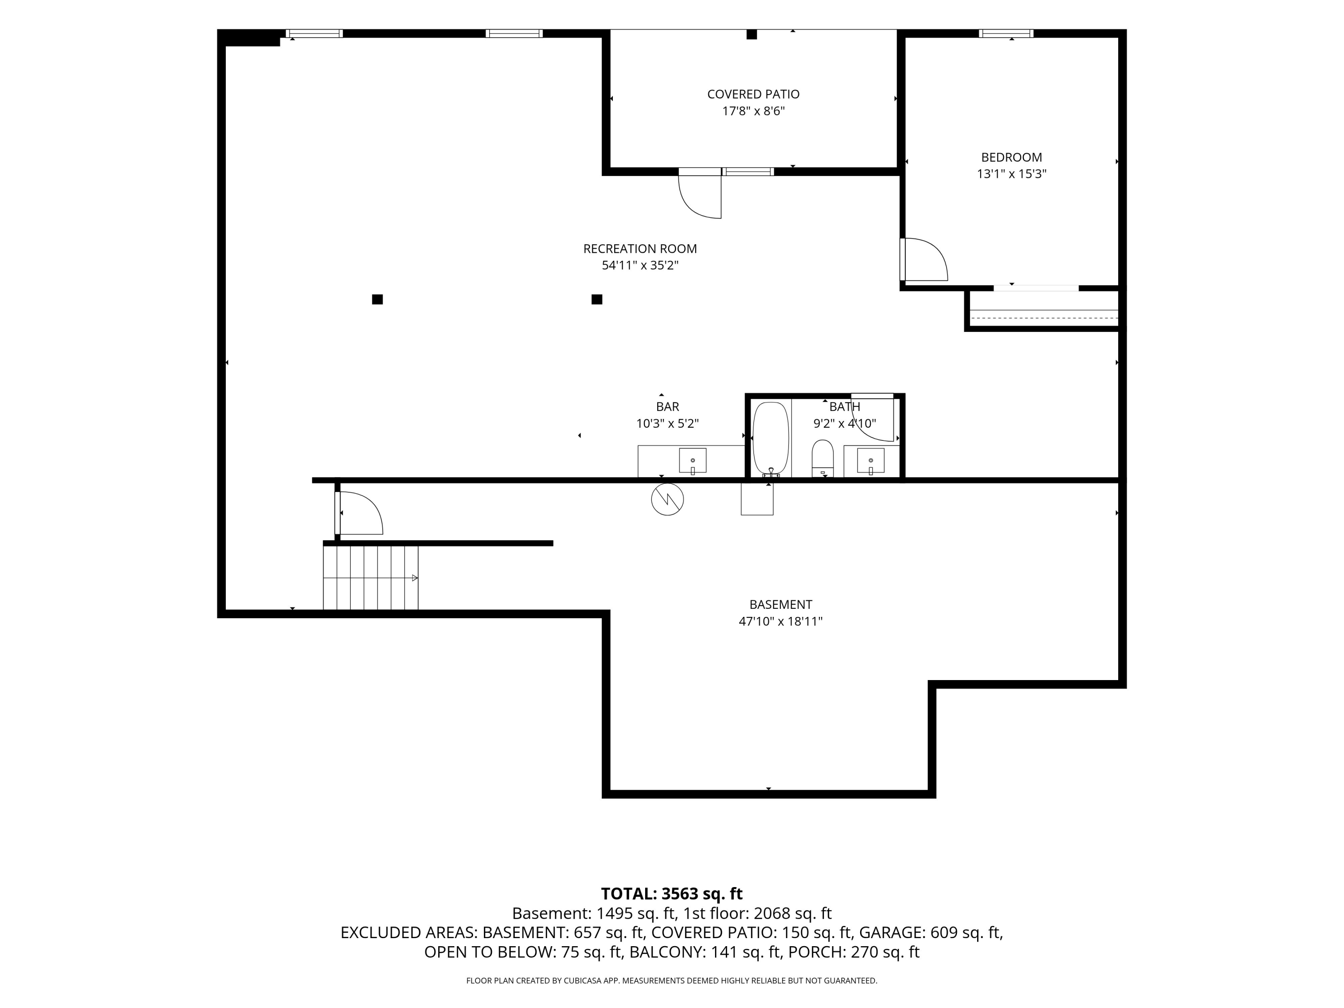
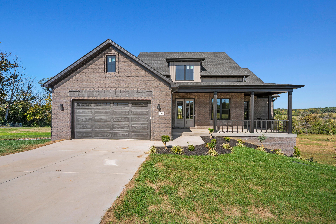
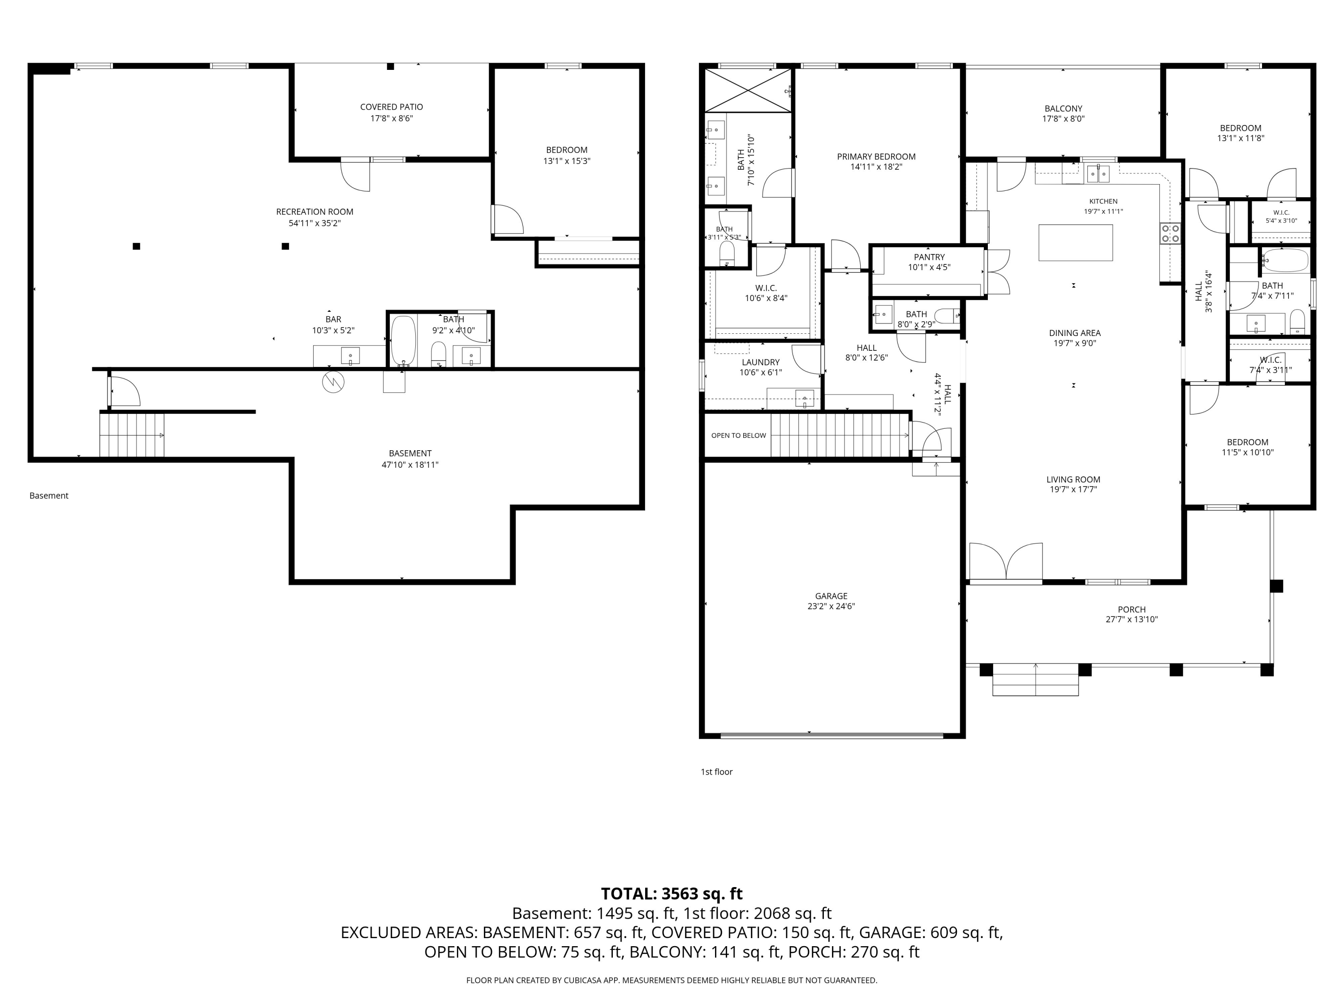
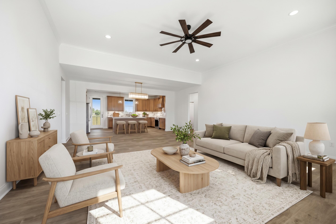
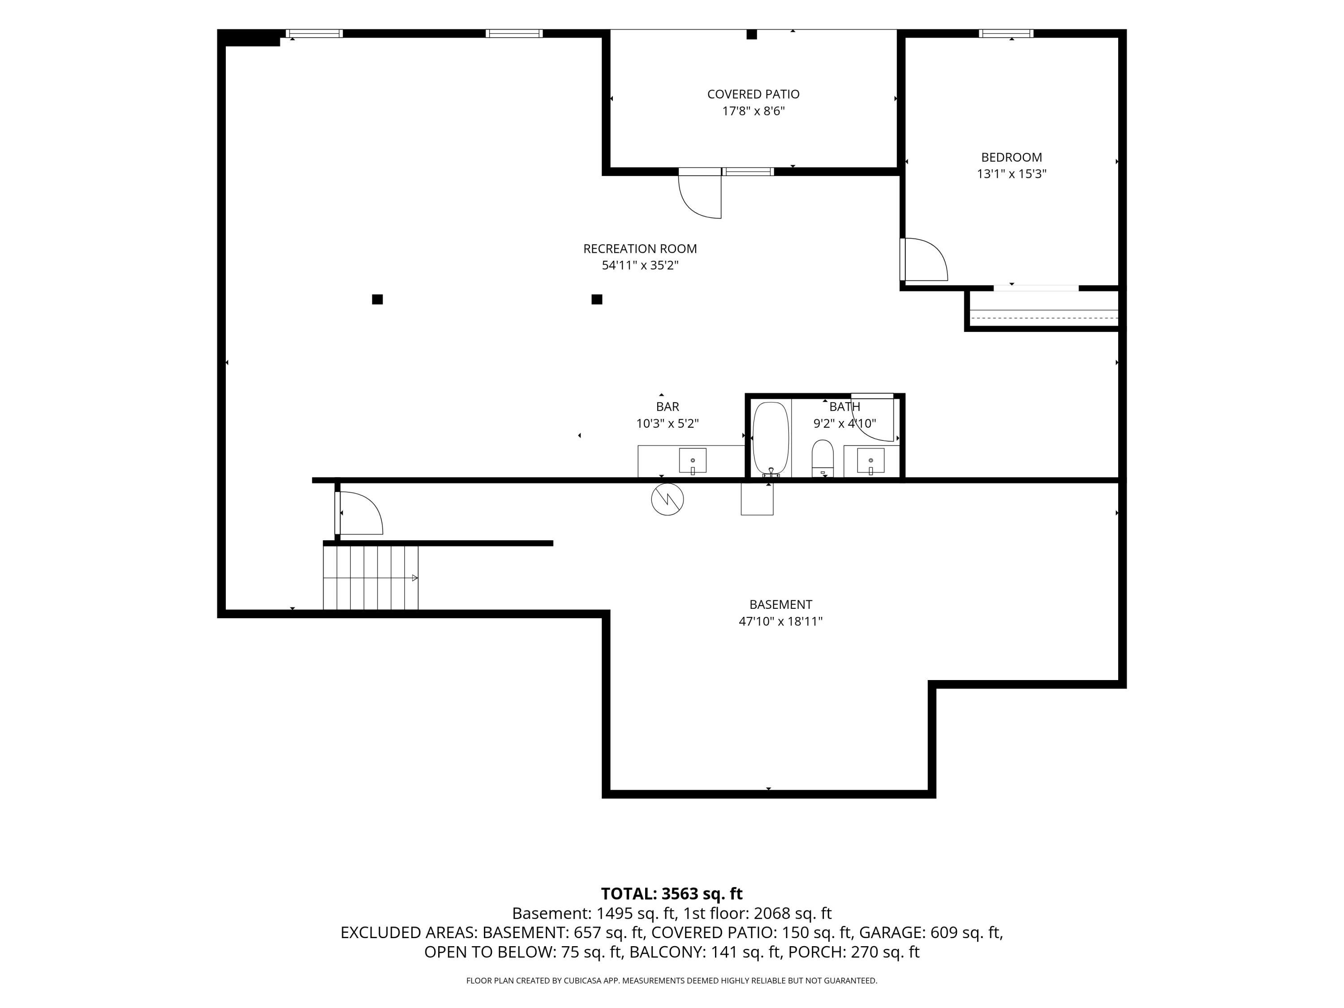
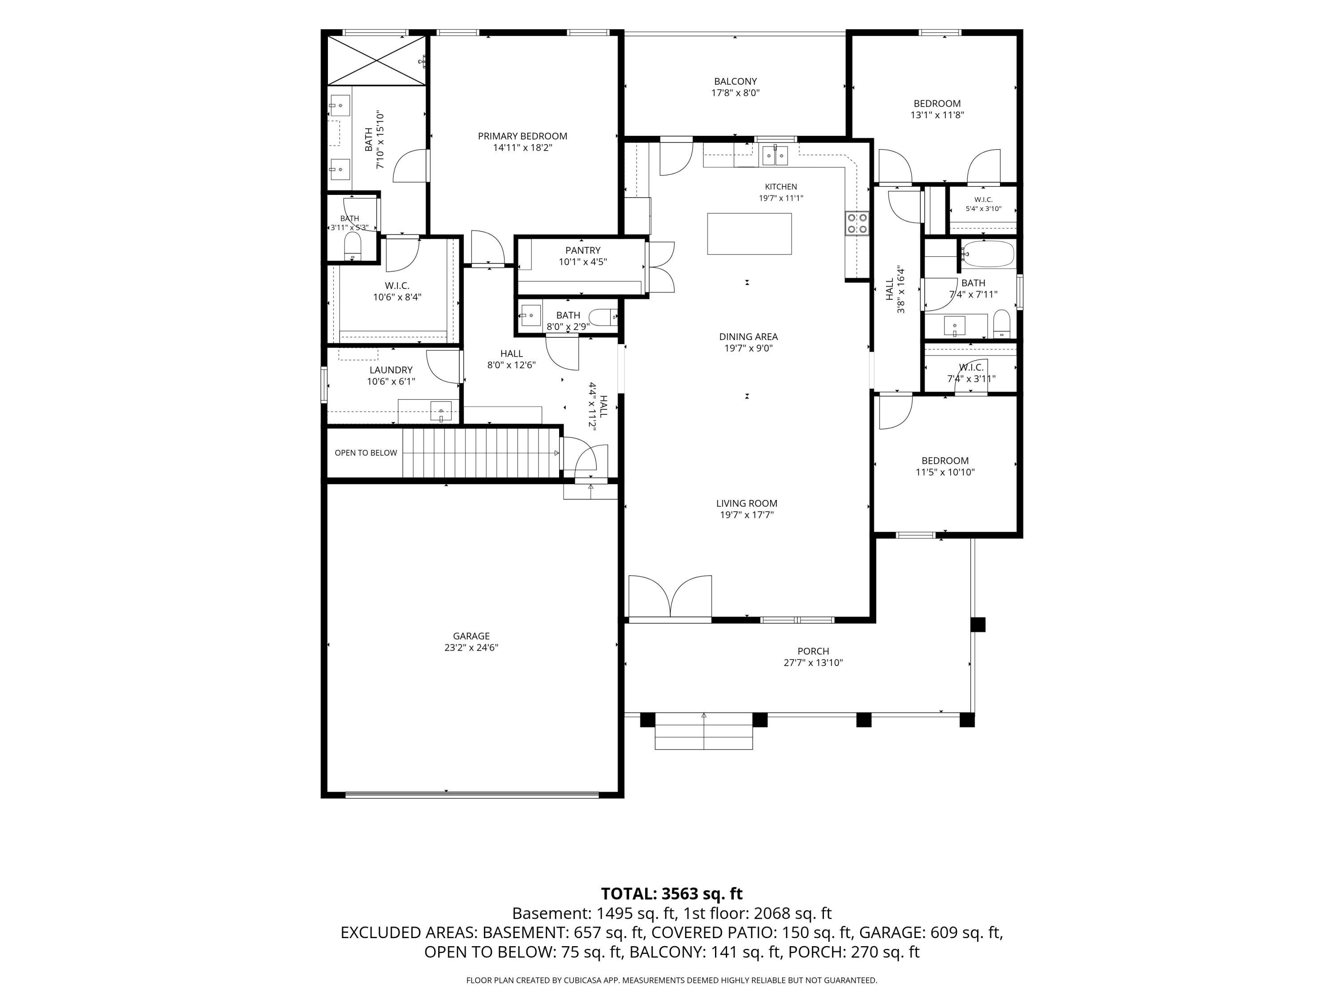
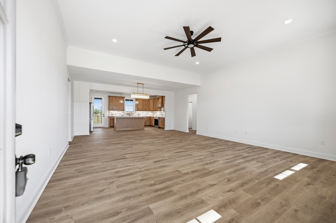
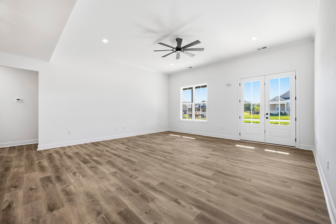
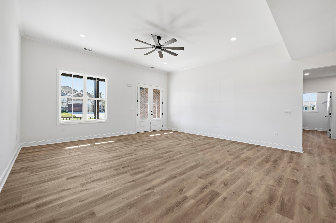
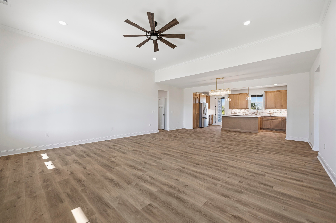
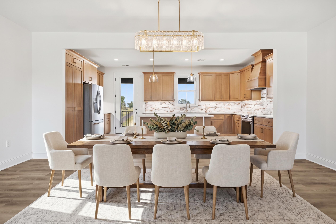
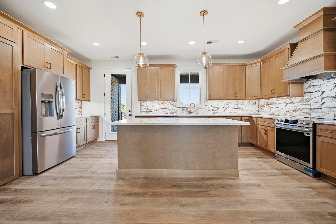
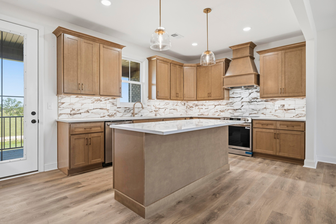
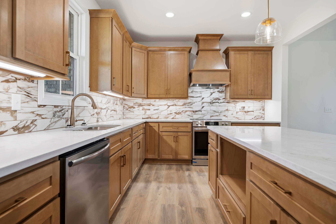
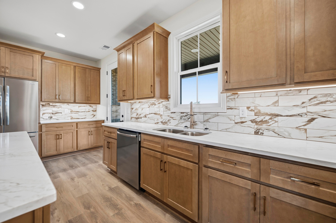
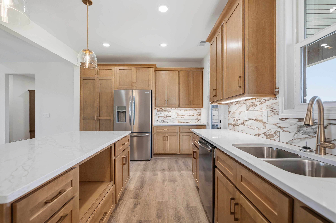
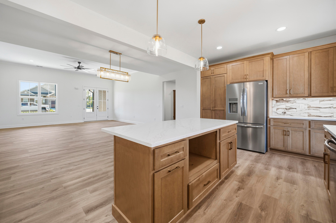
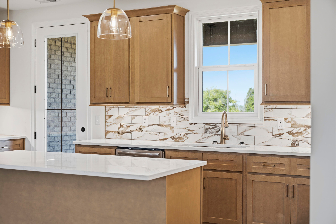
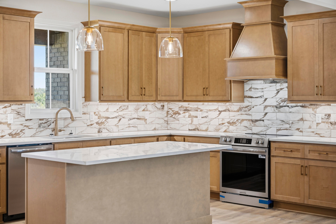
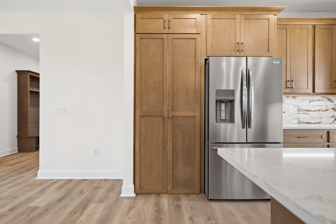
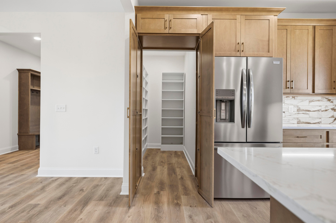
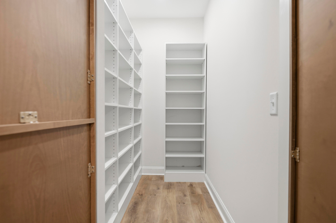
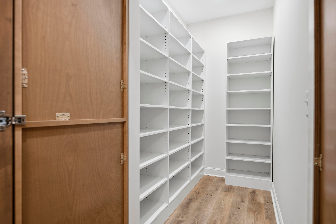
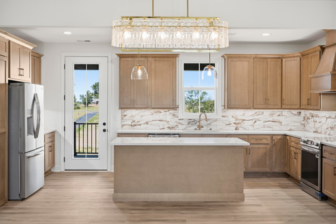
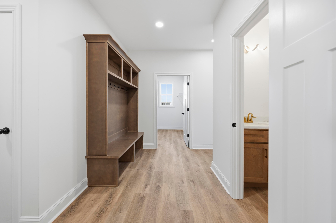
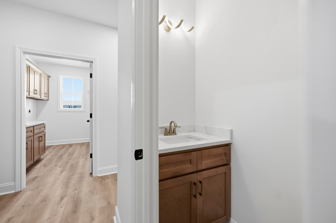
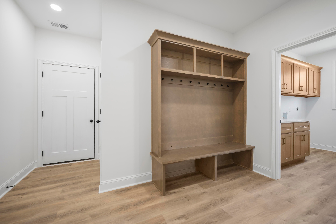
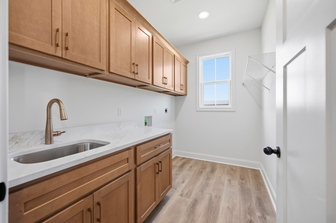
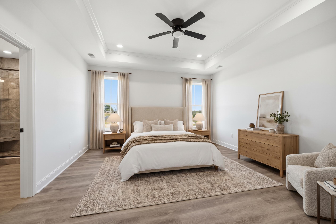
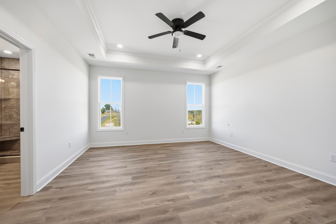
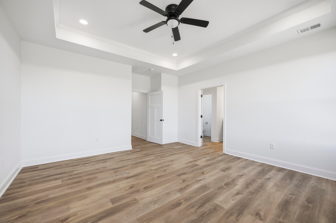
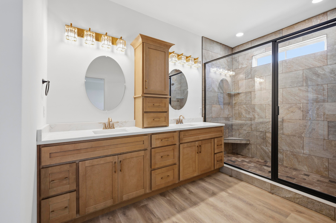
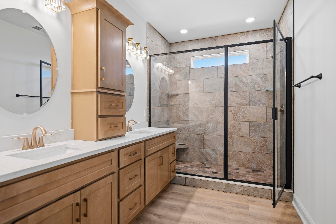
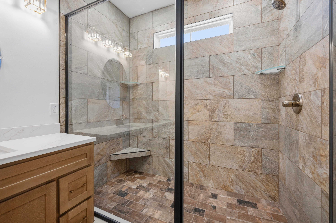
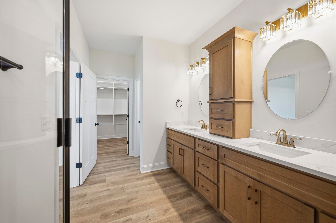
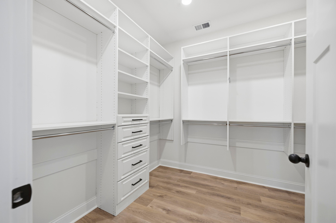
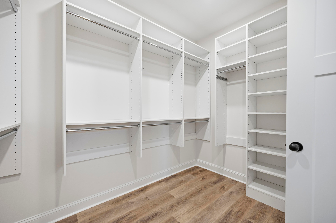
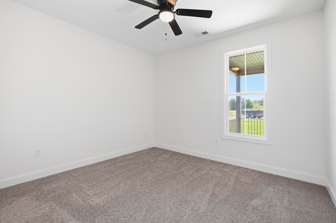
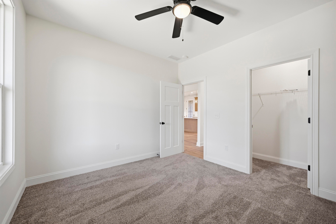
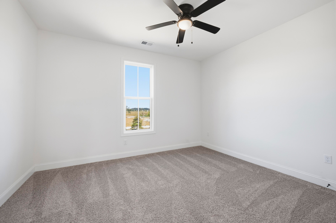
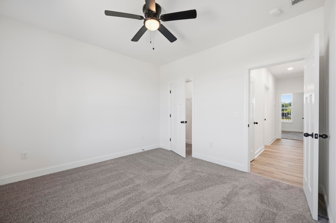
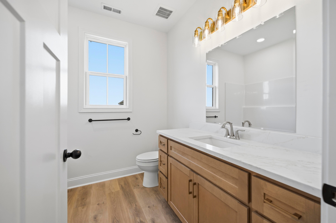
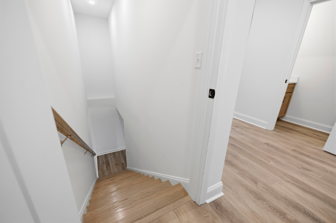
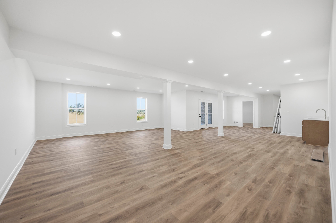
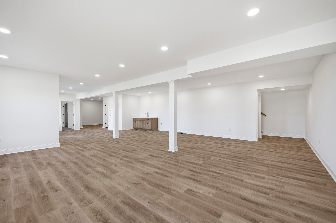
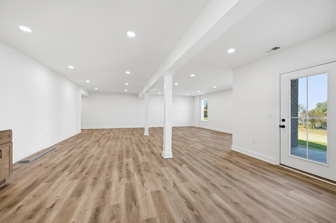
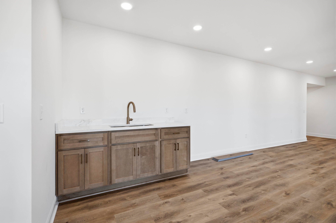
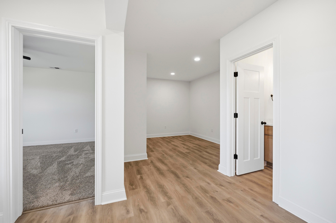
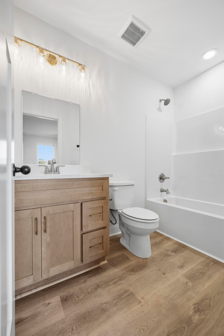
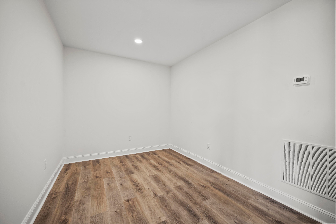
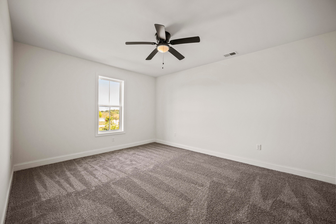
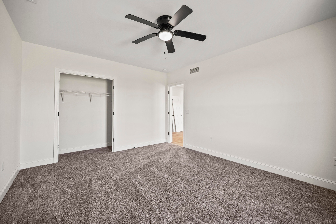
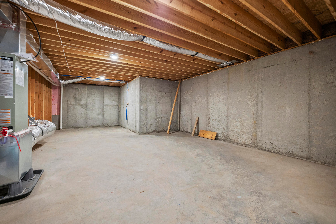
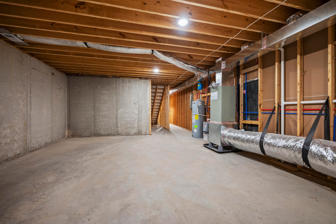
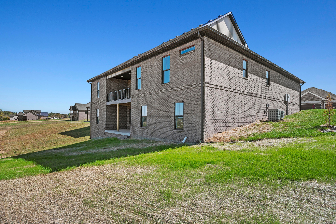
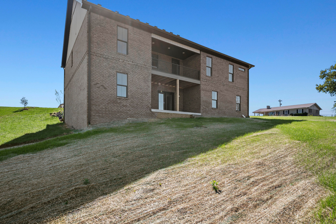
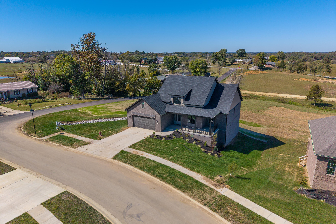
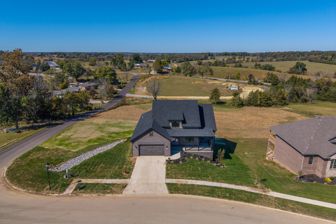
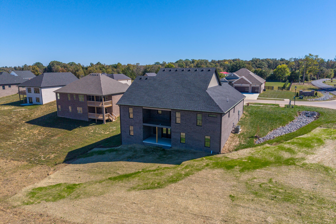
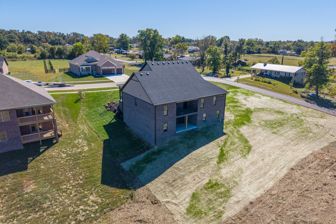
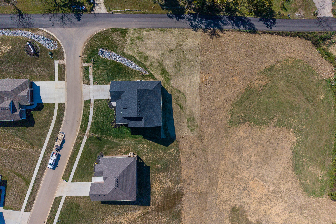
Welcome to 101 Dawn Court—a beautifully designed new construction ranch situated on approximately one acre and offering a thoughtfully planned floor plan with a finished walkout basement, quality finishes, and flexible living spaces. Conveniently located just 4 miles from the Robert R. Martin Bypass and less than 10 minutes from I-75 Exit 90, this home combines peaceful surroundings with quick access to Richmond conveniences. The main level features a desirable split-bedroom design centered around a spacious open-concept living, dining, and kitchen area. The kitchen is designed for both everyday living and entertaining with quartz countertops, stainless steel appliances, tiled backsplash, soft close cabinets and drawers, abundant of cabinetry, and a hidden walk-in pantry that provides exceptional storage while maintaining a clean, streamlined appearance. The primary suite offers a private retreat complete with a spacious walk-in closet and a luxurious ensuite bathroom featuring dual vanities, a fully tiled oversized walk-in shower with glass door, and a separate water closet. The primary closet has custom shelving as well! All bedrooms feature walk-in closets, providing generous storage throughout the home. Just inside the garage entrance, you'll find an oversized drop zone designed to help keep everyday items organized, along with a spacious laundry room complete with cabinetry, utility sink, and quartz countertops. A convenient half bathroom also serves the main level. The finished walkout basement expands the home's living space with a large family room, fourth bedroom, and third full bathroom. In addition, you'll find over 500 square feet of unfinished heated storage space, providing easy access to the home's mechanical systems while offering abundant room for seasonal storage, hobbies, workshop space, or future customization. The attached garage, one-acre homesite, quality craftsmanship, and functional layout make this property an exceptional opportunity for buyers seeking new construction without sacrificing storage or flexibility. The home also includes the added peace of mind of a one-year builder's warranty, making it ready for its first owners to enjoy. If you've been searching for a new construction home with a finished basement, walkout design, hidden pantry, oversized storage, and modern finishes in a convenient Richmond location, 101 Dawn Court deserves a place at the top of your list. Outside you'll LOVE the covered back deck off the kitchen with Trax deck boards and the lovely covered front porch... ideal for decorating for the holidays! HOA fee is $150/year. One year builders warranty included for peace of mind! Owner broker/builders. If this home doesn't suit your current needs, reach out because we have several more lots available... slab, crawl space or walk out basement lots! ***This home is mostly finished but final touches, final cleaning and touch up painting is still to be done before closing. *** Builder will install 2'' faux wood blinds throughout with an acceptable offer that closes before December 31st, 2026.
Sunday, November 22 · 1–3pm
In person · no appointment needed
Hi there — ask anything about this property or the area and the team will get right back to you.

Local real estate advisory services provided by agent with The Local Agents
Listed by Amanda S Marcum with Berkshire Hathaway Homeservices Foster Realtors
The data relating to real estate for sale on this website comes in part from the Internet Data Exchange (IDX) Program of Bluegrass REALTORS®. IDX information is provided exclusively for consumers' personal, non-commercial use and may not be used for any purpose other than to identify prospective properties consumers may be interested in purchasing. Real estate listings held by IDX brokerage firms other than Amanda S Marcum, are marked with the IDX logo or the IDX thumbnail logo and detailed information about them includes the name of the listing IDX brokers. Information deemed reliable but not guaranteed. Copyright © 2026 Bluegrass REALTORS®. All Rights Reserved.
You agree to The Local Agents Terms of Use and Privacy Policy. By choosing to contact a property, you also agree that The Local Agents and its associates may call, text, or email you regarding any inquiries or activities you submit through our website. This may involve the use of automated means and prerecorded or artificial voices.
Step 1 of 2
Create a free account to view all listings, save searches, and get alerts when new homes match.
Step 2 of 2
Tell us how to reach you about homes you like.
Enter your password to sign in as
Create a free account to view all listings, save searches, and get alerts when new homes match.
Already have an account? Sign in
Sign in to your account.
New here? Create an account