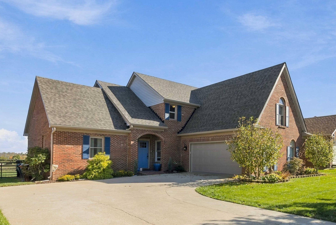
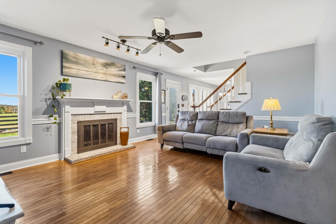
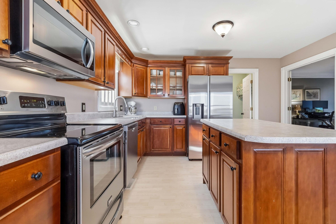
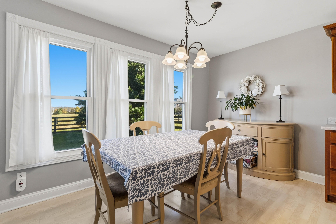
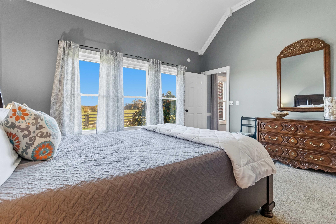
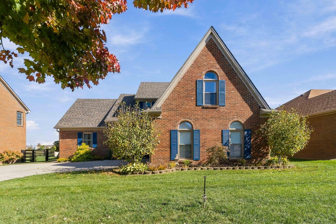
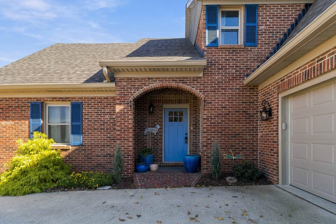
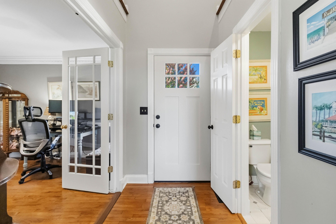
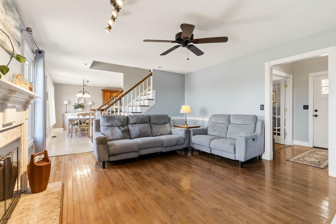
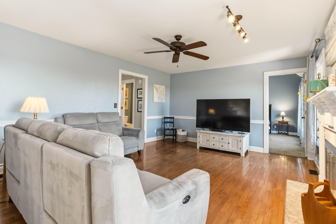
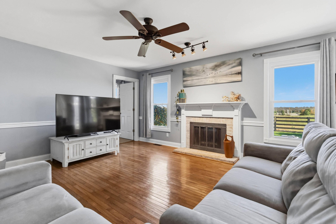
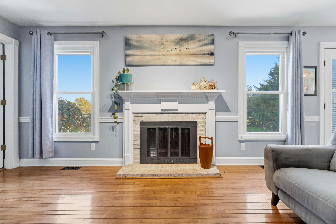
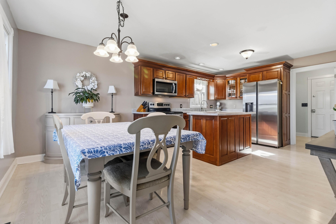
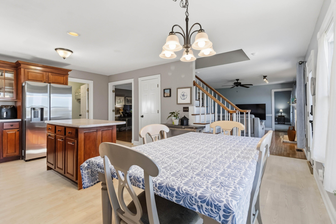
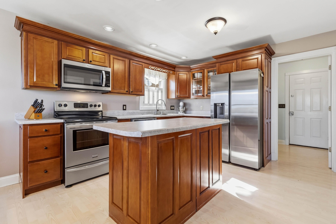
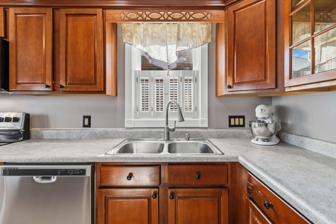
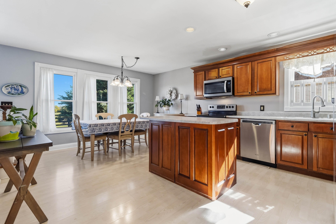
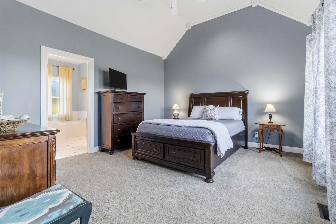
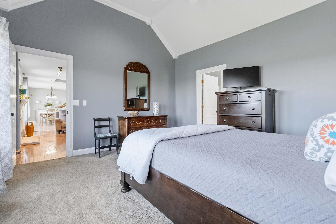
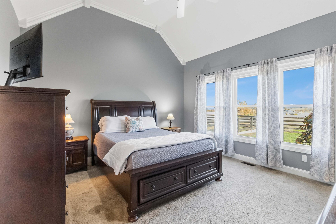
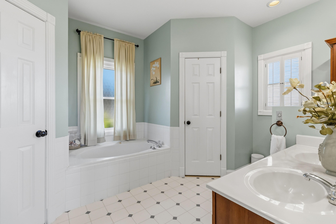
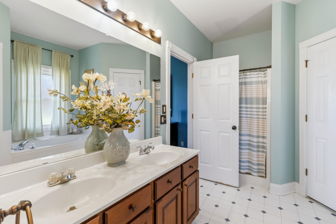
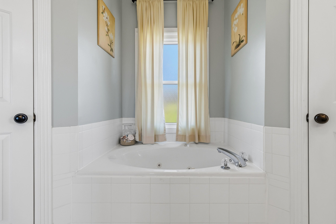
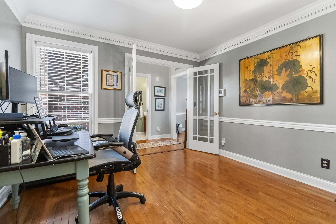
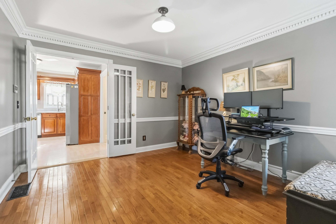
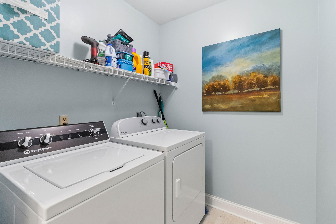
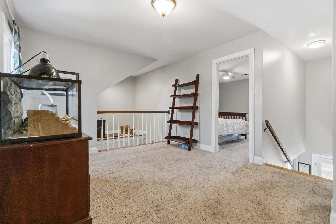
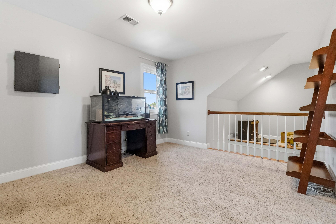
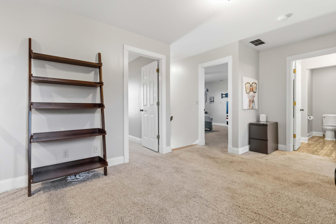
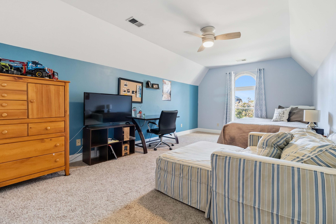
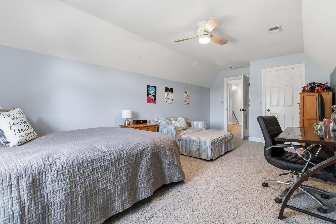
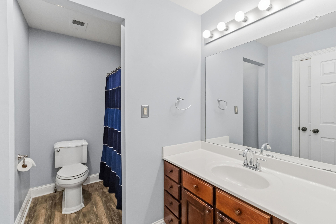
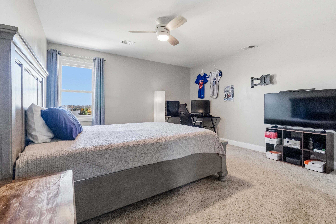
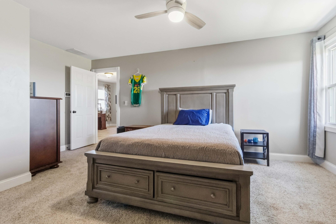
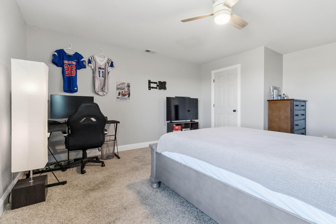
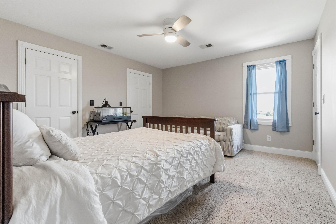
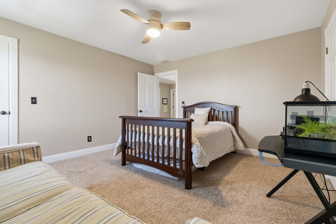
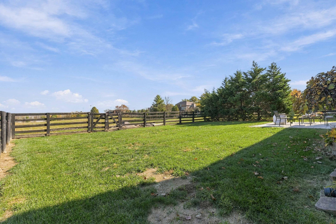
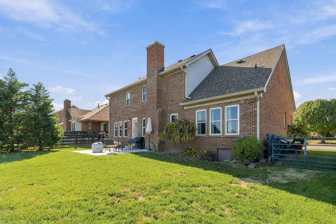
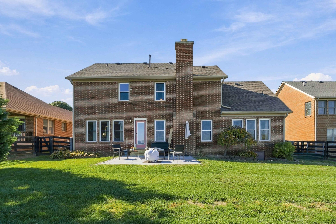
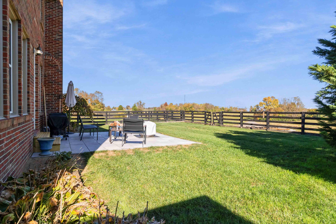
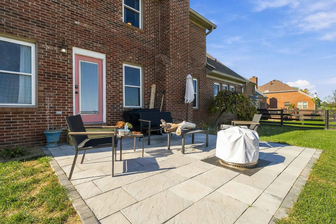
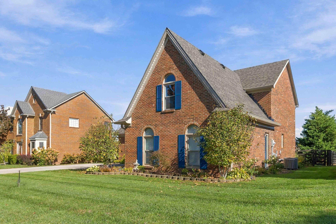
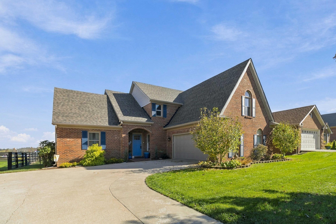
**This property has an accepted contingent offer with a 48-hour right of first refusal.** Welcome to Highland Park, where convenience, comfort and lifestyle come together in one of Richmond's most desirable locations! This beautiful 4-bedroom, 2.5-bath home is just minutes from shopping, schools, the hospital and Lake Reba Park—a true playground for kids, adults and even four-legged family members. Step inside to a welcoming two-story foyer, with a formal dining room, currently serving as a stylish home office. The cozy family room, featuring a gas fireplace, flows seamlessly into the spacious eat-in kitchen with a large island and newer appliances. Just off the kitchen, step outside to a new paver patio and fully fenced backyard, offering a unique view of Paradise Cove Water Park. The impressive main-level primary suite provides a peaceful retreat with an ensuite bath, his-and-her closets and an abundance of natural light. Upstairs, a generous loft overlooks the foyer and provides flexible space for a playroom, study or additional gathering area, while three spacious bedrooms each feature their own walk-in closet. A full bath completes the upper level. Additional highlights include a new roof installed in 2023 and a 1-year home warranty offered by the seller with an acceptable offer. The washer and dryer are negotiable. The property bordering the rear fence is privately owned by a relative of the seller and is not included in the sale. The existing gate will be replaced with solid plank boards, eliminating access to the neighboring land. A wonderful opportunity to enjoy space, convenience and an exceptional location in the heart of Richmond!
Hi there — ask anything about this property or the area and the team will get right back to you.

Local real estate advisory services provided by agent with The Local Agents
Listed by Michelle Conner with Century 21 Advantage Realty
The data relating to real estate for sale on this website comes in part from the Internet Data Exchange (IDX) Program of Bluegrass REALTORS®. IDX information is provided exclusively for consumers' personal, non-commercial use and may not be used for any purpose other than to identify prospective properties consumers may be interested in purchasing. Real estate listings held by IDX brokerage firms other than Michelle Conner, are marked with the IDX logo or the IDX thumbnail logo and detailed information about them includes the name of the listing IDX brokers. Information deemed reliable but not guaranteed. Copyright © 2026 Bluegrass REALTORS®. All Rights Reserved.
You agree to The Local Agents Terms of Use and Privacy Policy. By choosing to contact a property, you also agree that The Local Agents and its associates may call, text, or email you regarding any inquiries or activities you submit through our website. This may involve the use of automated means and prerecorded or artificial voices.
Step 1 of 2
Create a free account to view all listings, save searches, and get alerts when new homes match.
Step 2 of 2
Tell us how to reach you about homes you like.
Enter your password to sign in as
Create a free account to view all listings, save searches, and get alerts when new homes match.
Already have an account? Sign in
Sign in to your account.
New here? Create an account