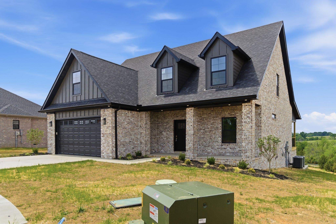
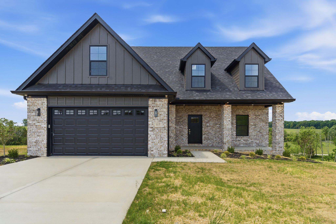
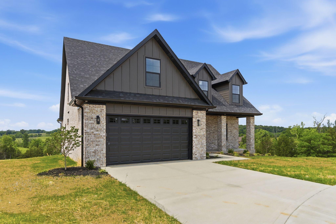
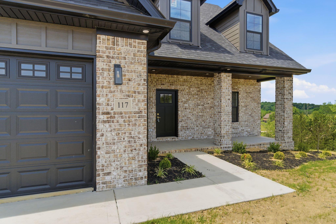
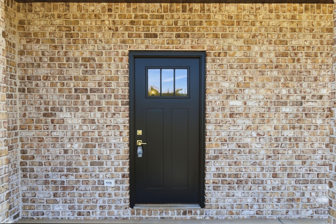
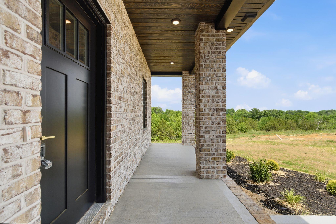
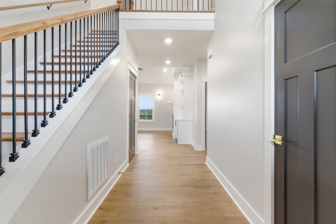
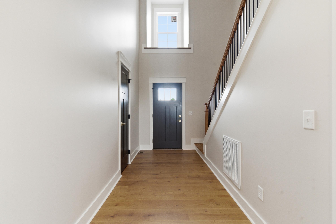
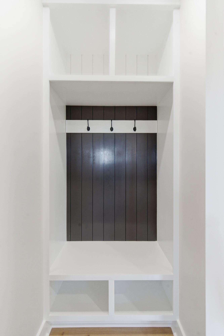
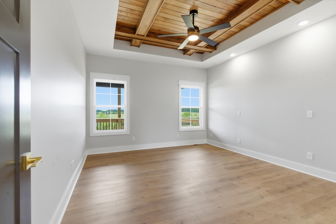
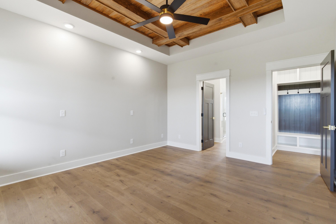
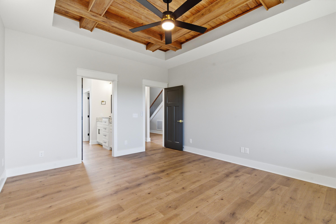
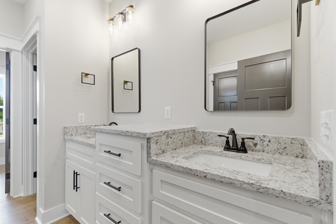
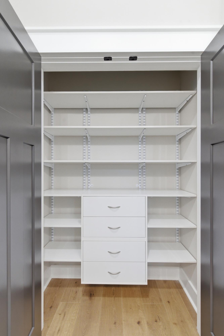
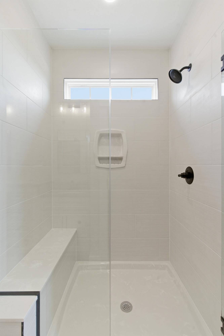
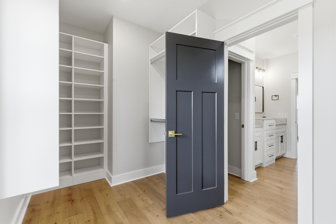
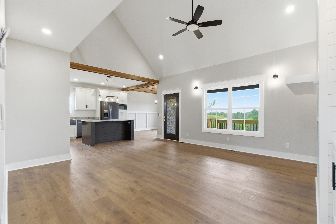
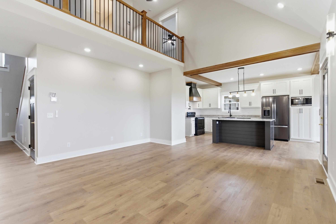
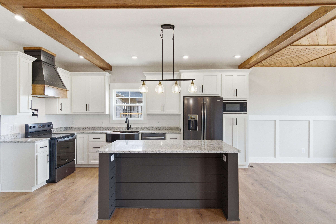
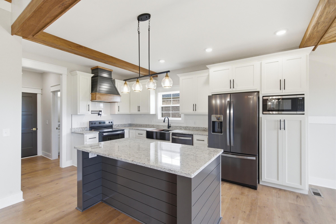
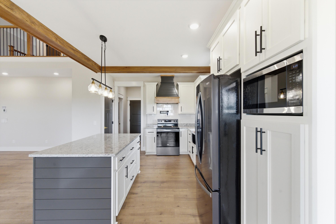
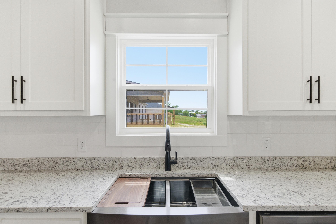
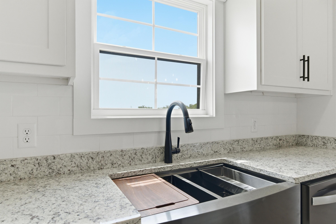
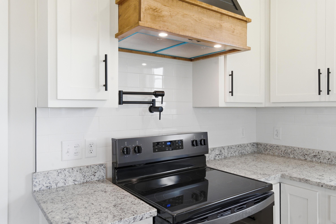
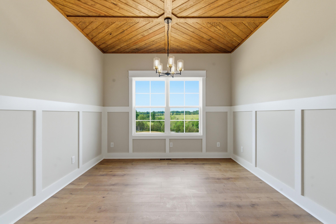
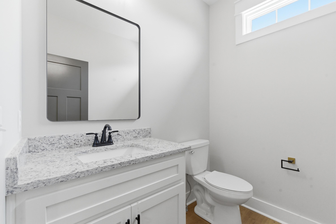
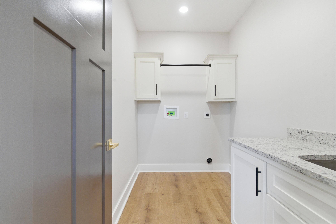
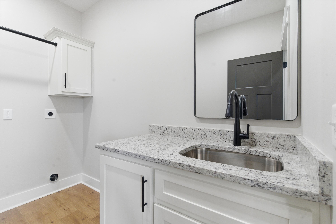
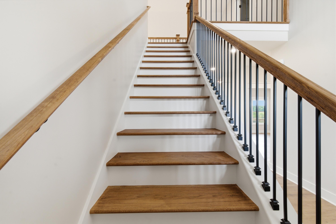
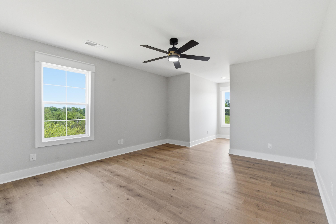
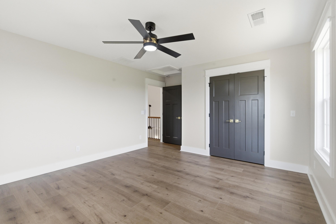
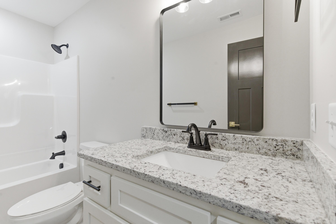
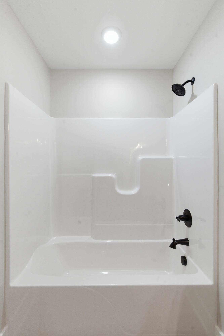
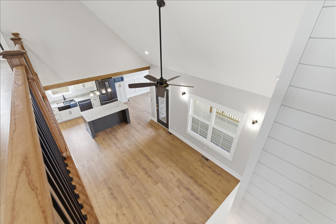
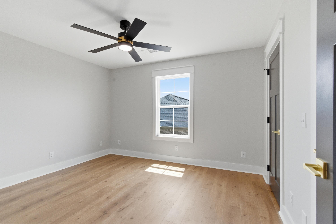
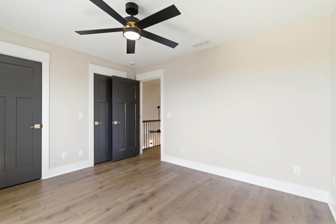
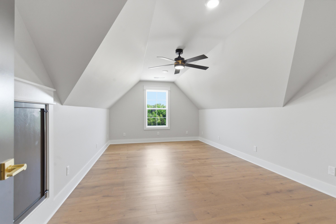
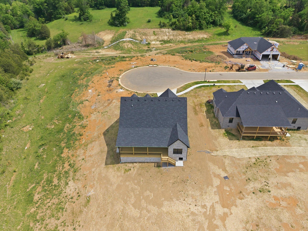
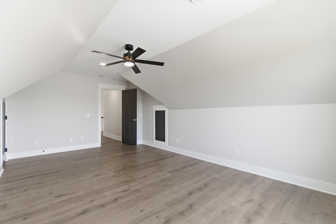
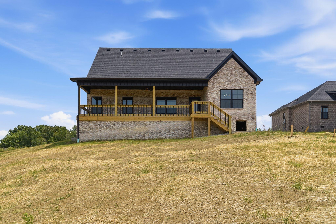
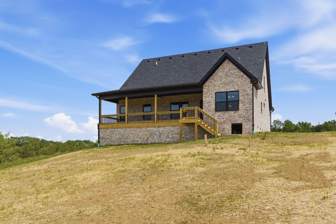
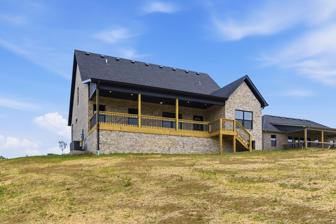
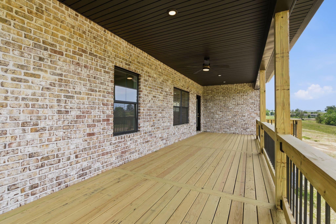
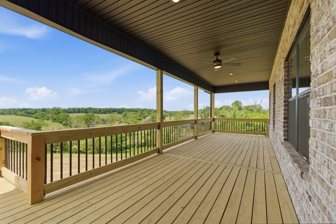
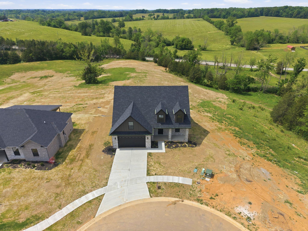
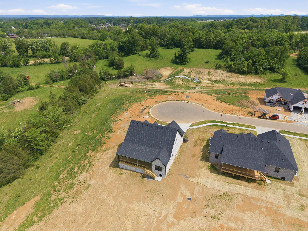
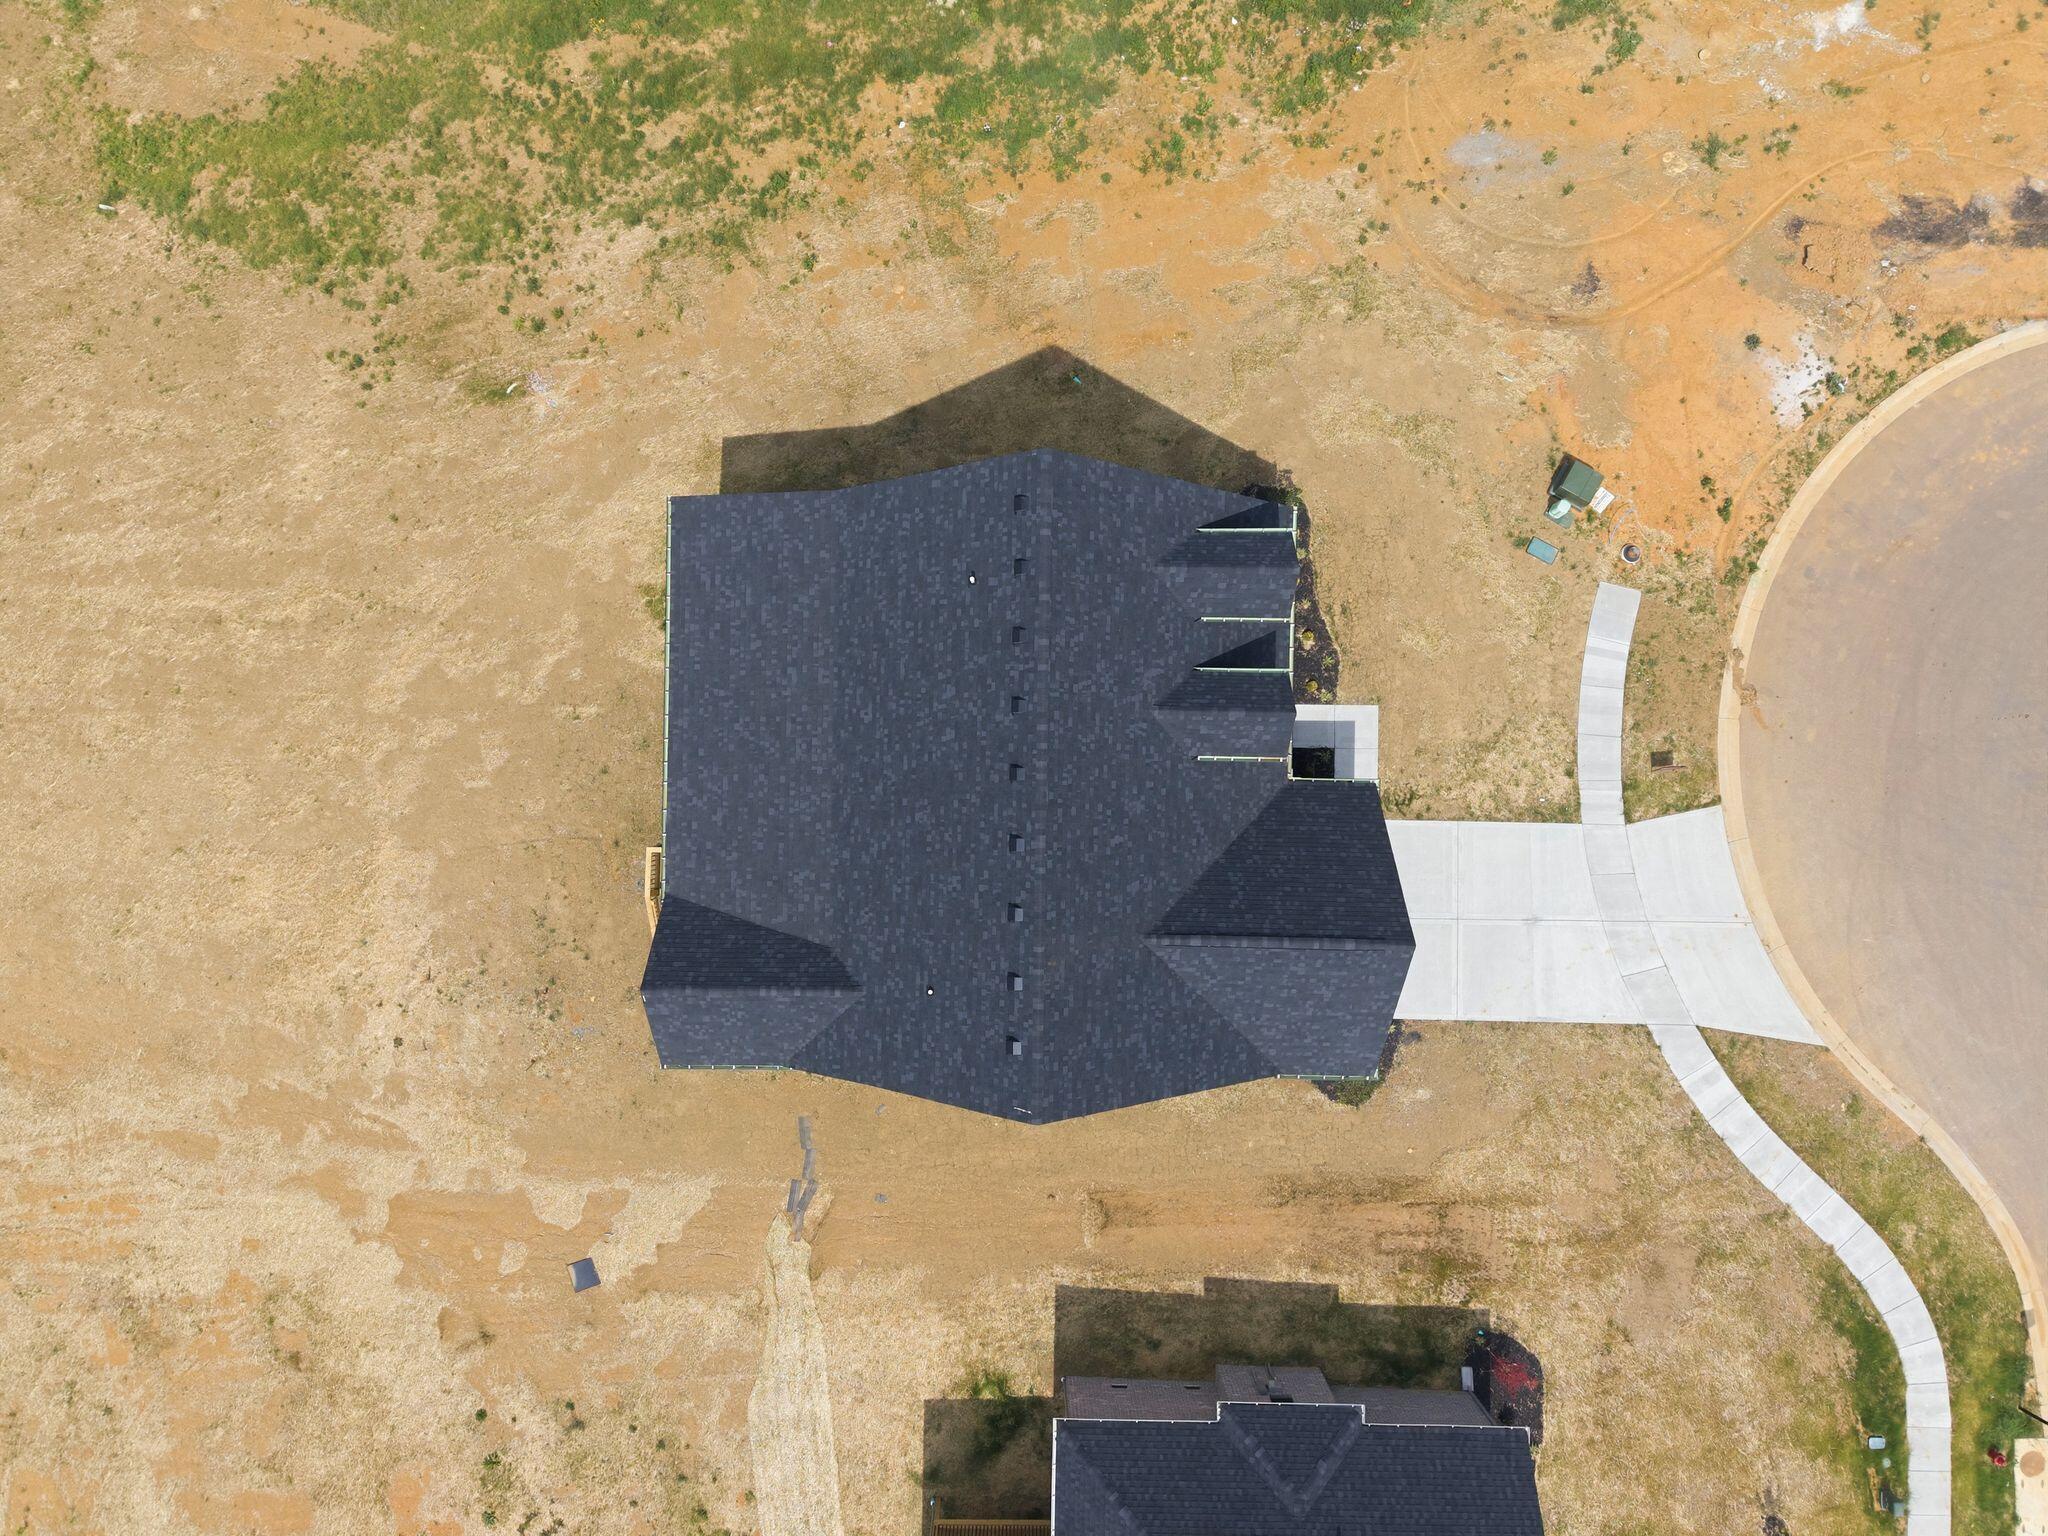
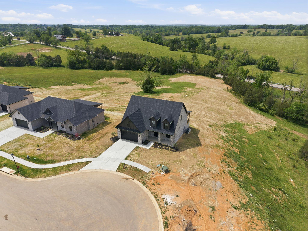
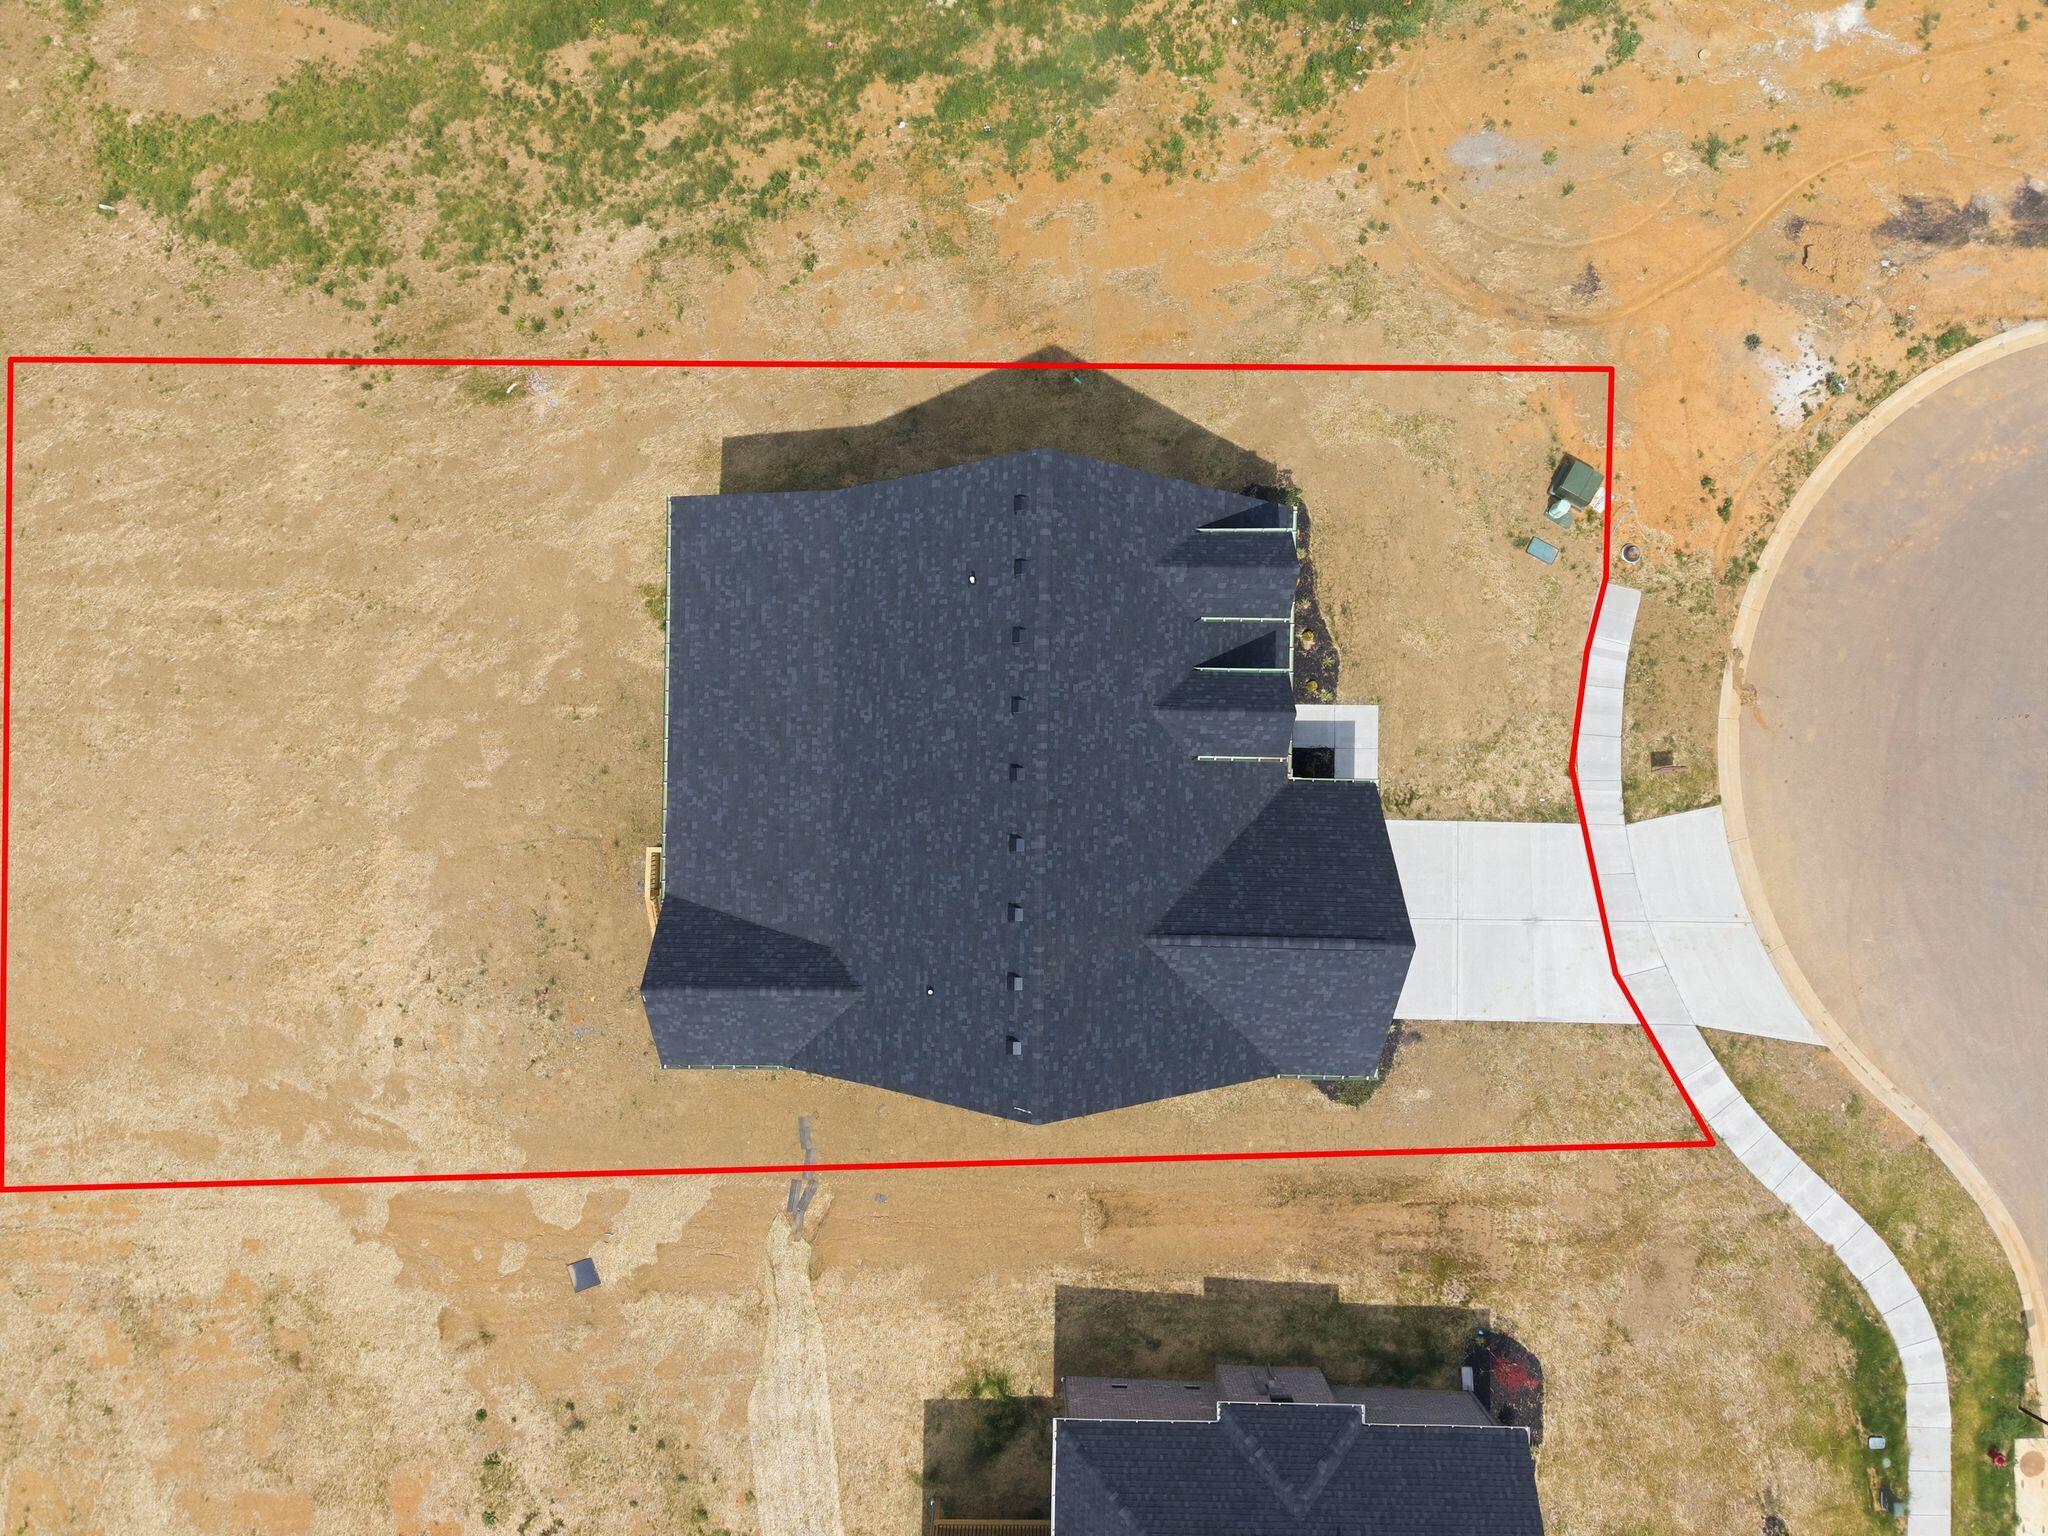
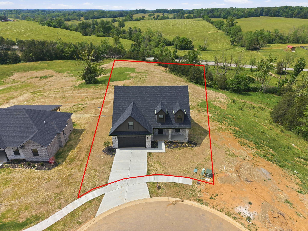
Seller is offering assistance towards a 2/1 temporary interest rate buydown with an acceptable offer! Welcome to this stunning 4-bedroom, 2.5-bath home located in the desirable Marcum Woods subdivision, situated on over an acre with beautiful countryside views. This one-and-a-half story home offers an open-concept layout designed for both everyday living and effortless entertaining. From the moment you enter, you're welcomed by a beautiful staircase and a functional catch-all space, with a catwalk above overlooking the main living area, adding both character and architectural interest. The living room features custom built-in bookshelves flanking a cozy gas fireplace, creating a warm and inviting focal point. Specialty ceilings throughout the main living areas elevate the overall design with a touch of elegance. The spacious primary suite serves as a true retreat, complete with a tiled walk-in shower, double vanity, and a walk-in closet with custom shelving for optimal organization. Enjoy peaceful mornings on the covered front porch and unwind in the evenings on the covered back deck, taking in the serene views of your expansive outdoor space. With its thoughtful design, custom touches, and scenic setting, this home offers the perfect blend of comfort, style, and functionality.
Hi there — ask anything about this property or the area and the team will get right back to you.

Local real estate advisory services provided by agent with The Local Agents
Listed by Tina Witt with Keller Williams Legacy Group
The data relating to real estate for sale on this website comes in part from the Internet Data Exchange (IDX) Program of Bluegrass REALTORS®. IDX information is provided exclusively for consumers' personal, non-commercial use and may not be used for any purpose other than to identify prospective properties consumers may be interested in purchasing. Real estate listings held by IDX brokerage firms other than Tina Witt, are marked with the IDX logo or the IDX thumbnail logo and detailed information about them includes the name of the listing IDX brokers. Information deemed reliable but not guaranteed. Copyright © 2026 Bluegrass REALTORS®. All Rights Reserved.
You agree to The Local Agents Terms of Use and Privacy Policy. By choosing to contact a property, you also agree that The Local Agents and its associates may call, text, or email you regarding any inquiries or activities you submit through our website. This may involve the use of automated means and prerecorded or artificial voices.
Step 1 of 2
Create a free account to view all listings, save searches, and get alerts when new homes match.
Step 2 of 2
Tell us how to reach you about homes you like.
Enter your password to sign in as
Create a free account to view all listings, save searches, and get alerts when new homes match.
Already have an account? Sign in
Sign in to your account.
New here? Create an account