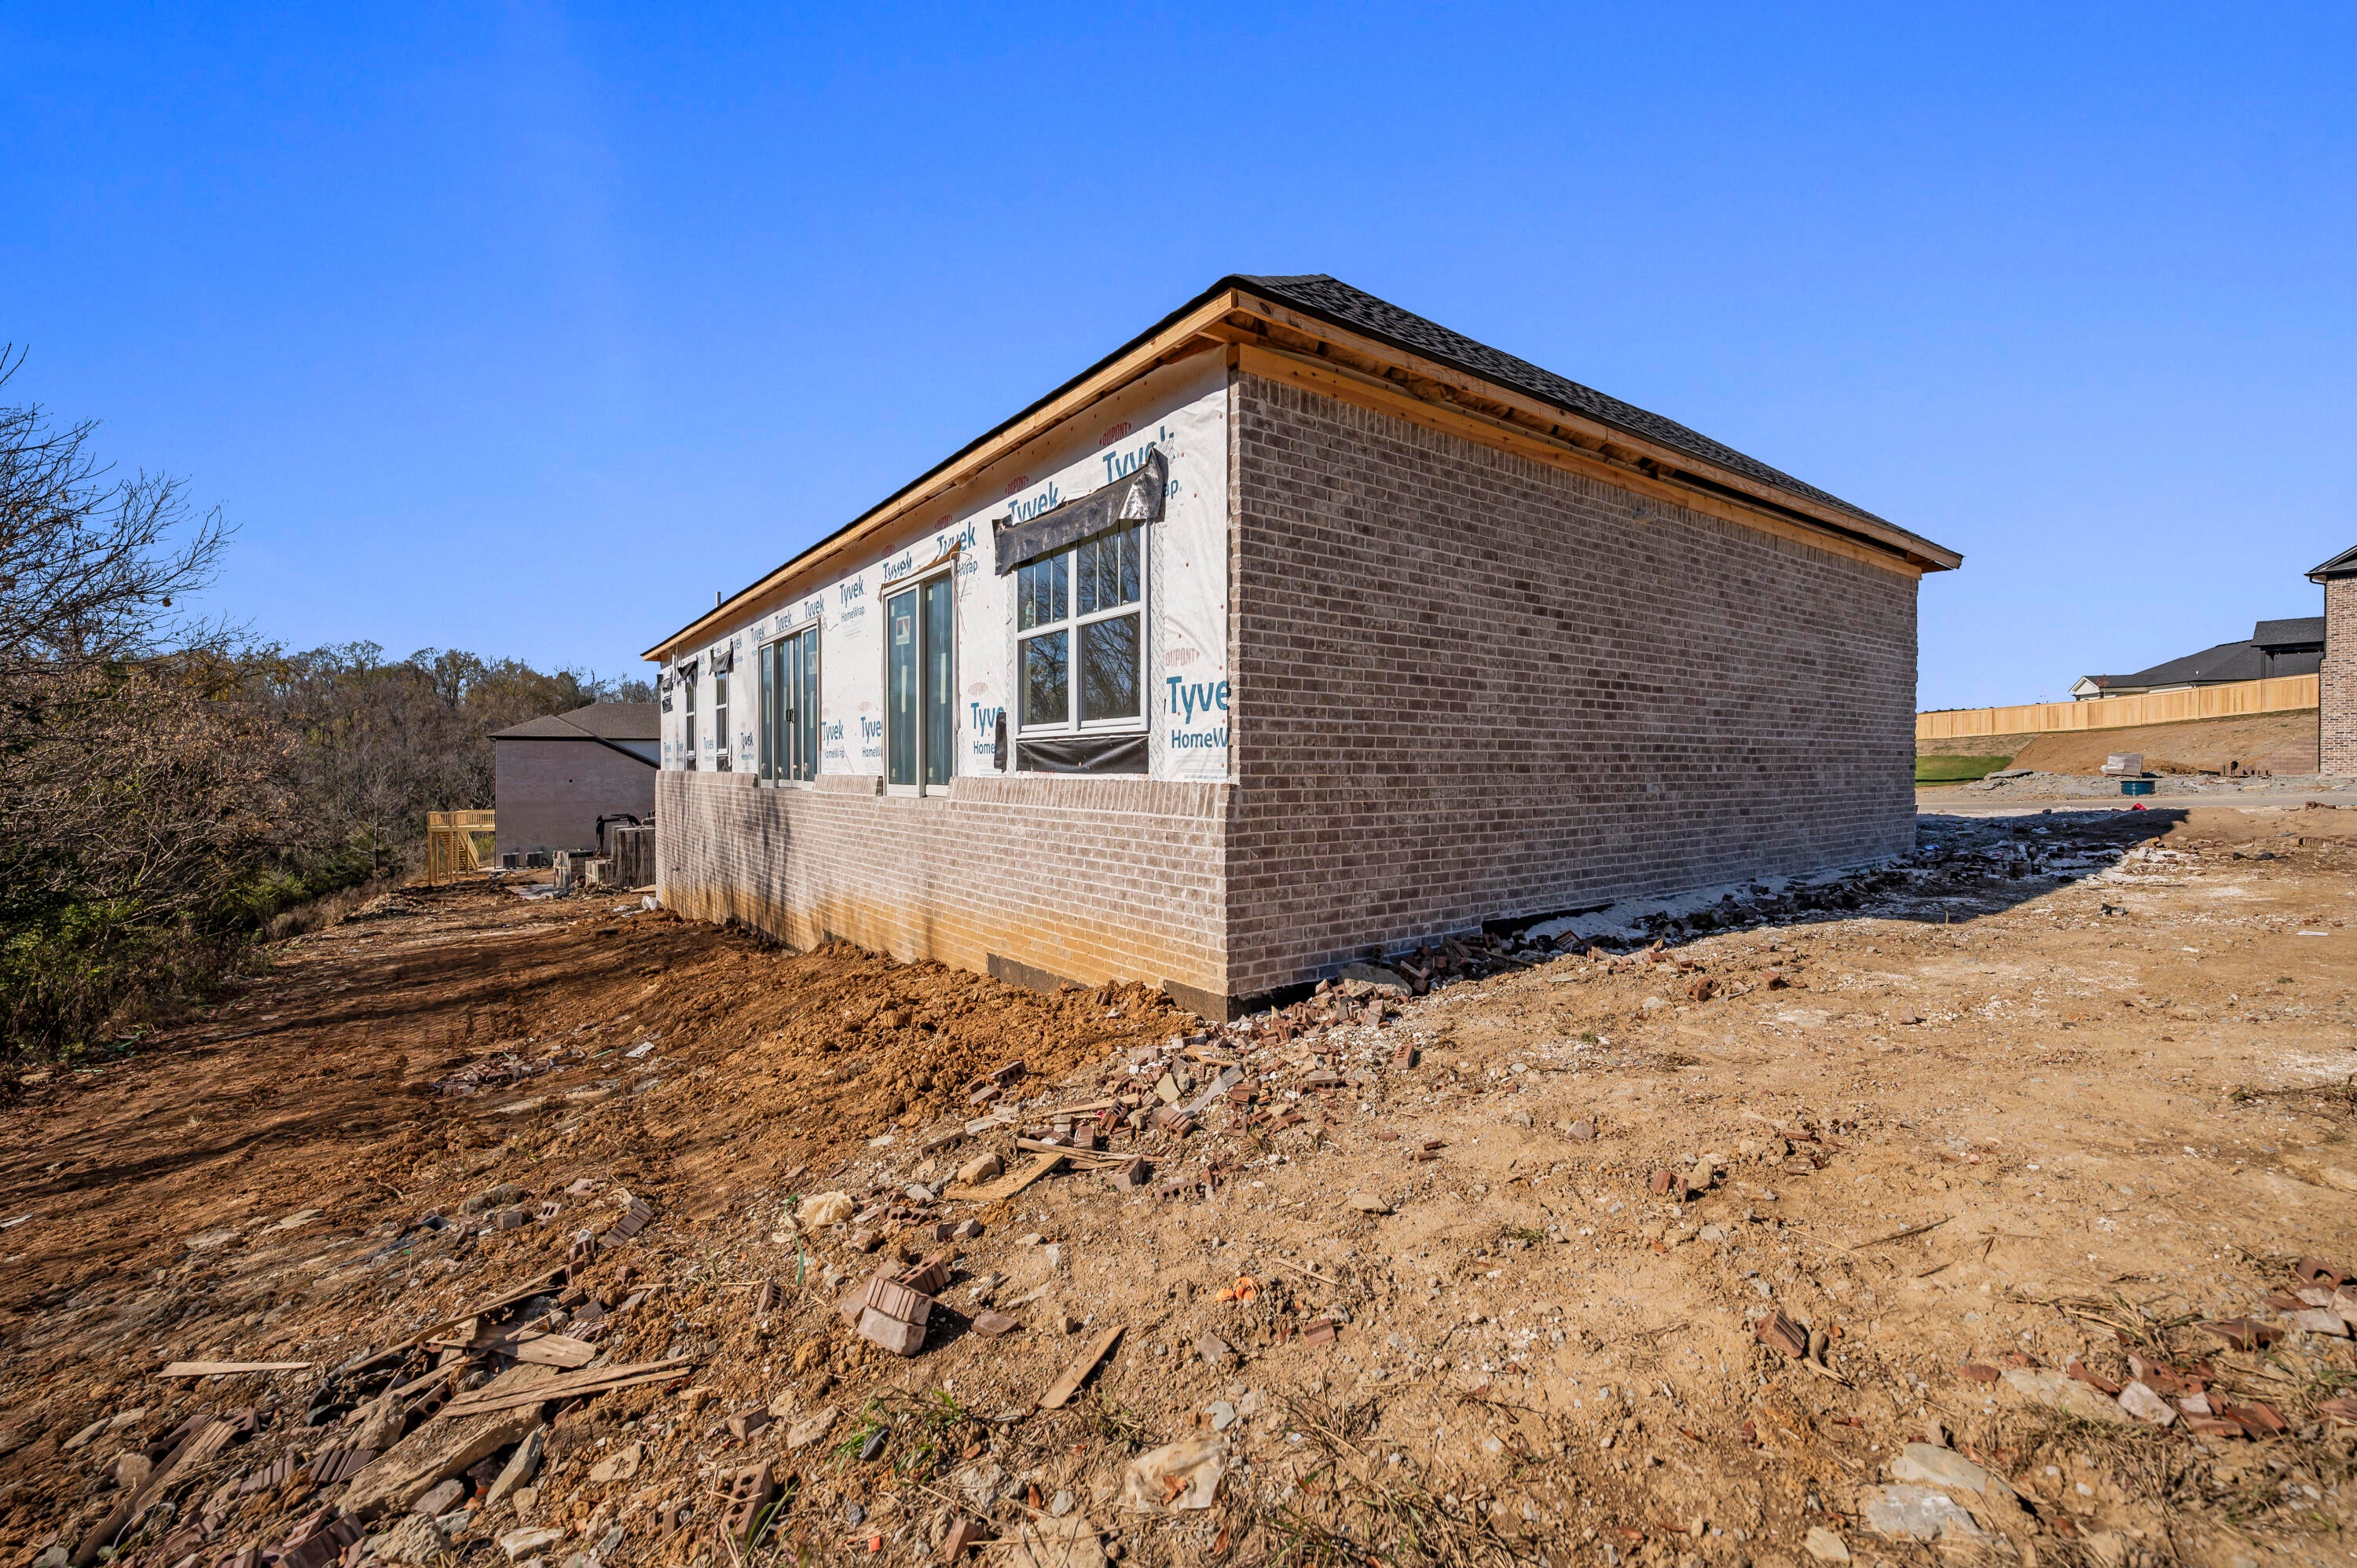
LOT 74 - Thoughtfully designed with both everyday living and entertaining in mind, this beautiful ranch-style home offers an open, functional layout with nearly every space designed for comfort and convenience. Step through the welcoming foyer into an impressive 20'6" x 18'0" Great Room featuring soaring ceilings and an abundance of natural light. The spacious living area flows seamlessly into the kitchen, creating the perfect gathering space for family and friends. The well-appointed kitchen measures 9'4" x 12'6" and features a large center island with seating, generous cabinet space, and direct access to the 10'3" x 10'0" breakfast area, making casual meals both convenient and inviting. Just beyond, oversized Andersen sliding doors lead to the expansive 26'8" x 10'0" deck, extending your living space outdoors and providing the ideal setting for grilling, relaxing, or entertaining. The split-bedroom floor plan offers exceptional privacy. The spacious primary suite measures approximately 14'1" x 16'9" and features an elegant tray ceiling, an oversized walk-in closet, and a luxurious ensuite bath complete with double vanities, a custom tiled shower with frameless glass door, private water closet, and linen storage. On the opposite side of the home, Bedroom #2 offers approximately 12'7" x 12'0" with its own walk-in closet, while Bedroom #3 measures 13'0" x 12'0", making either space ideal for guests, children, or a home office. A centrally located full bath serves these bedrooms. Practical features continue throughout the home with a dedicated laundry room, convenient mudroom directly off the garage, additional storage closet near the foyer, and an oversized 19'8" x 20'4" two-car garage with plenty of room for vehicles, lawn equipment, or workshop space. From the spacious entertaining areas to the private bedroom arrangement and generous outdoor living space, every inch of this home has been designed to maximize functionality, comfort, and modern living. This home also comes equipped with a CONDITIONED crawl space! HOA Fee $300/Year. Shiloh Cove offers quick access to I-75 via exits 97 AND 95. Phase 2 has a cluster mailbox, street lights as well as side walks! Purchase with confidence and discover the distinctive quality of Payne Homes. With over 30 years of building experience in Madison County, Payne Homes are renowned for their award-winning functional floor plans, premium STANDARD features and meticulous attention to energy-efficient details.
Saturday, November 21 · 1–3pm
In person · no appointment needed
Hi there — ask anything about this property or the area and the team will get right back to you.

Local real estate advisory services provided by agent with The Local Agents
Listed by Amanda S Marcum with Berkshire Hathaway Homeservices Foster Realtors
The data relating to real estate for sale on this website comes in part from the Internet Data Exchange (IDX) Program of Bluegrass REALTORS®. IDX information is provided exclusively for consumers' personal, non-commercial use and may not be used for any purpose other than to identify prospective properties consumers may be interested in purchasing. Real estate listings held by IDX brokerage firms other than Amanda S Marcum, are marked with the IDX logo or the IDX thumbnail logo and detailed information about them includes the name of the listing IDX brokers. Information deemed reliable but not guaranteed. Copyright © 2026 Bluegrass REALTORS®. All Rights Reserved.
You agree to The Local Agents Terms of Use and Privacy Policy. By choosing to contact a property, you also agree that The Local Agents and its associates may call, text, or email you regarding any inquiries or activities you submit through our website. This may involve the use of automated means and prerecorded or artificial voices.
Step 1 of 2
Create a free account to view all listings, save searches, and get alerts when new homes match.
Step 2 of 2
Tell us how to reach you about homes you like.
Enter your password to sign in as
Create a free account to view all listings, save searches, and get alerts when new homes match.
Already have an account? Sign in
Sign in to your account.
New here? Create an account