YOUR PRIVATE RETREAT IN BRAEMAR! CUSTOM-BUILT LUXURY, RESORT-STYLE LIVING & ROOM TO GROW!
Some homes offer a place to live. This one offers a lifestyle!
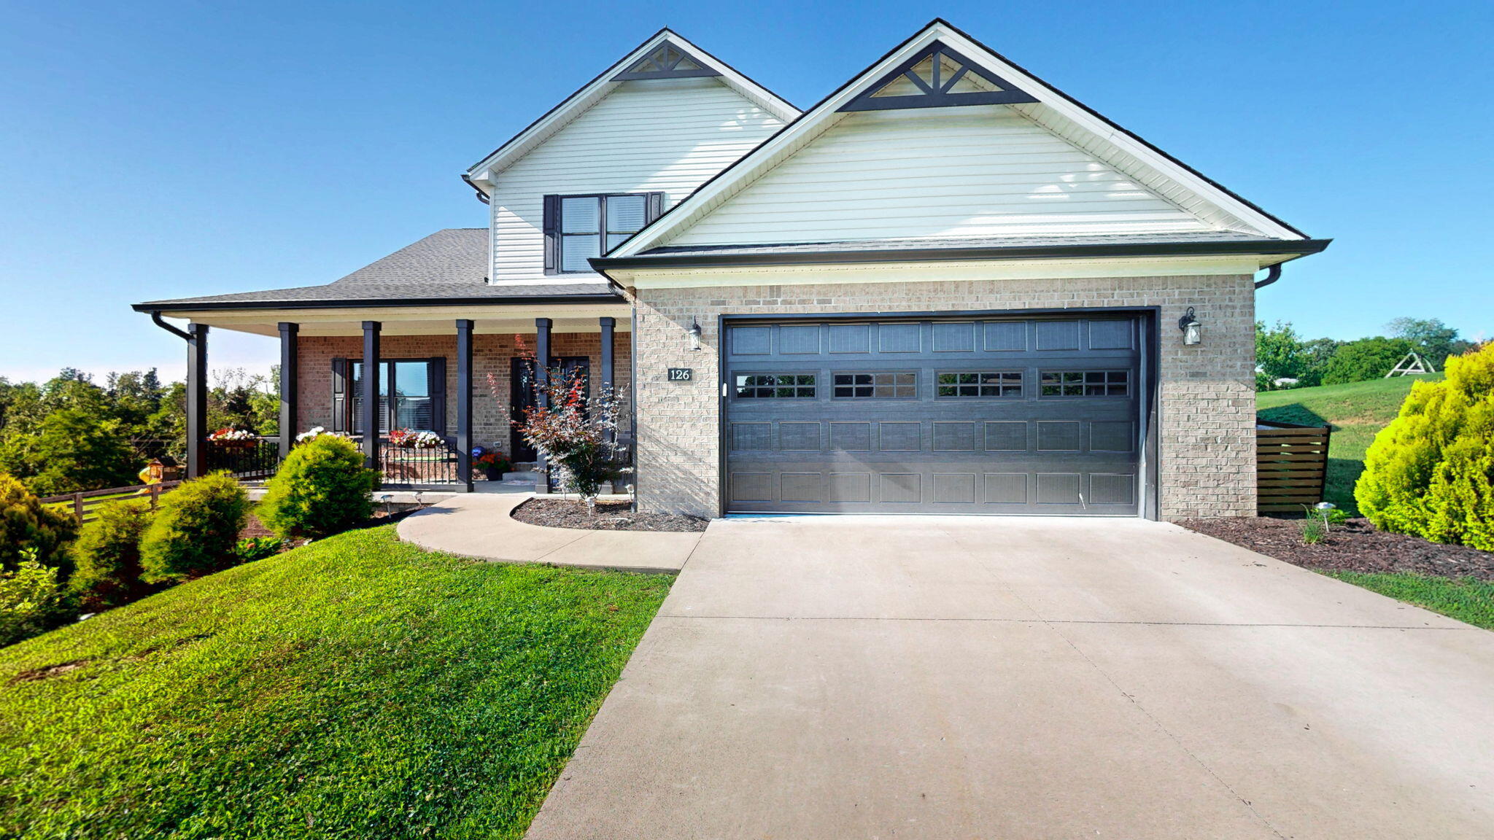
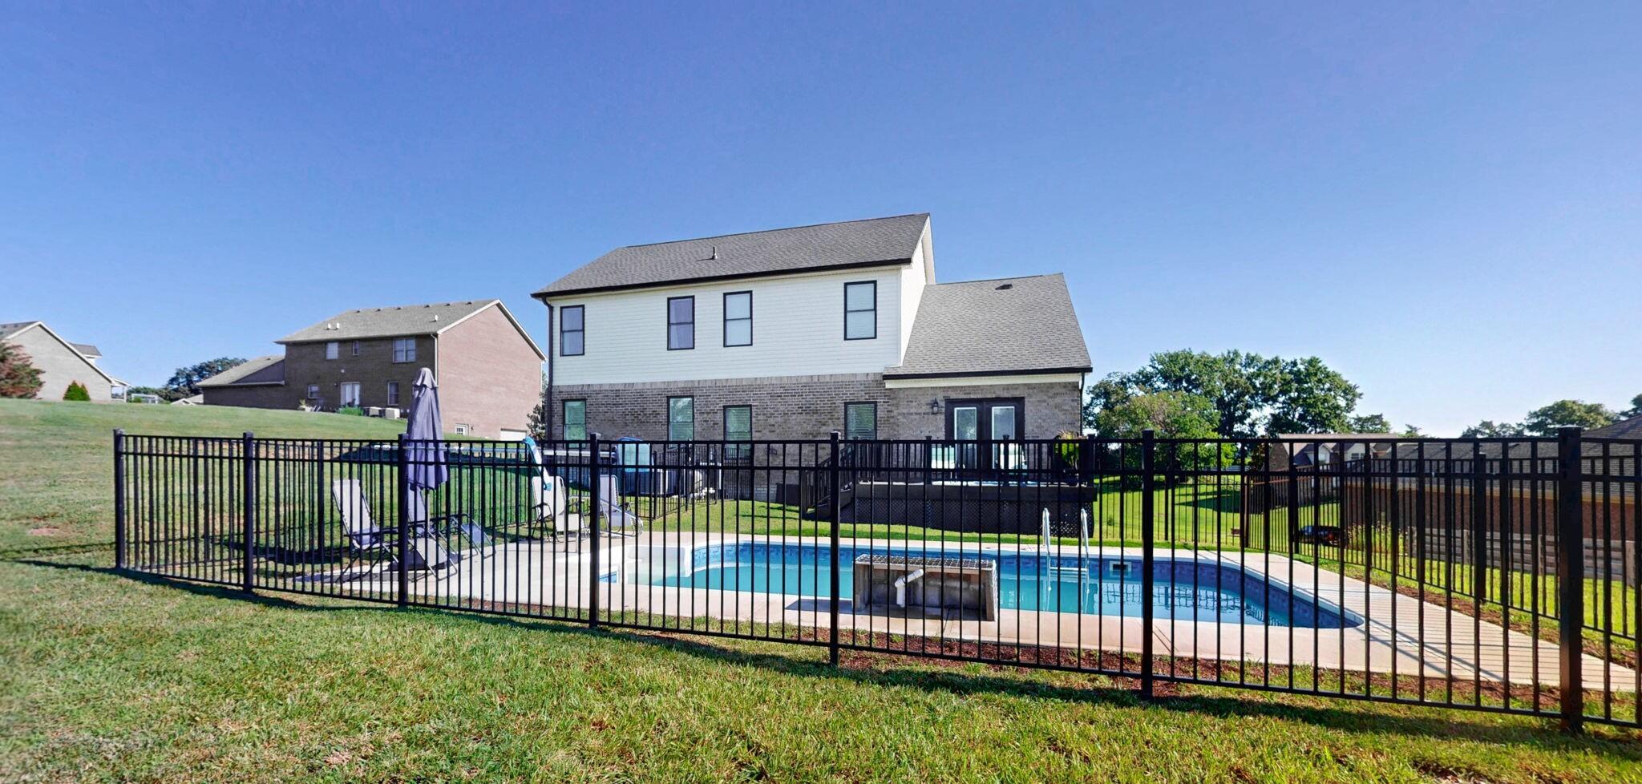
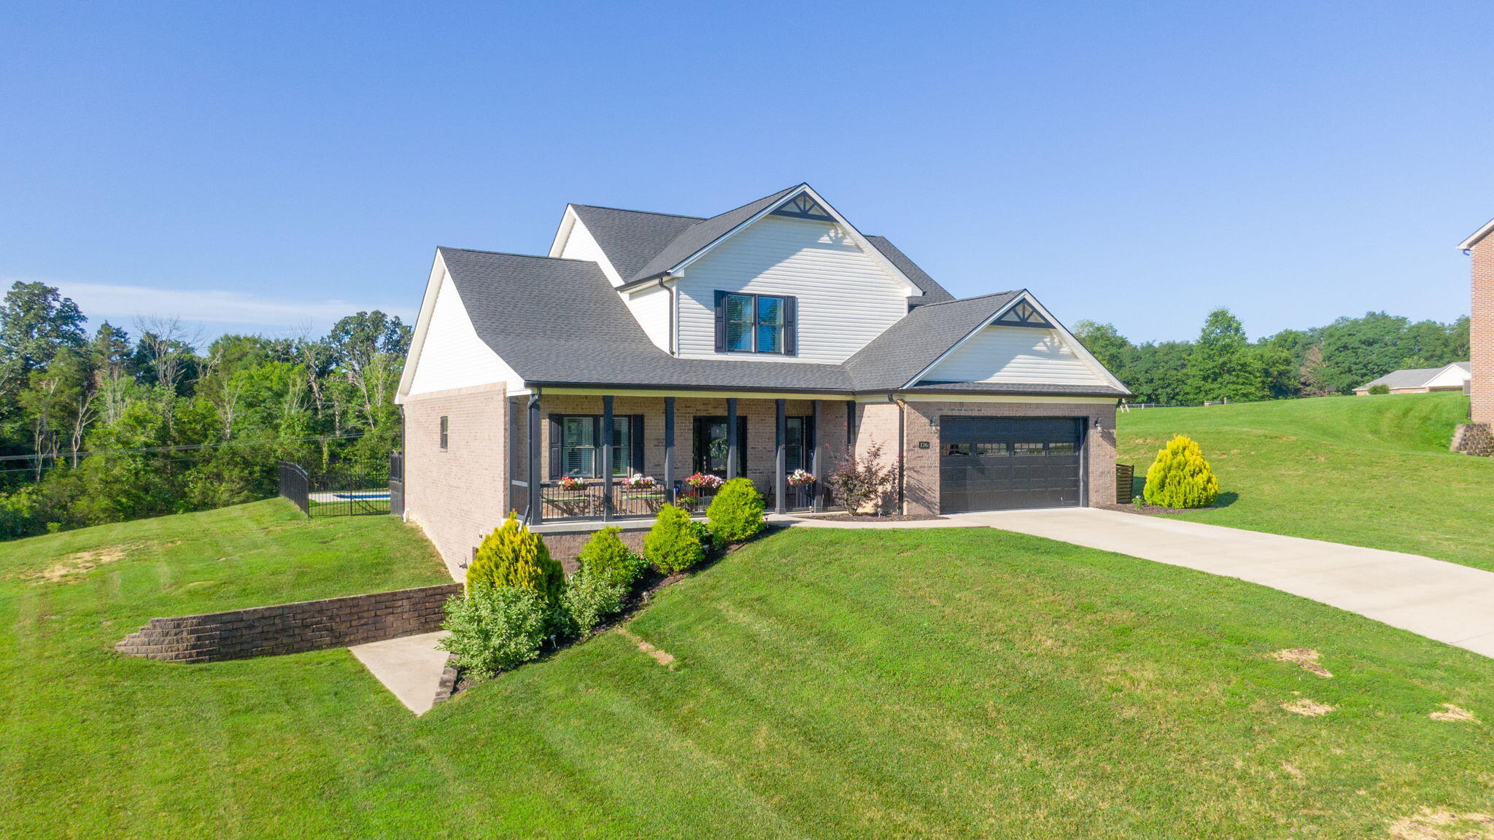
Imagine coming home to your own private retreat, where a sparkling inground pool, cascading waterfall, beautiful outdoor entertaining spaces, and a full acre of privacy create the perfect setting for relaxing or entertaining. Located in the desirable Braemar subdivision, this exceptional 2021 custom-built home combines contemporary design, impressive living spaces, and amenities rarely found together at this price point.
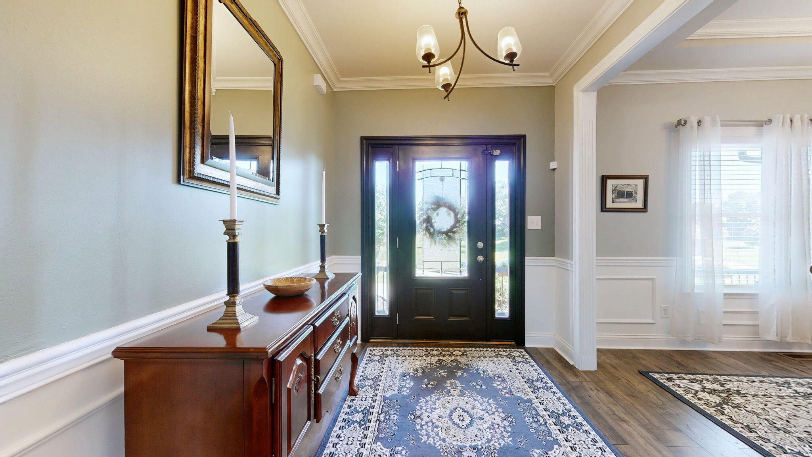
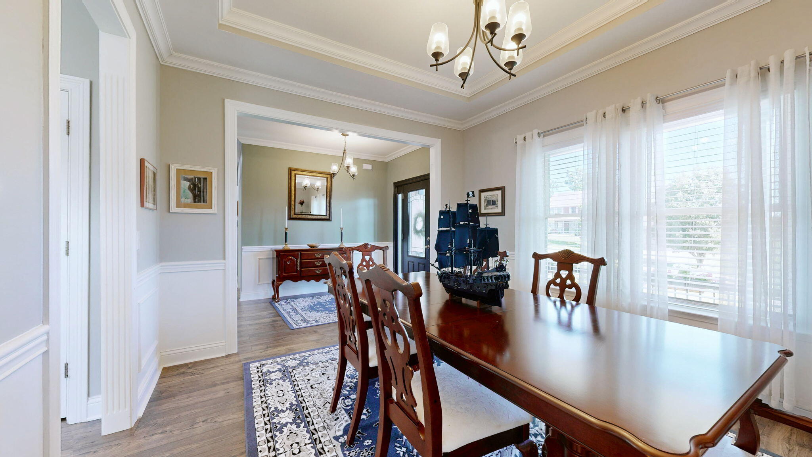
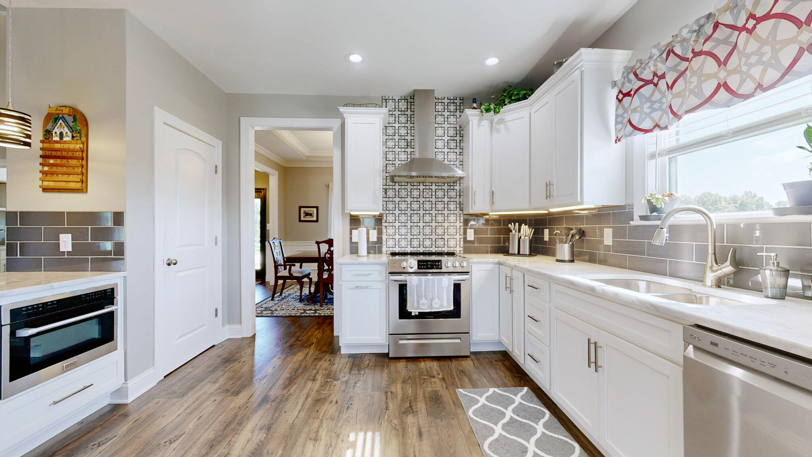
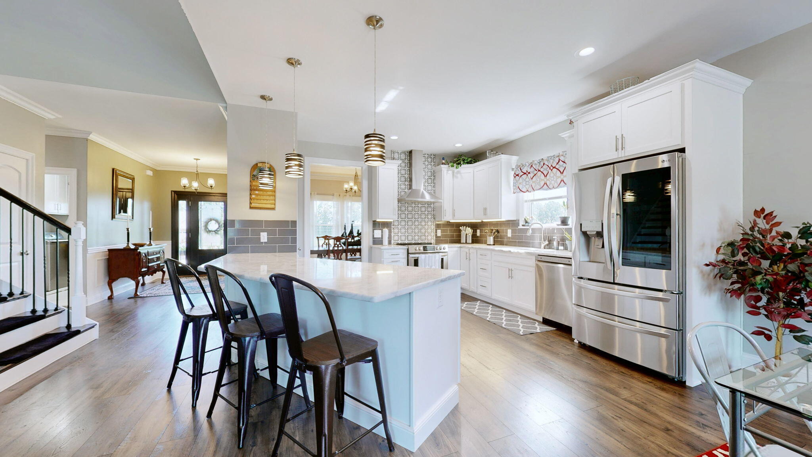
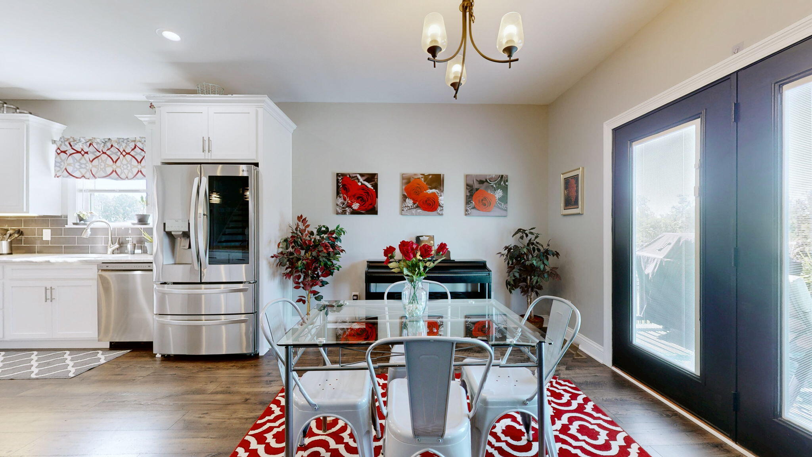
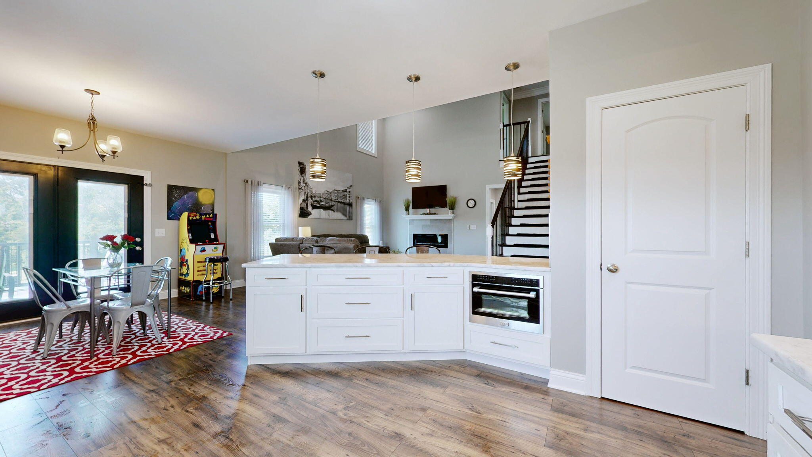
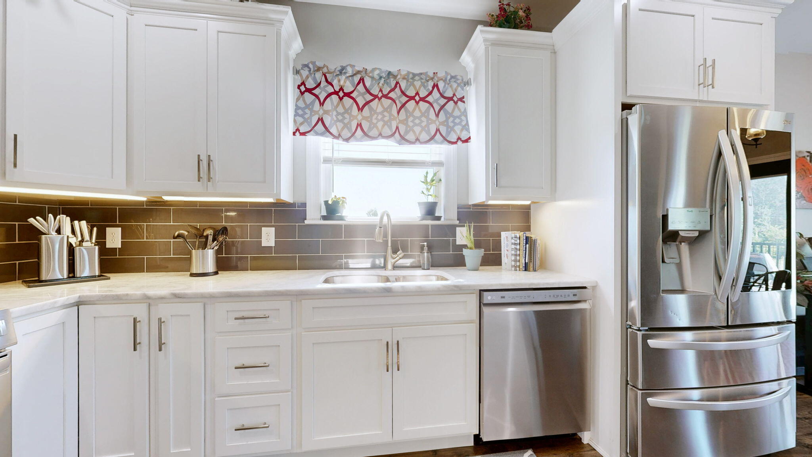
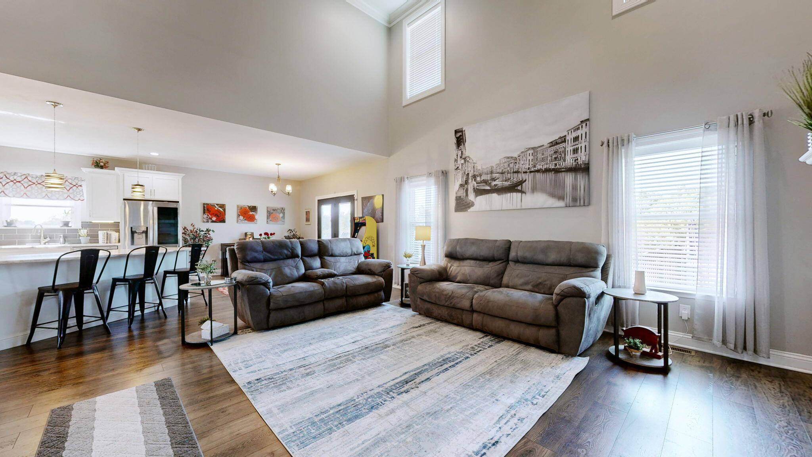
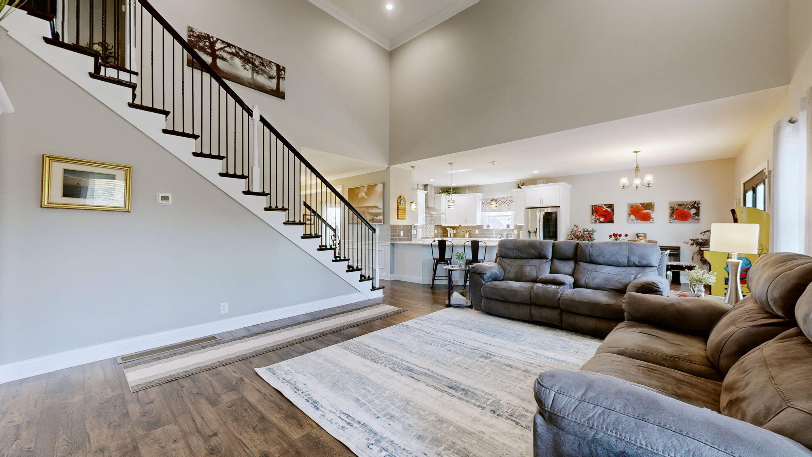
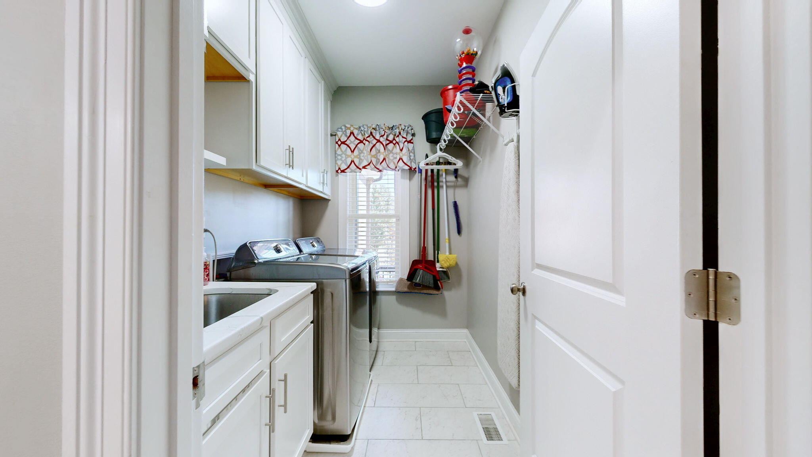
Step inside to discover 2,593 square feet of beautifully finished living space, highlighted by soaring ceilings, an abundance of natural light, and an open floor plan that makes an unforgettable first impression. The custom kitchen features beautiful marble countertops, stylish backsplash, breakfast bar, and an inviting eat-in area. Waterproof Pergo flooring and tile throughout provide both beauty and practicality.
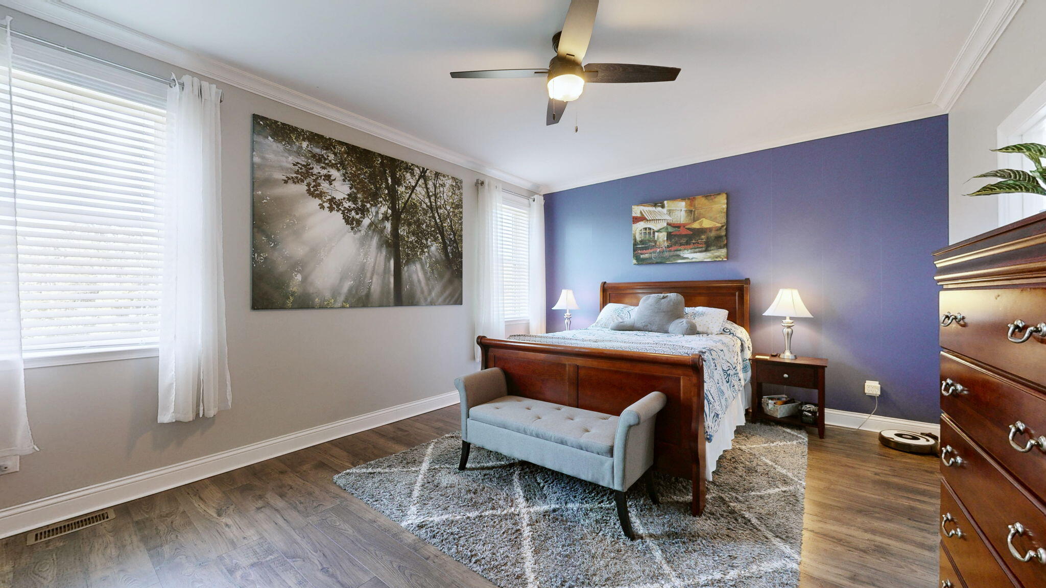
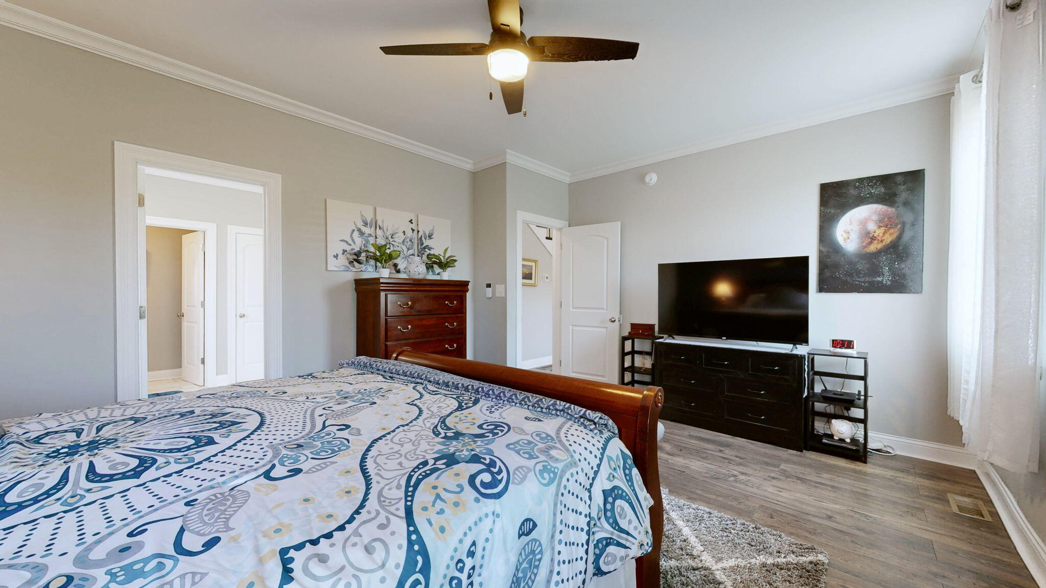
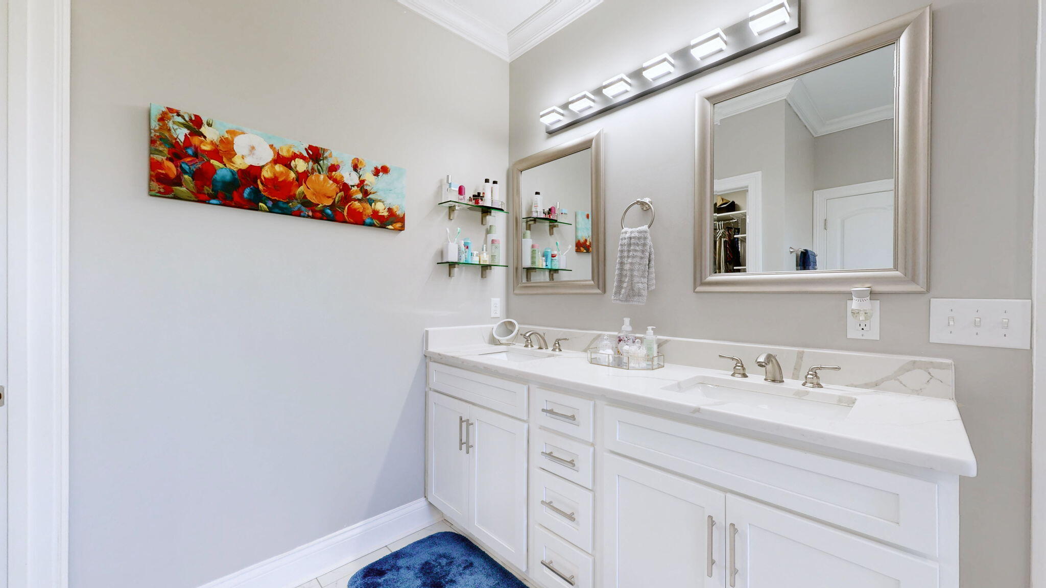
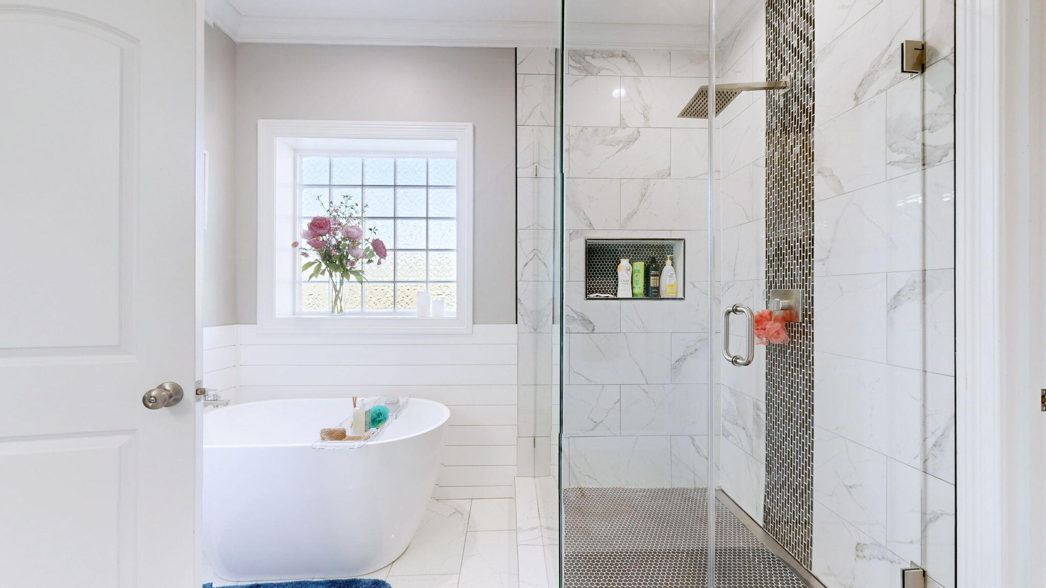
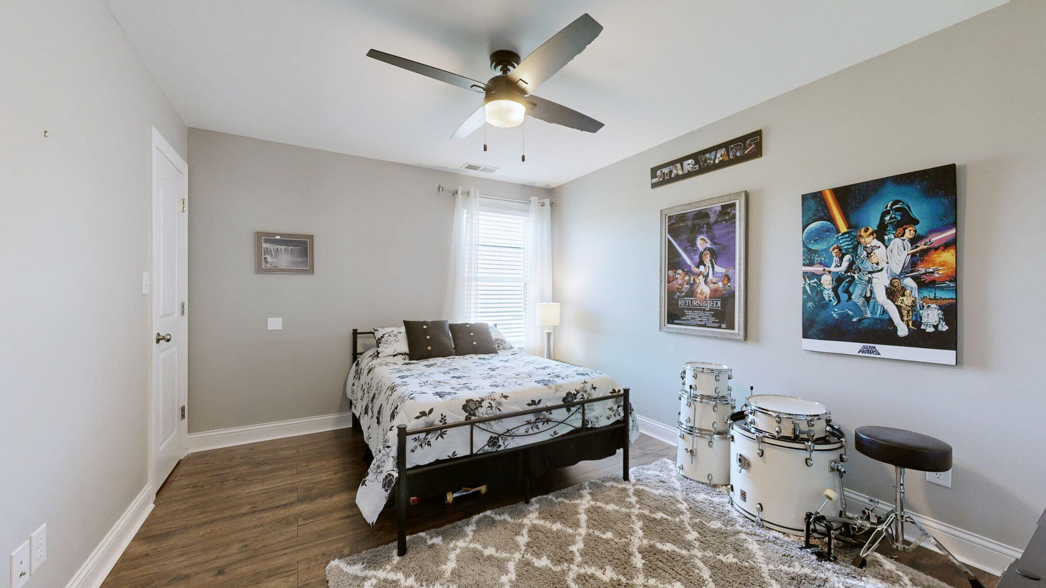
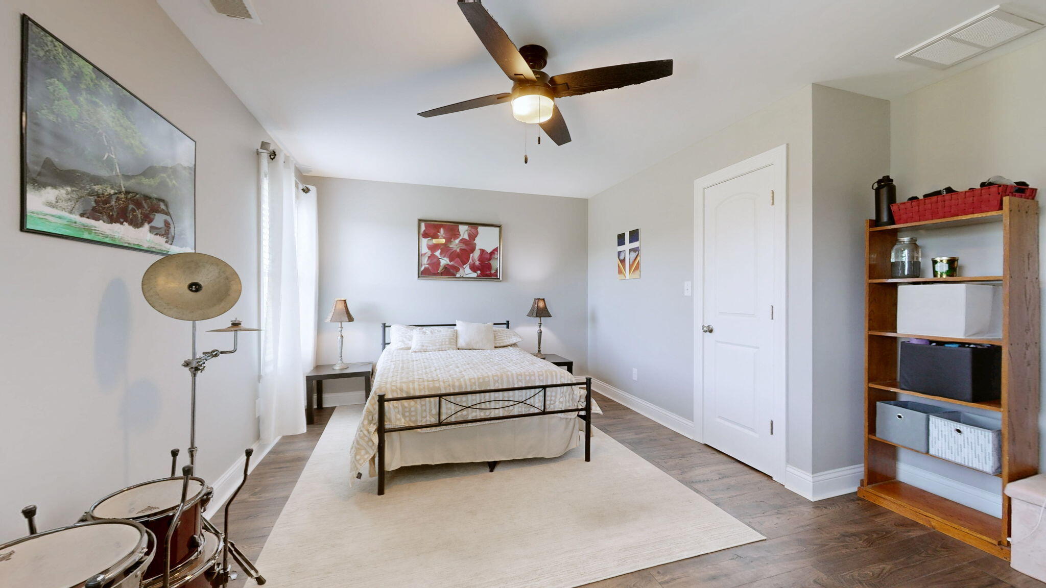
The first-floor primary suite offers a peaceful escape, complete with a spacious walk-in closet and a beautifully appointed private bath featuring custom tilework, separate soaking tub, and granite countertops. Three additional bedrooms upstairs provide flexibility for family, guests, or a home office.
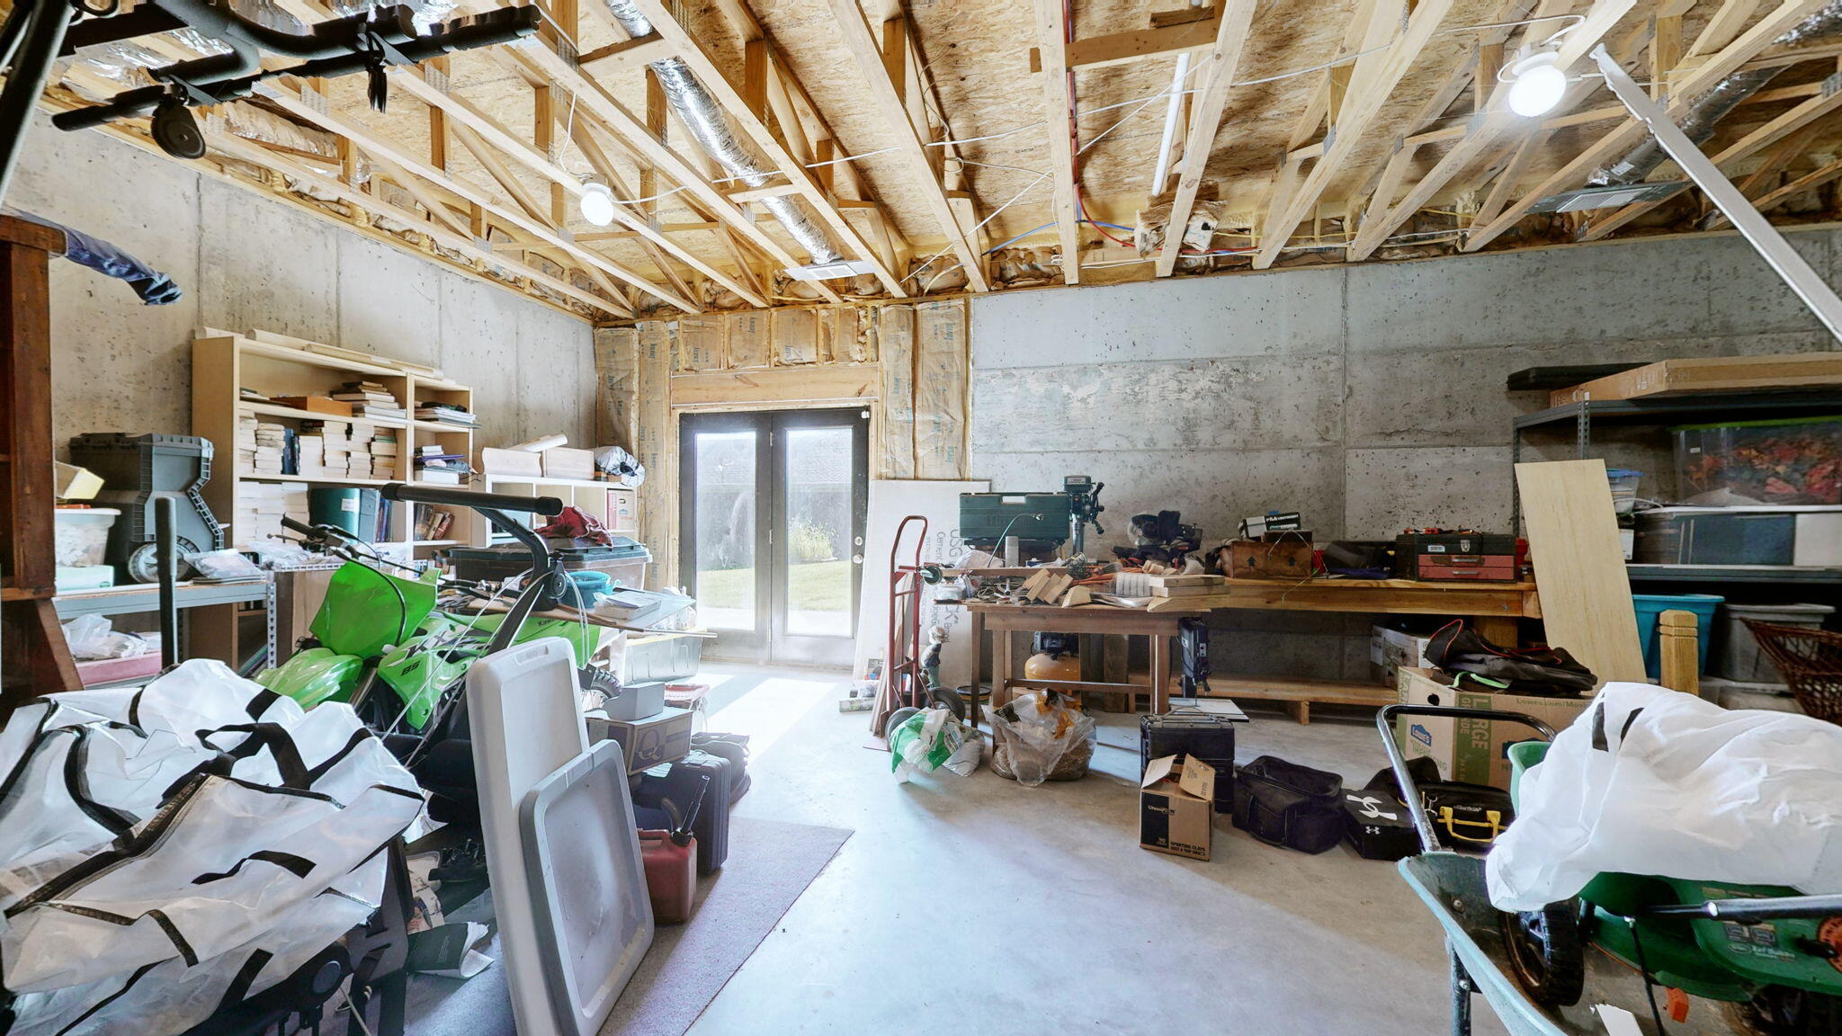
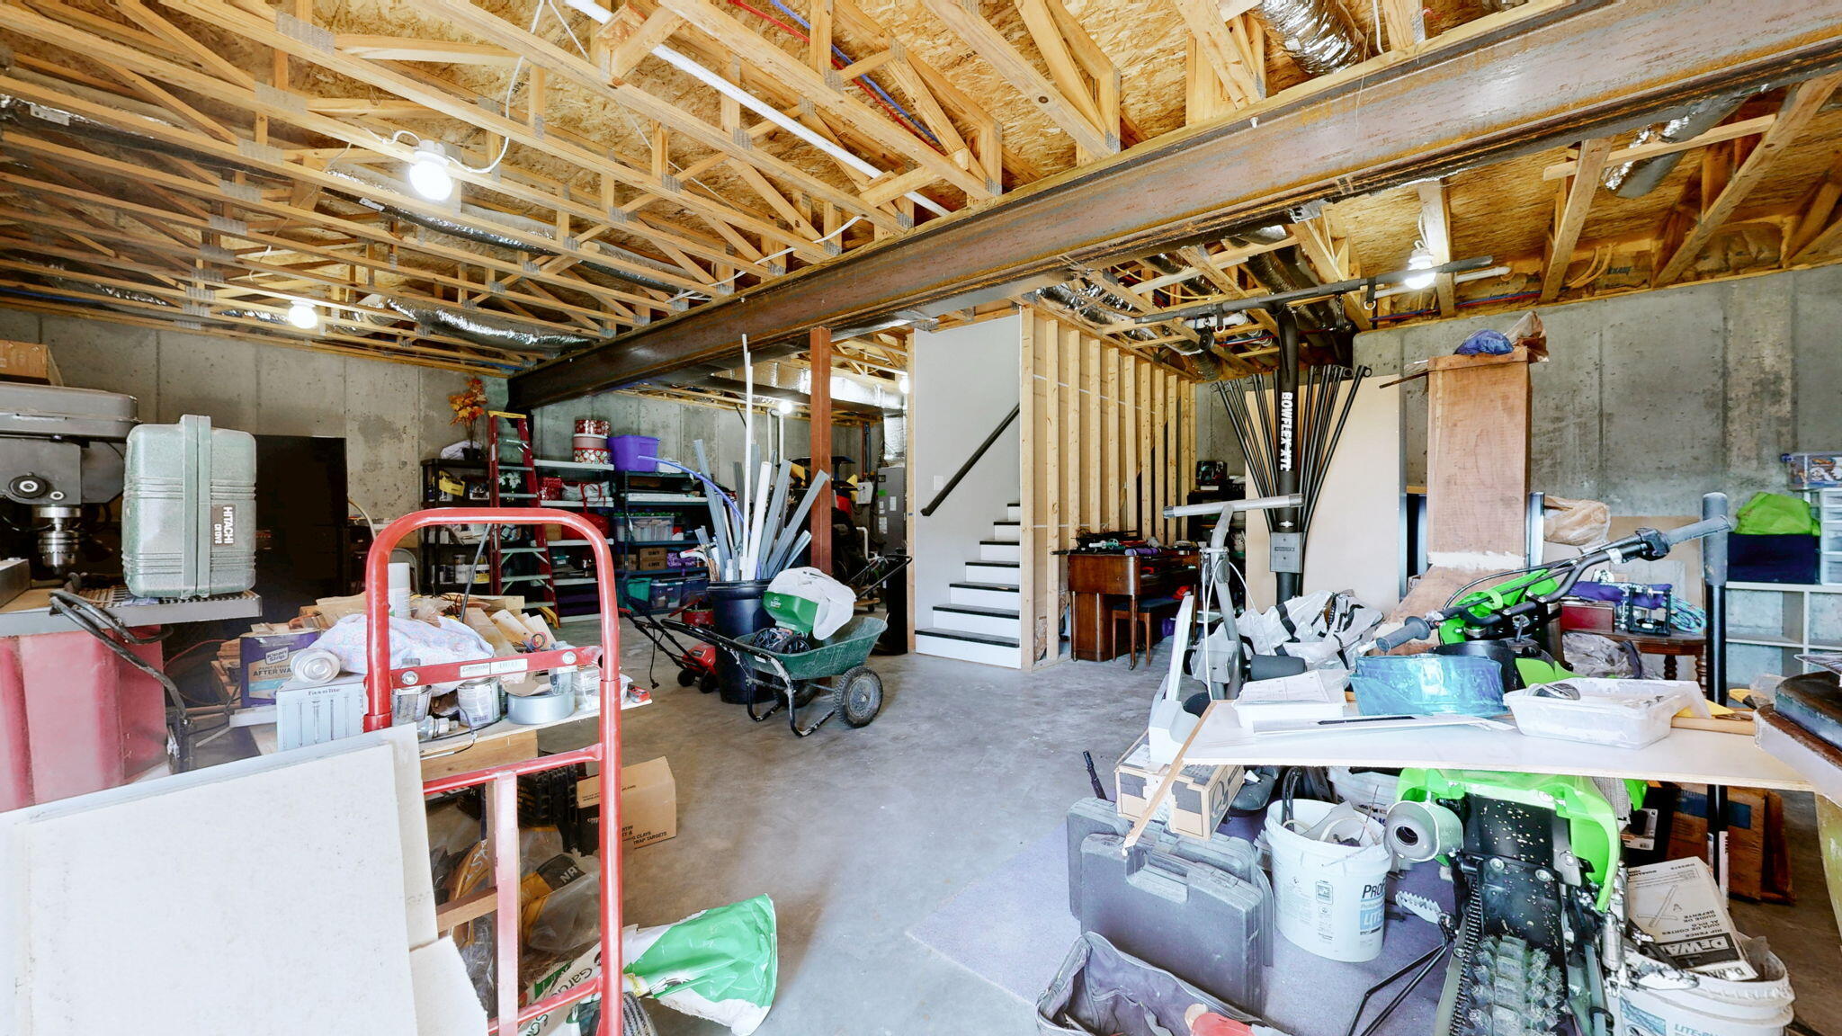
AND THERE'S MORE! A remarkable 1,657-square-foot unfinished WALKOUT BASEMENT provides an incredible opportunity to expand your living space. Imagine a home theater, recreation room, fitness studio, game room, additional guest accommodations, or the ultimate entertainment space. With both interior and exterior access, the possibilities are virtually endless!
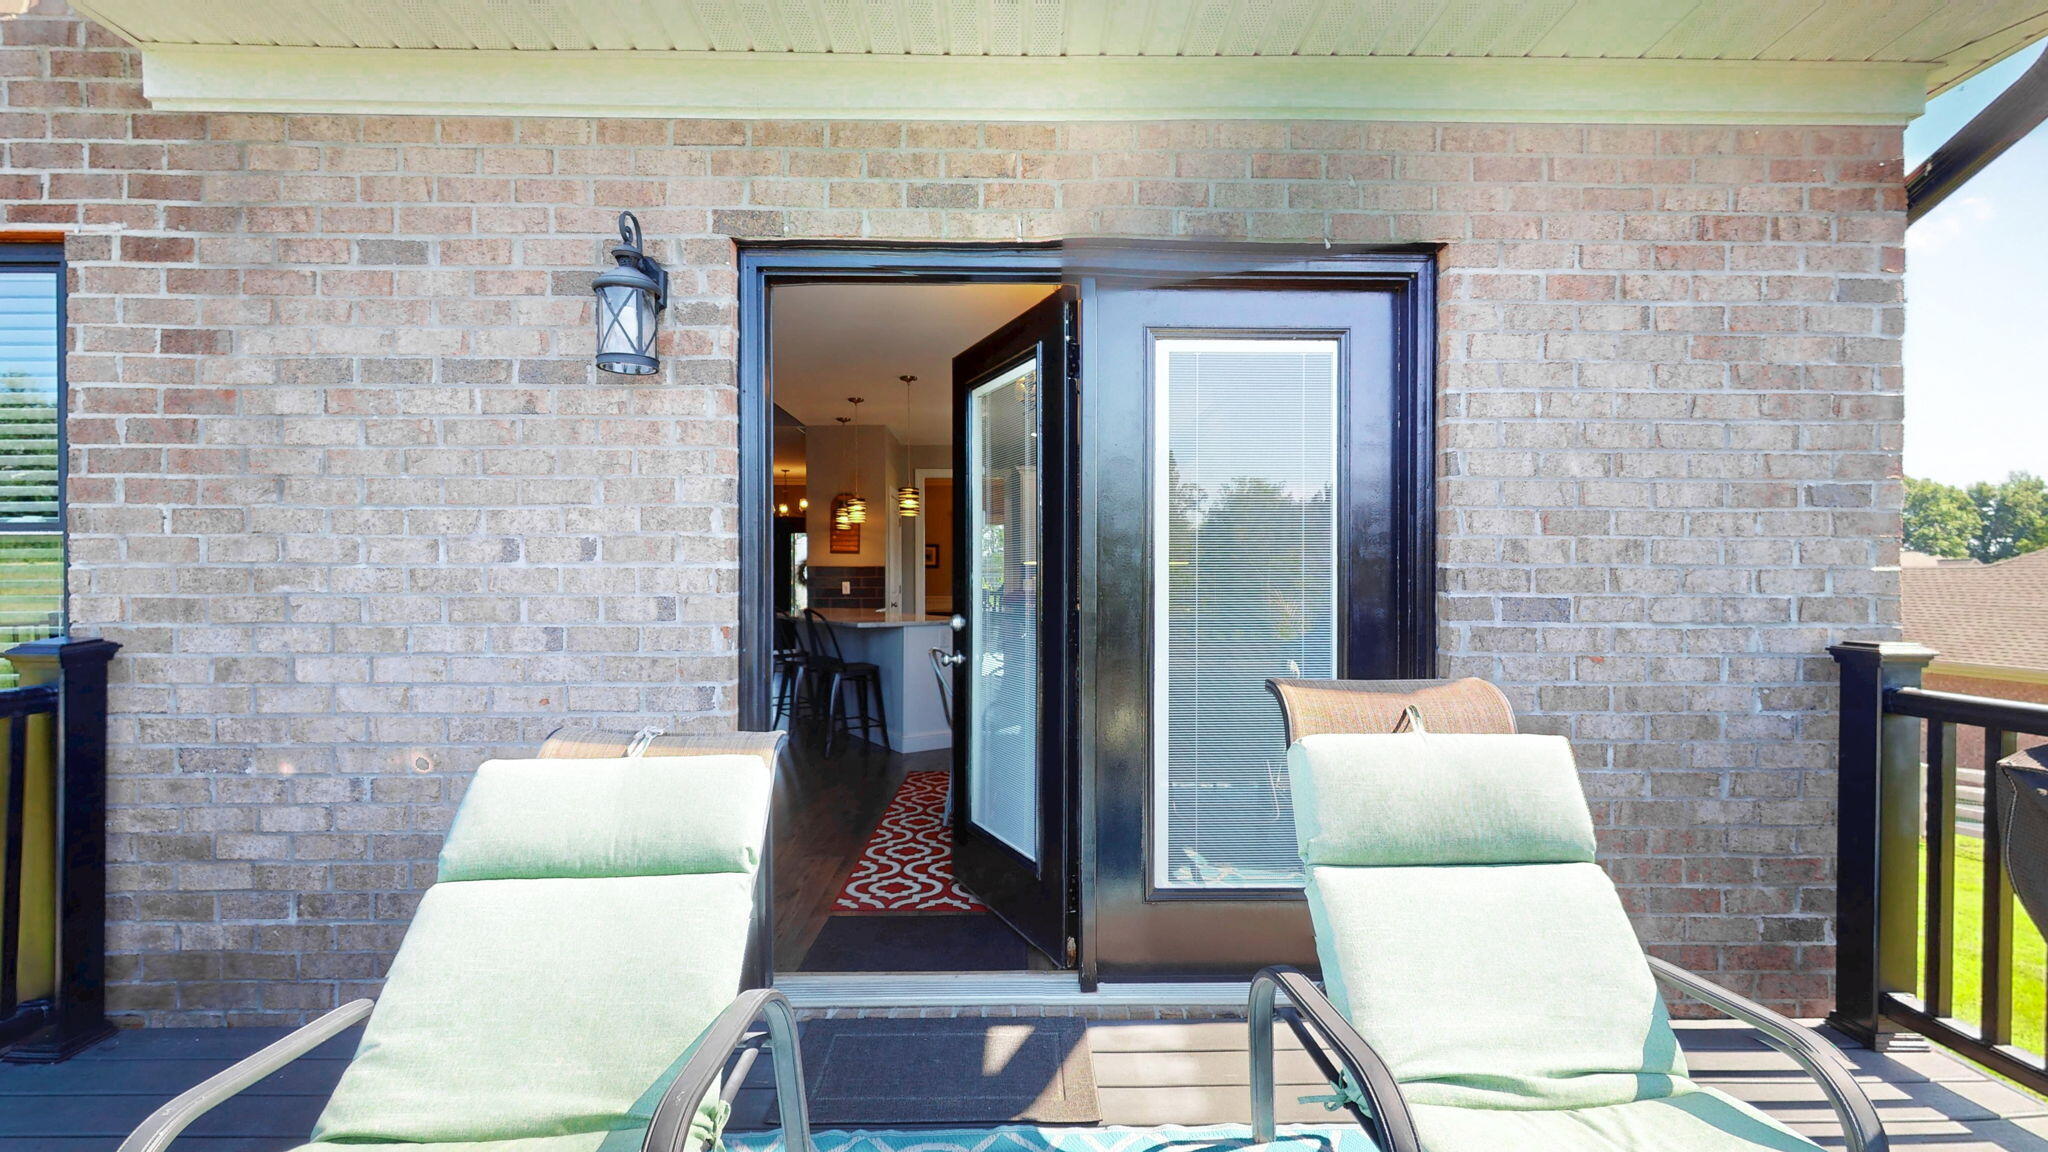
Outside, the inground pool with cascading waterfall and lighting creates a backyard experience you'll love sharing with family and friends. Enjoy summer evenings on the low-maintenance Trex deck or unwind on the covered front porch.
Additional features include a two-car attached garage, energy-efficient construction, and a one-year home warranty.
WHY SETTLE FOR ORDINARY? Enjoy the advantages of a newer custom-built home, private acreage, resort-style outdoor living, and an expansive walkout basement with room to make it your own.
A rare opportunity to enjoy so much home, so much property, and so many possibilities in one exceptional package. Schedule your private showing today! Owner is a licensed real estate agent.
Saturday, November 21 · 2–4pm
In person · no appointment needed
Hi there — ask anything about this property or the area and the team will get right back to you.

Local real estate advisory services provided by agent with The Local Agents
Listed by Carla Treadway with Keller Williams Legacy Group
The data relating to real estate for sale on this website comes in part from the Internet Data Exchange (IDX) Program of Bluegrass REALTORS®. IDX information is provided exclusively for consumers' personal, non-commercial use and may not be used for any purpose other than to identify prospective properties consumers may be interested in purchasing. Real estate listings held by IDX brokerage firms other than Carla Treadway, are marked with the IDX logo or the IDX thumbnail logo and detailed information about them includes the name of the listing IDX brokers. Information deemed reliable but not guaranteed. Copyright © 2026 Bluegrass REALTORS®. All Rights Reserved.
You agree to The Local Agents Terms of Use and Privacy Policy. By choosing to contact a property, you also agree that The Local Agents and its associates may call, text, or email you regarding any inquiries or activities you submit through our website. This may involve the use of automated means and prerecorded or artificial voices.
Step 1 of 2
Create a free account to view all listings, save searches, and get alerts when new homes match.
Step 2 of 2
Tell us how to reach you about homes you like.
Enter your password to sign in as
Create a free account to view all listings, save searches, and get alerts when new homes match.
Already have an account? Sign in
Sign in to your account.
New here? Create an account