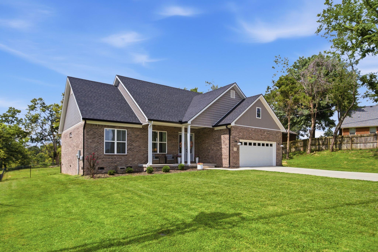
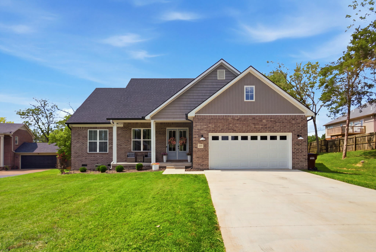
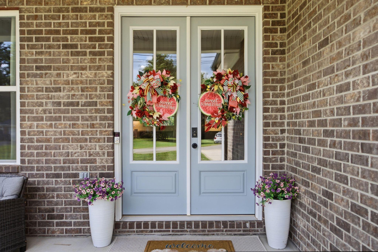
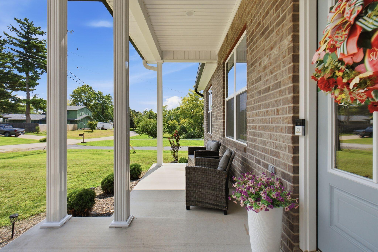
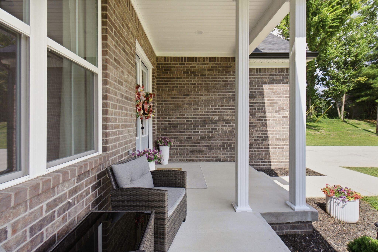
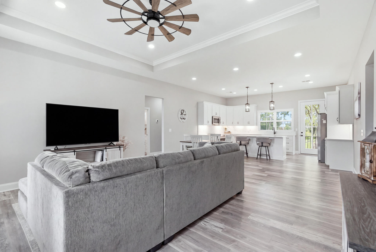
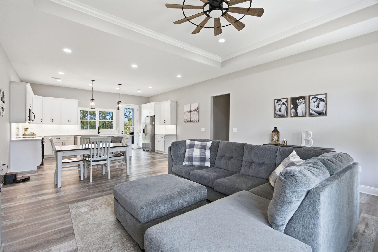
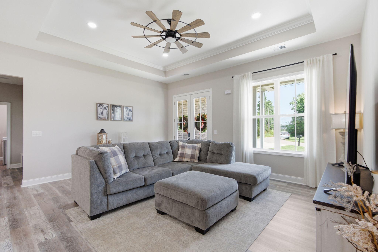
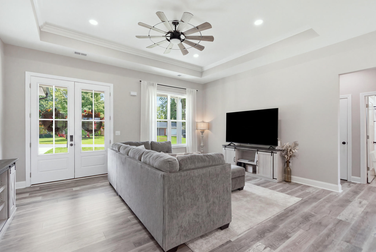
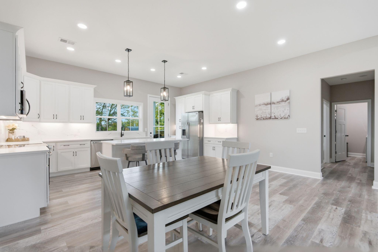
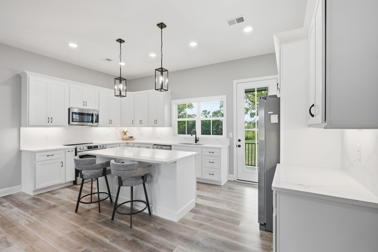
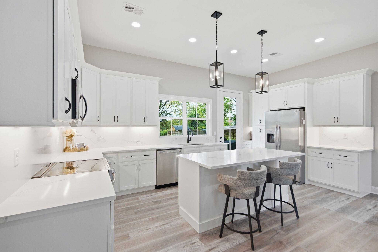
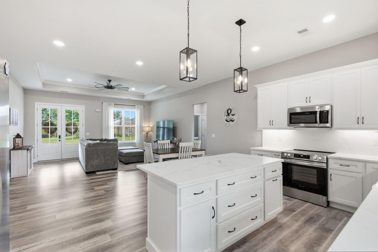
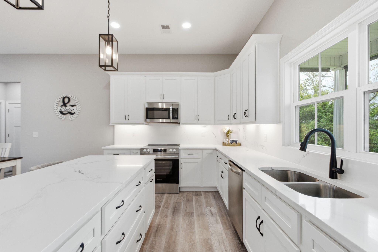
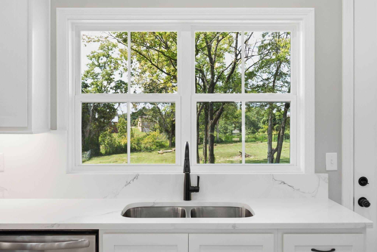
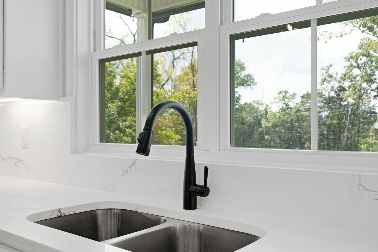
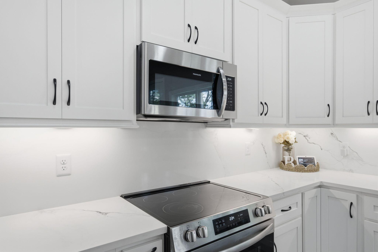
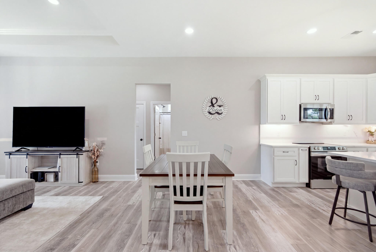
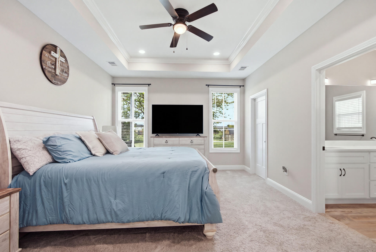
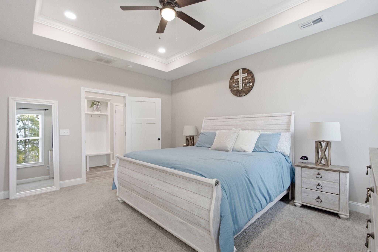
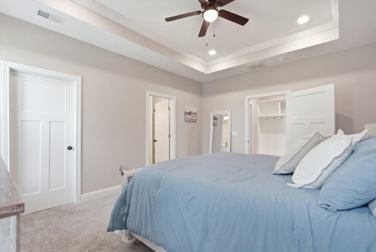
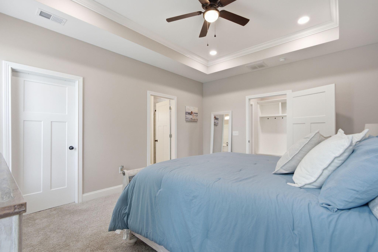
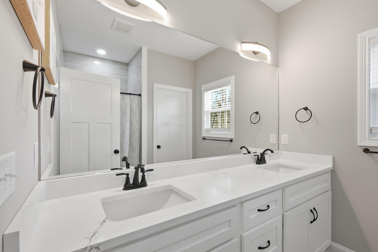
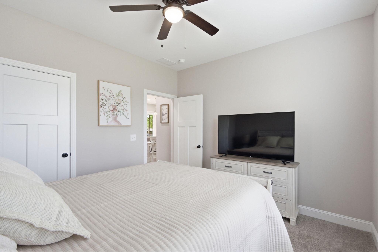
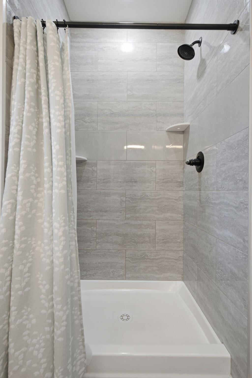
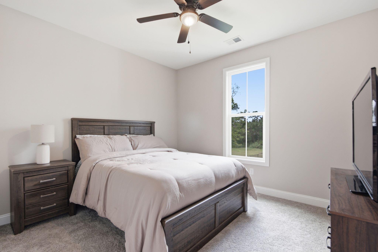
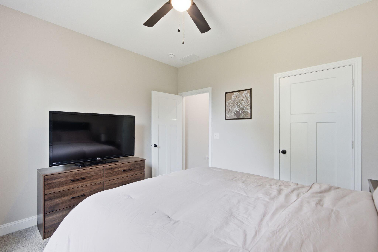
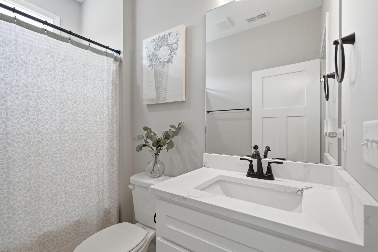
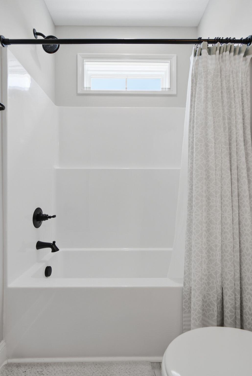
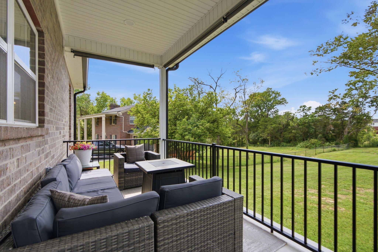
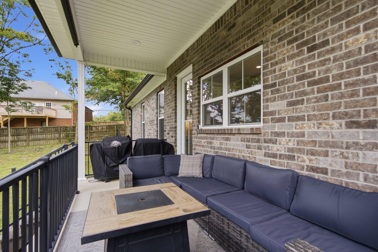
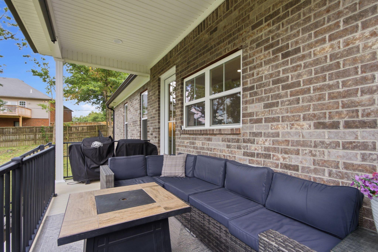
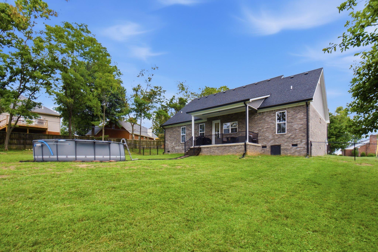
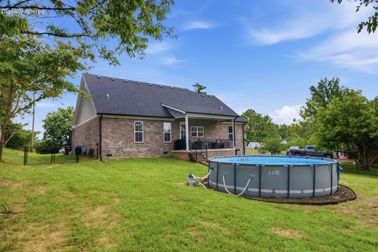
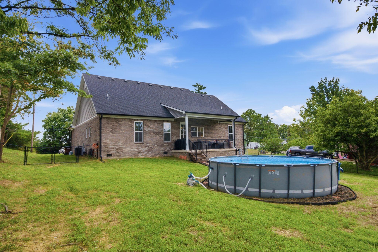
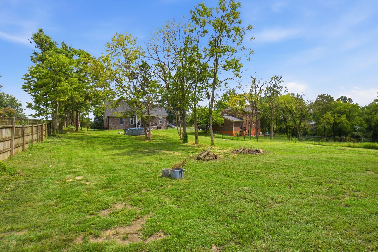
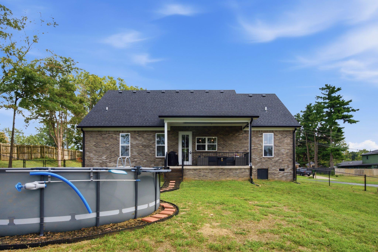
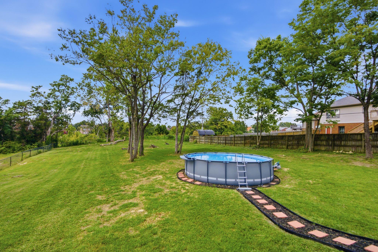
Nearly new—and already better than the day it was built. Completed just last year, this all-brick, 3-bedroom, 2-bath ranch offers something increasingly hard to find in newer construction: quality finishes, a generous lot and the upgrades you'd normally have to add after closing. Inside, vaulted ceilings give the open kitchen and living area a bright, spacious feel, while the kitchen itself stands out with quartz countertops, abundant cabinetry and under-cabinet lighting. Blinds have already been added throughout the home, and the extra-deep 25-foot garage—approximately five feet deeper than a typical two-car garage—provides welcome space for larger vehicles, storage, a workbench or simply room to spare. Then there's the lot. More than half an acre within Richmond city limits is a find in itself. The backyard has been thoughtfully opened up while preserving the mature trees that provide character and shade, and the entire yard is fenced with new black chain-link fencing on three sides and privacy fencing along the fourth. A covered back porch with roll-down privacy shades creates an easy outdoor retreat overlooking it all. Barely a year old, all brick, and already enhanced well beyond the original build, this one offers the advantages of new construction without the long list of things you'll want to do once you move in.
Hi there — ask anything about this property or the area and the team will get right back to you.

Local real estate advisory services provided by agent with The Local Agents
Listed by Amy Diamond-Kiper with Era Select Real Estate
The data relating to real estate for sale on this website comes in part from the Internet Data Exchange (IDX) Program of Bluegrass REALTORS®. IDX information is provided exclusively for consumers' personal, non-commercial use and may not be used for any purpose other than to identify prospective properties consumers may be interested in purchasing. Real estate listings held by IDX brokerage firms other than Amy Diamond-Kiper, are marked with the IDX logo or the IDX thumbnail logo and detailed information about them includes the name of the listing IDX brokers. Information deemed reliable but not guaranteed. Copyright © 2026 Bluegrass REALTORS®. All Rights Reserved.
You agree to The Local Agents Terms of Use and Privacy Policy. By choosing to contact a property, you also agree that The Local Agents and its associates may call, text, or email you regarding any inquiries or activities you submit through our website. This may involve the use of automated means and prerecorded or artificial voices.
Step 1 of 2
Create a free account to view all listings, save searches, and get alerts when new homes match.
Step 2 of 2
Tell us how to reach you about homes you like.
Enter your password to sign in as
Create a free account to view all listings, save searches, and get alerts when new homes match.
Already have an account? Sign in
Sign in to your account.
New here? Create an account