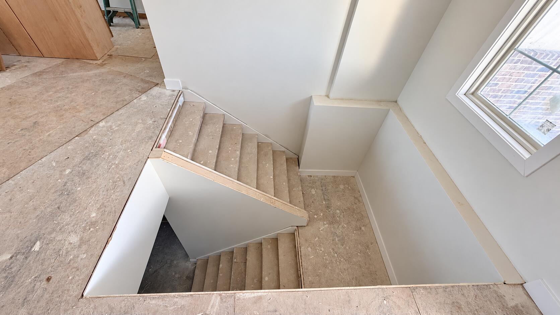
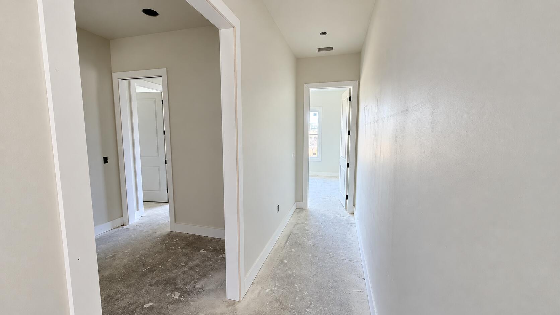
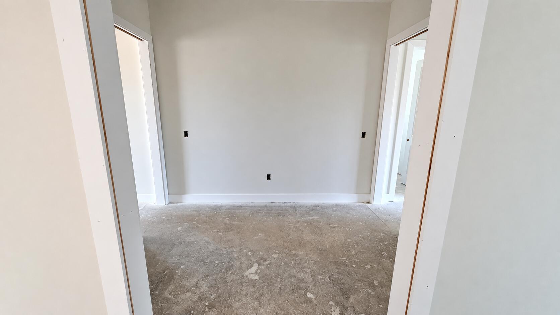
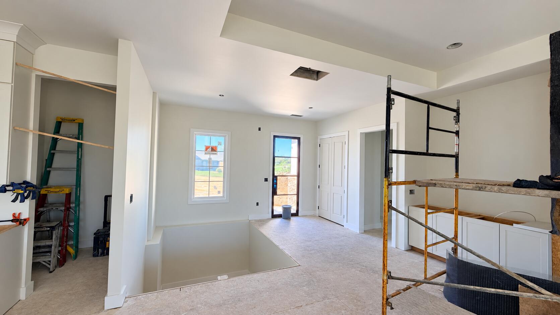
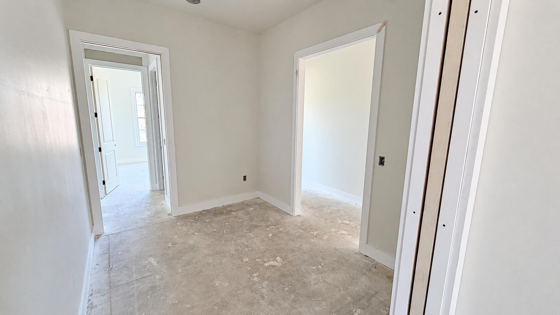
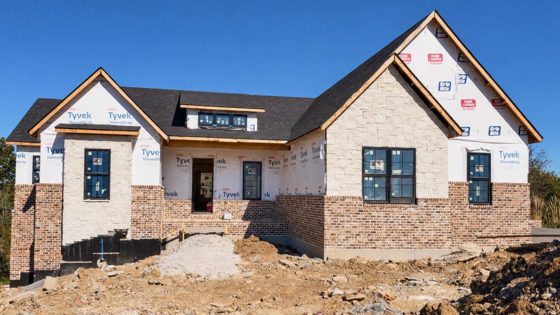
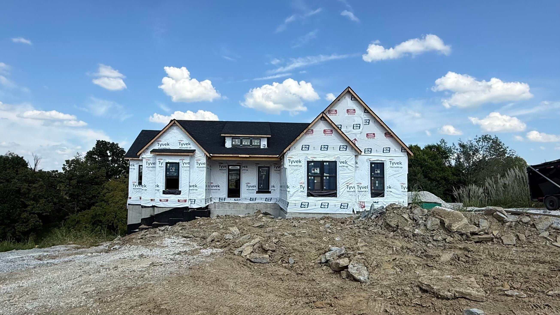
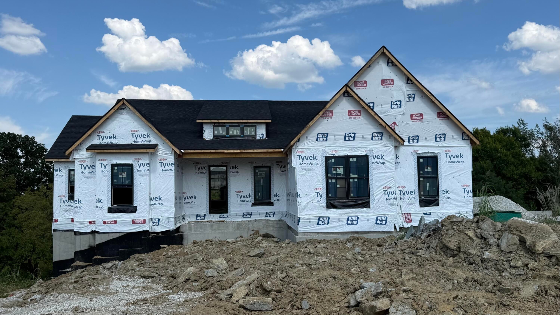
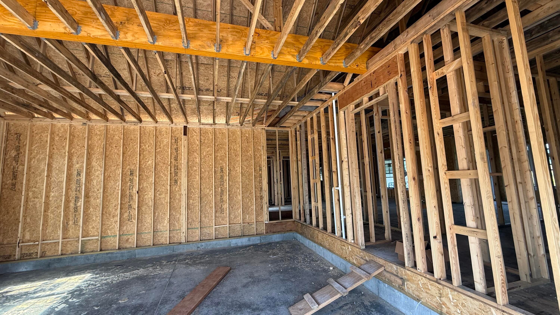
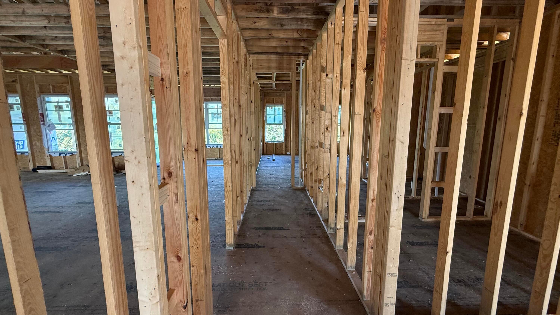
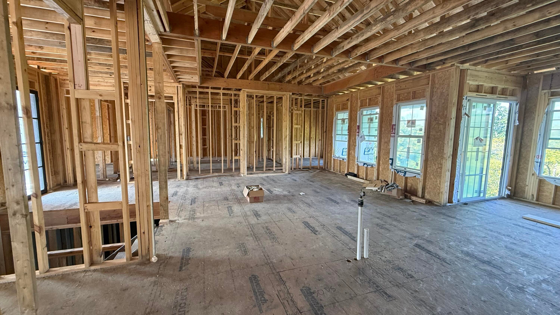
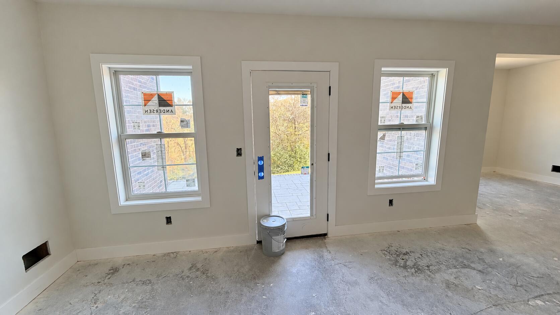
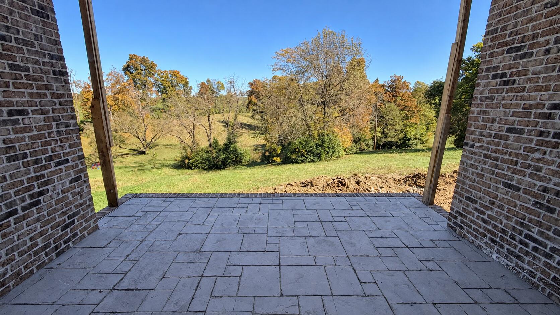
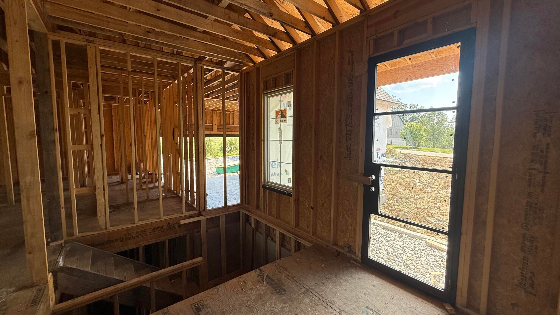
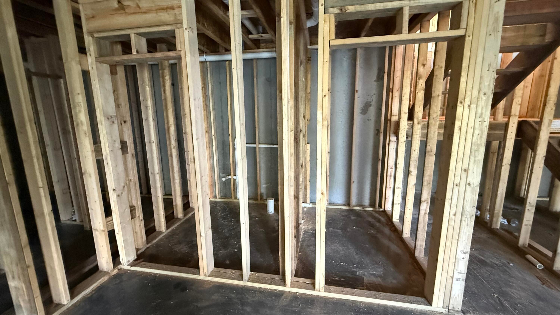
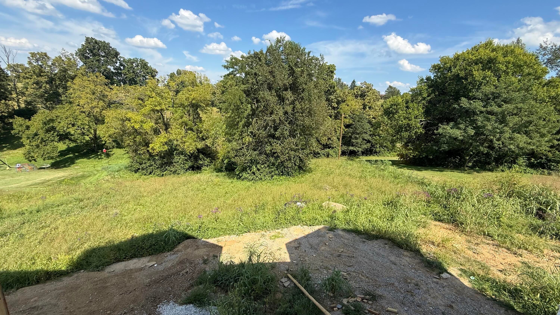
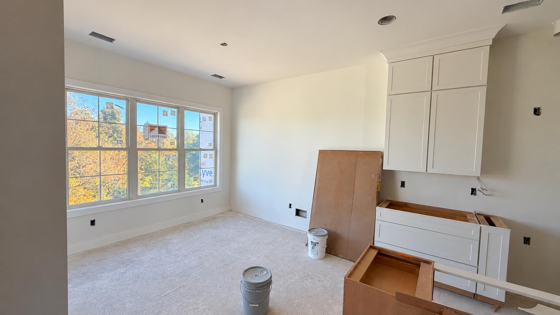
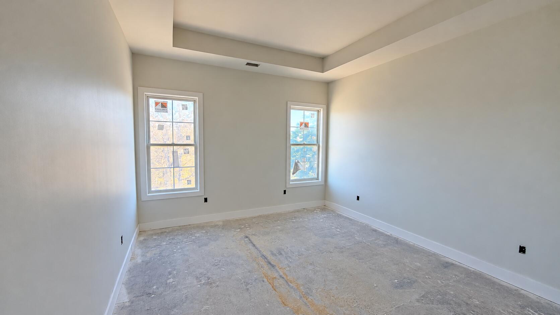
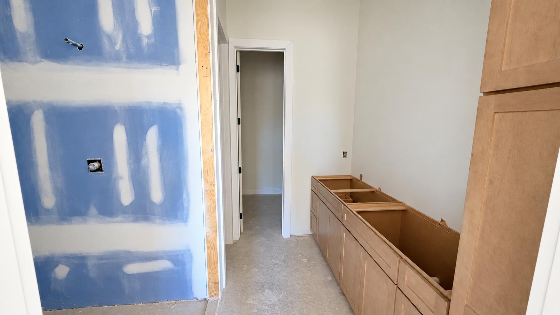
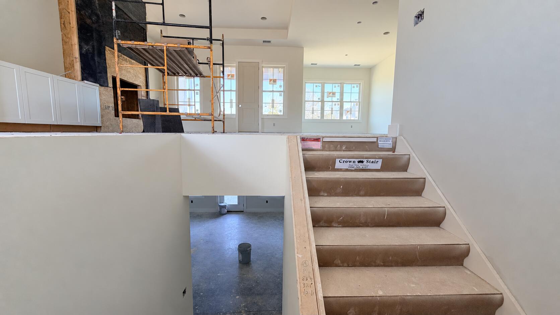
This one is truly unique! Set on approximately 1.42 acres, this beautifully crafted Houghton Homes residence offers a refined blend of timeless design, quality craftsmanship, and comfortable everyday living. Featuring 2,284 square feet above grade, three bedrooms, three full bathrooms, and a finished walk-out basement, this thoughtfully designed ranch offers an inviting layout with plenty of flexibility. Greeted by a solid glass and iron front door and an open staircase to the basement. The heart of the home is the spacious great room, highlighted by a fireplace and an open, welcoming atmosphere. The kitchen is designed for both everyday living and entertaining, featuring upscale countertops, stainless steel appliances, generous cabinetry, and a walk-in pantry. Luxury wide plank flooring throughout adds a polished finish while providing the durability and easy maintenance today's homeowners appreciate. The first-floor primary suite offers a private retreat with a generous walk-in closet and an impressive en-suite featuring a relaxing soaking tub and tiled walk-in shower. Two additional bedrooms and full bathrooms provide comfortable space for family and guests, while the finished walk-out basement expands the home's versatility with additional finished living space. Quality details are found throughout, including 10-foot ceilings, 8-foot interior doors, and Andersen windows and exterior doors. Covered front and rear porches create inviting outdoor spaces, with stained tongue-and-groove pine ceilings adding warmth and character. The rear porch is finished with aluminum balusters, complementing the home's elevated exterior design. A combination of brick veneer and HardiePlank siding provides timeless curb appeal with low-maintenance durability. The two-car attached side-entry garage adds convenience, while the wooded and secluded setting creates a peaceful backdrop for the home. With its spacious ranch layout, finished walk-out basement, elevated finishes, and distinctive craftsmanship, this Houghton Homes residence offers the opportunity to enjoy thoughtfully designed new construction in a beautiful setting. Estimated completion is January 2027. Professional photos and 3d walk through will be provided once fully complete. Progress pictures will be provided at each stage and updated online accordingly. Rendered floor plans and front elevation photos are provided for illustrative purposes only and may not reflect the final design exactly. Plans, elevations, finishes, and other features are subject to change.
Hi there — ask anything about this property or the area and the team will get right back to you.

Local real estate advisory services provided by agent with The Local Agents
Listed by Ashley Spencer with Keller Williams Commonwealth
The data relating to real estate for sale on this website comes in part from the Internet Data Exchange (IDX) Program of Bluegrass REALTORS®. IDX information is provided exclusively for consumers' personal, non-commercial use and may not be used for any purpose other than to identify prospective properties consumers may be interested in purchasing. Real estate listings held by IDX brokerage firms other than Ashley Spencer, are marked with the IDX logo or the IDX thumbnail logo and detailed information about them includes the name of the listing IDX brokers. Information deemed reliable but not guaranteed. Copyright © 2026 Bluegrass REALTORS®. All Rights Reserved.
You agree to The Local Agents Terms of Use and Privacy Policy. By choosing to contact a property, you also agree that The Local Agents and its associates may call, text, or email you regarding any inquiries or activities you submit through our website. This may involve the use of automated means and prerecorded or artificial voices.
Step 1 of 2
Create a free account to view all listings, save searches, and get alerts when new homes match.
Step 2 of 2
Tell us how to reach you about homes you like.
Enter your password to sign in as
Create a free account to view all listings, save searches, and get alerts when new homes match.
Already have an account? Sign in
Sign in to your account.
New here? Create an account