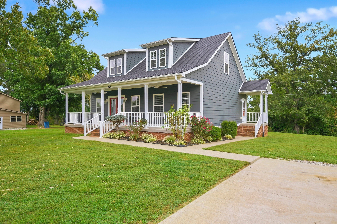
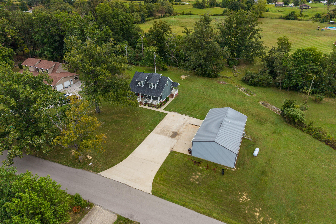
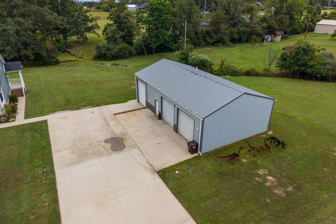
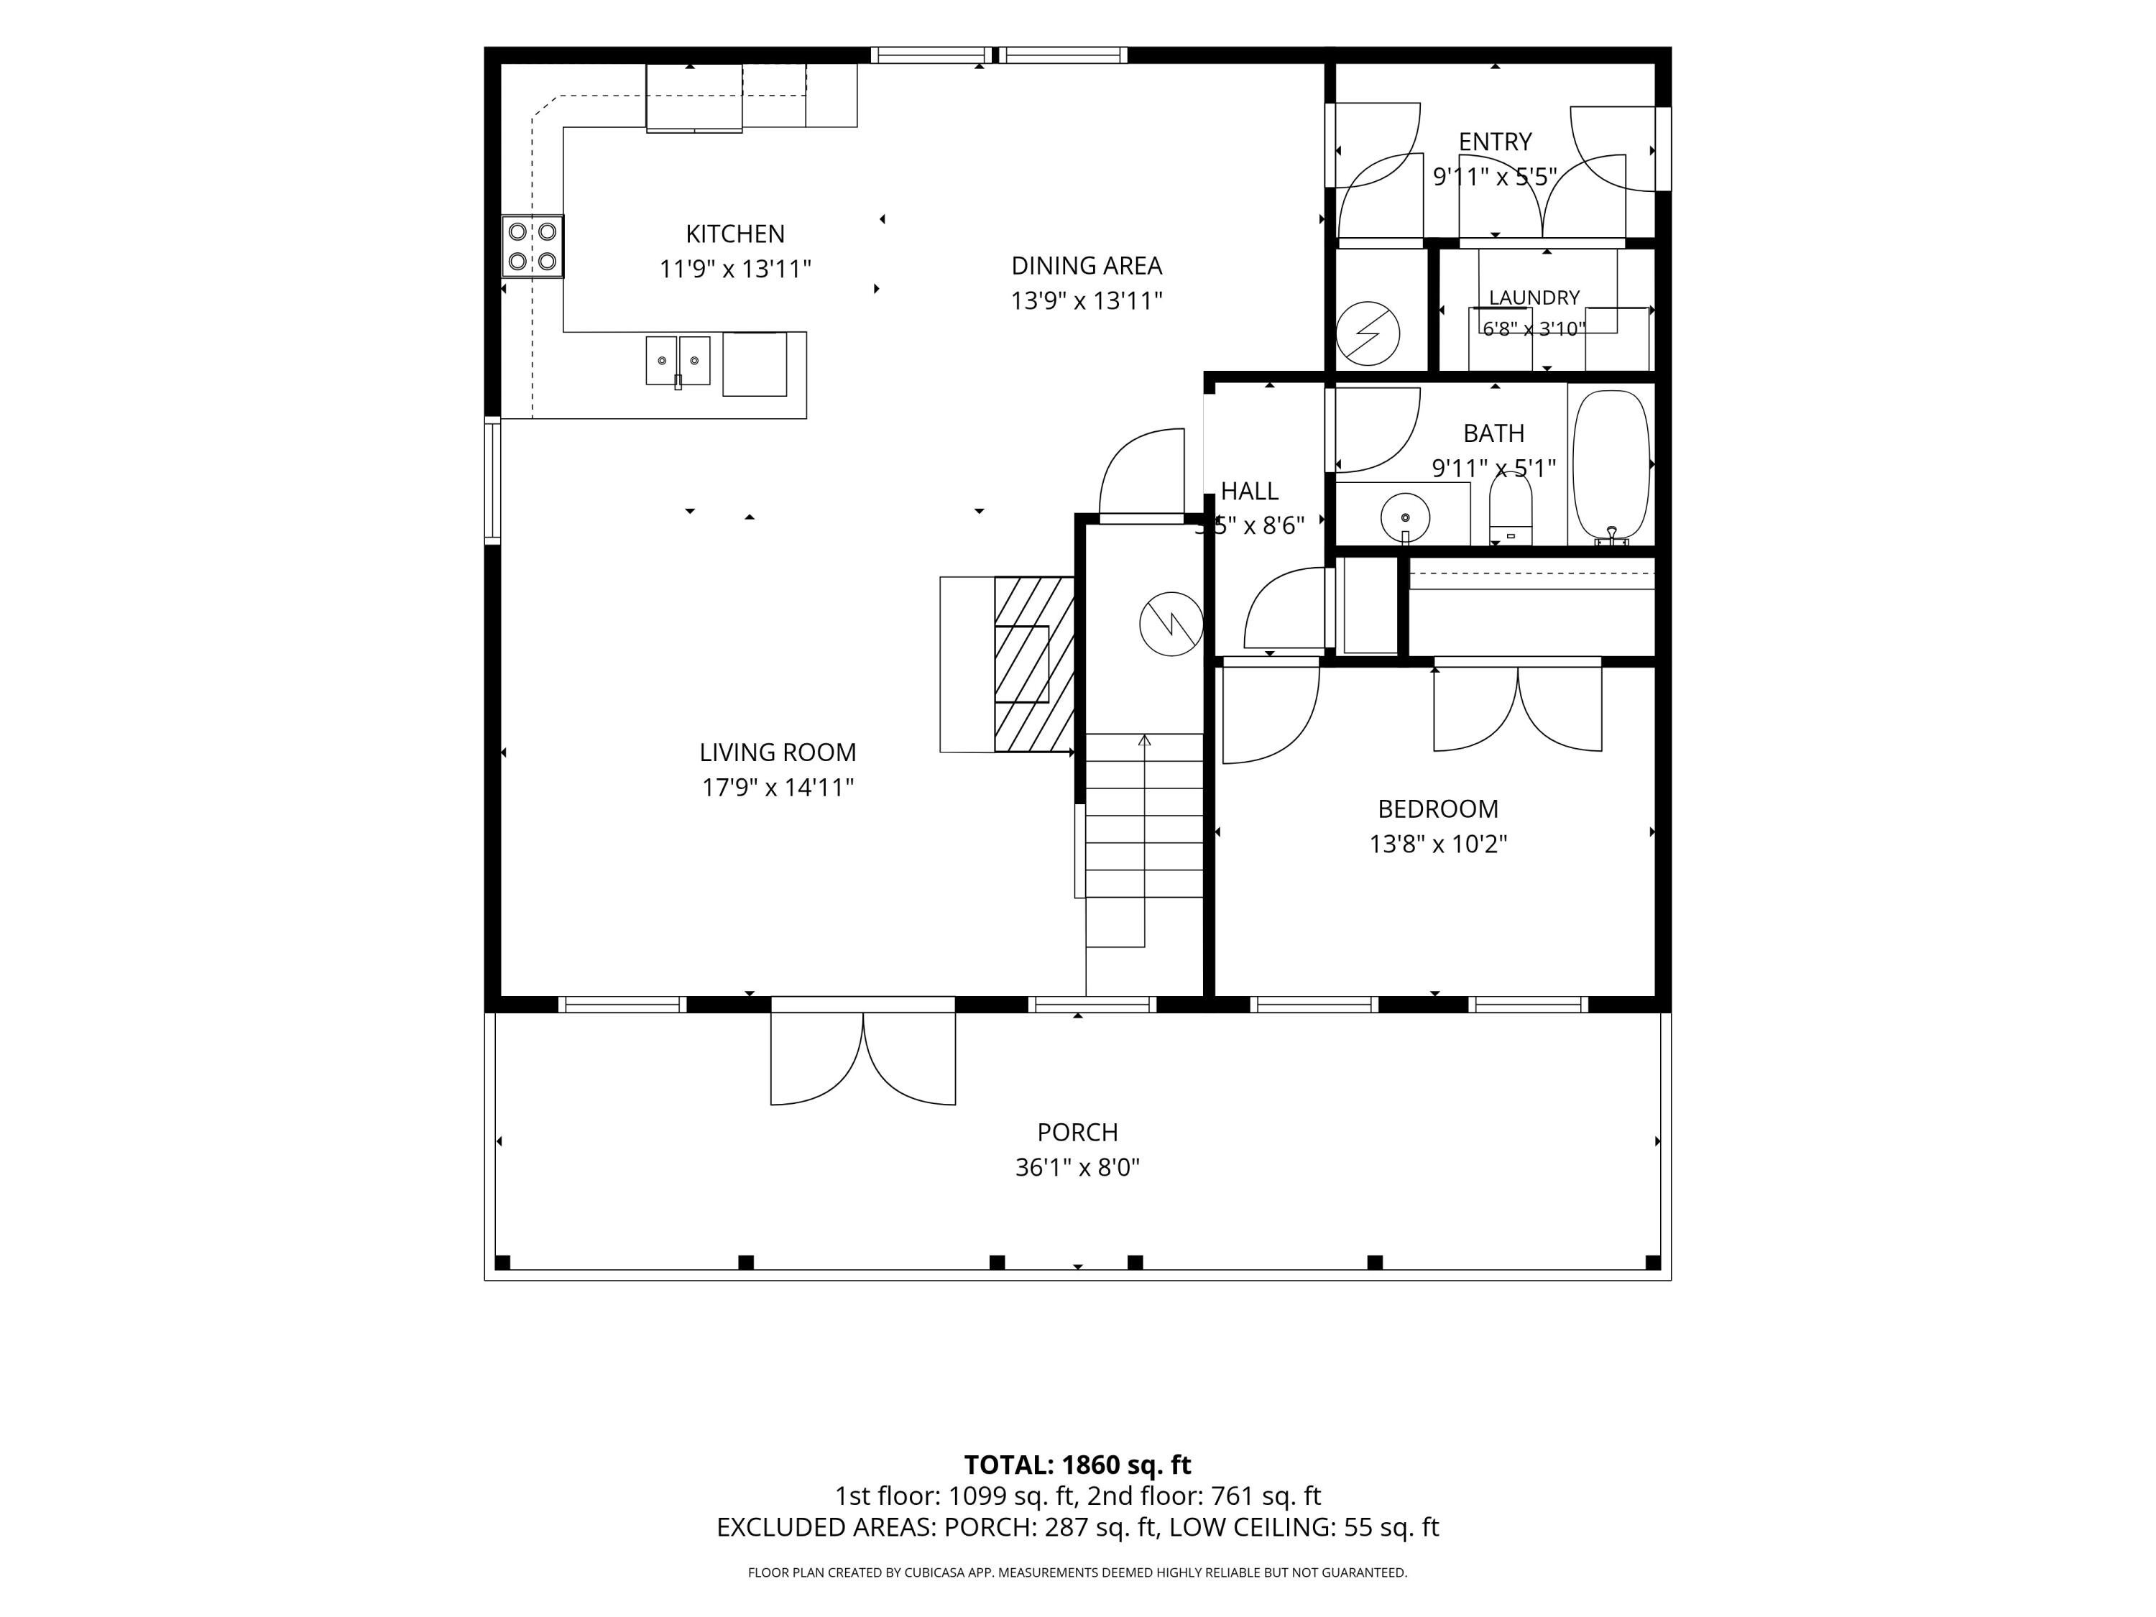
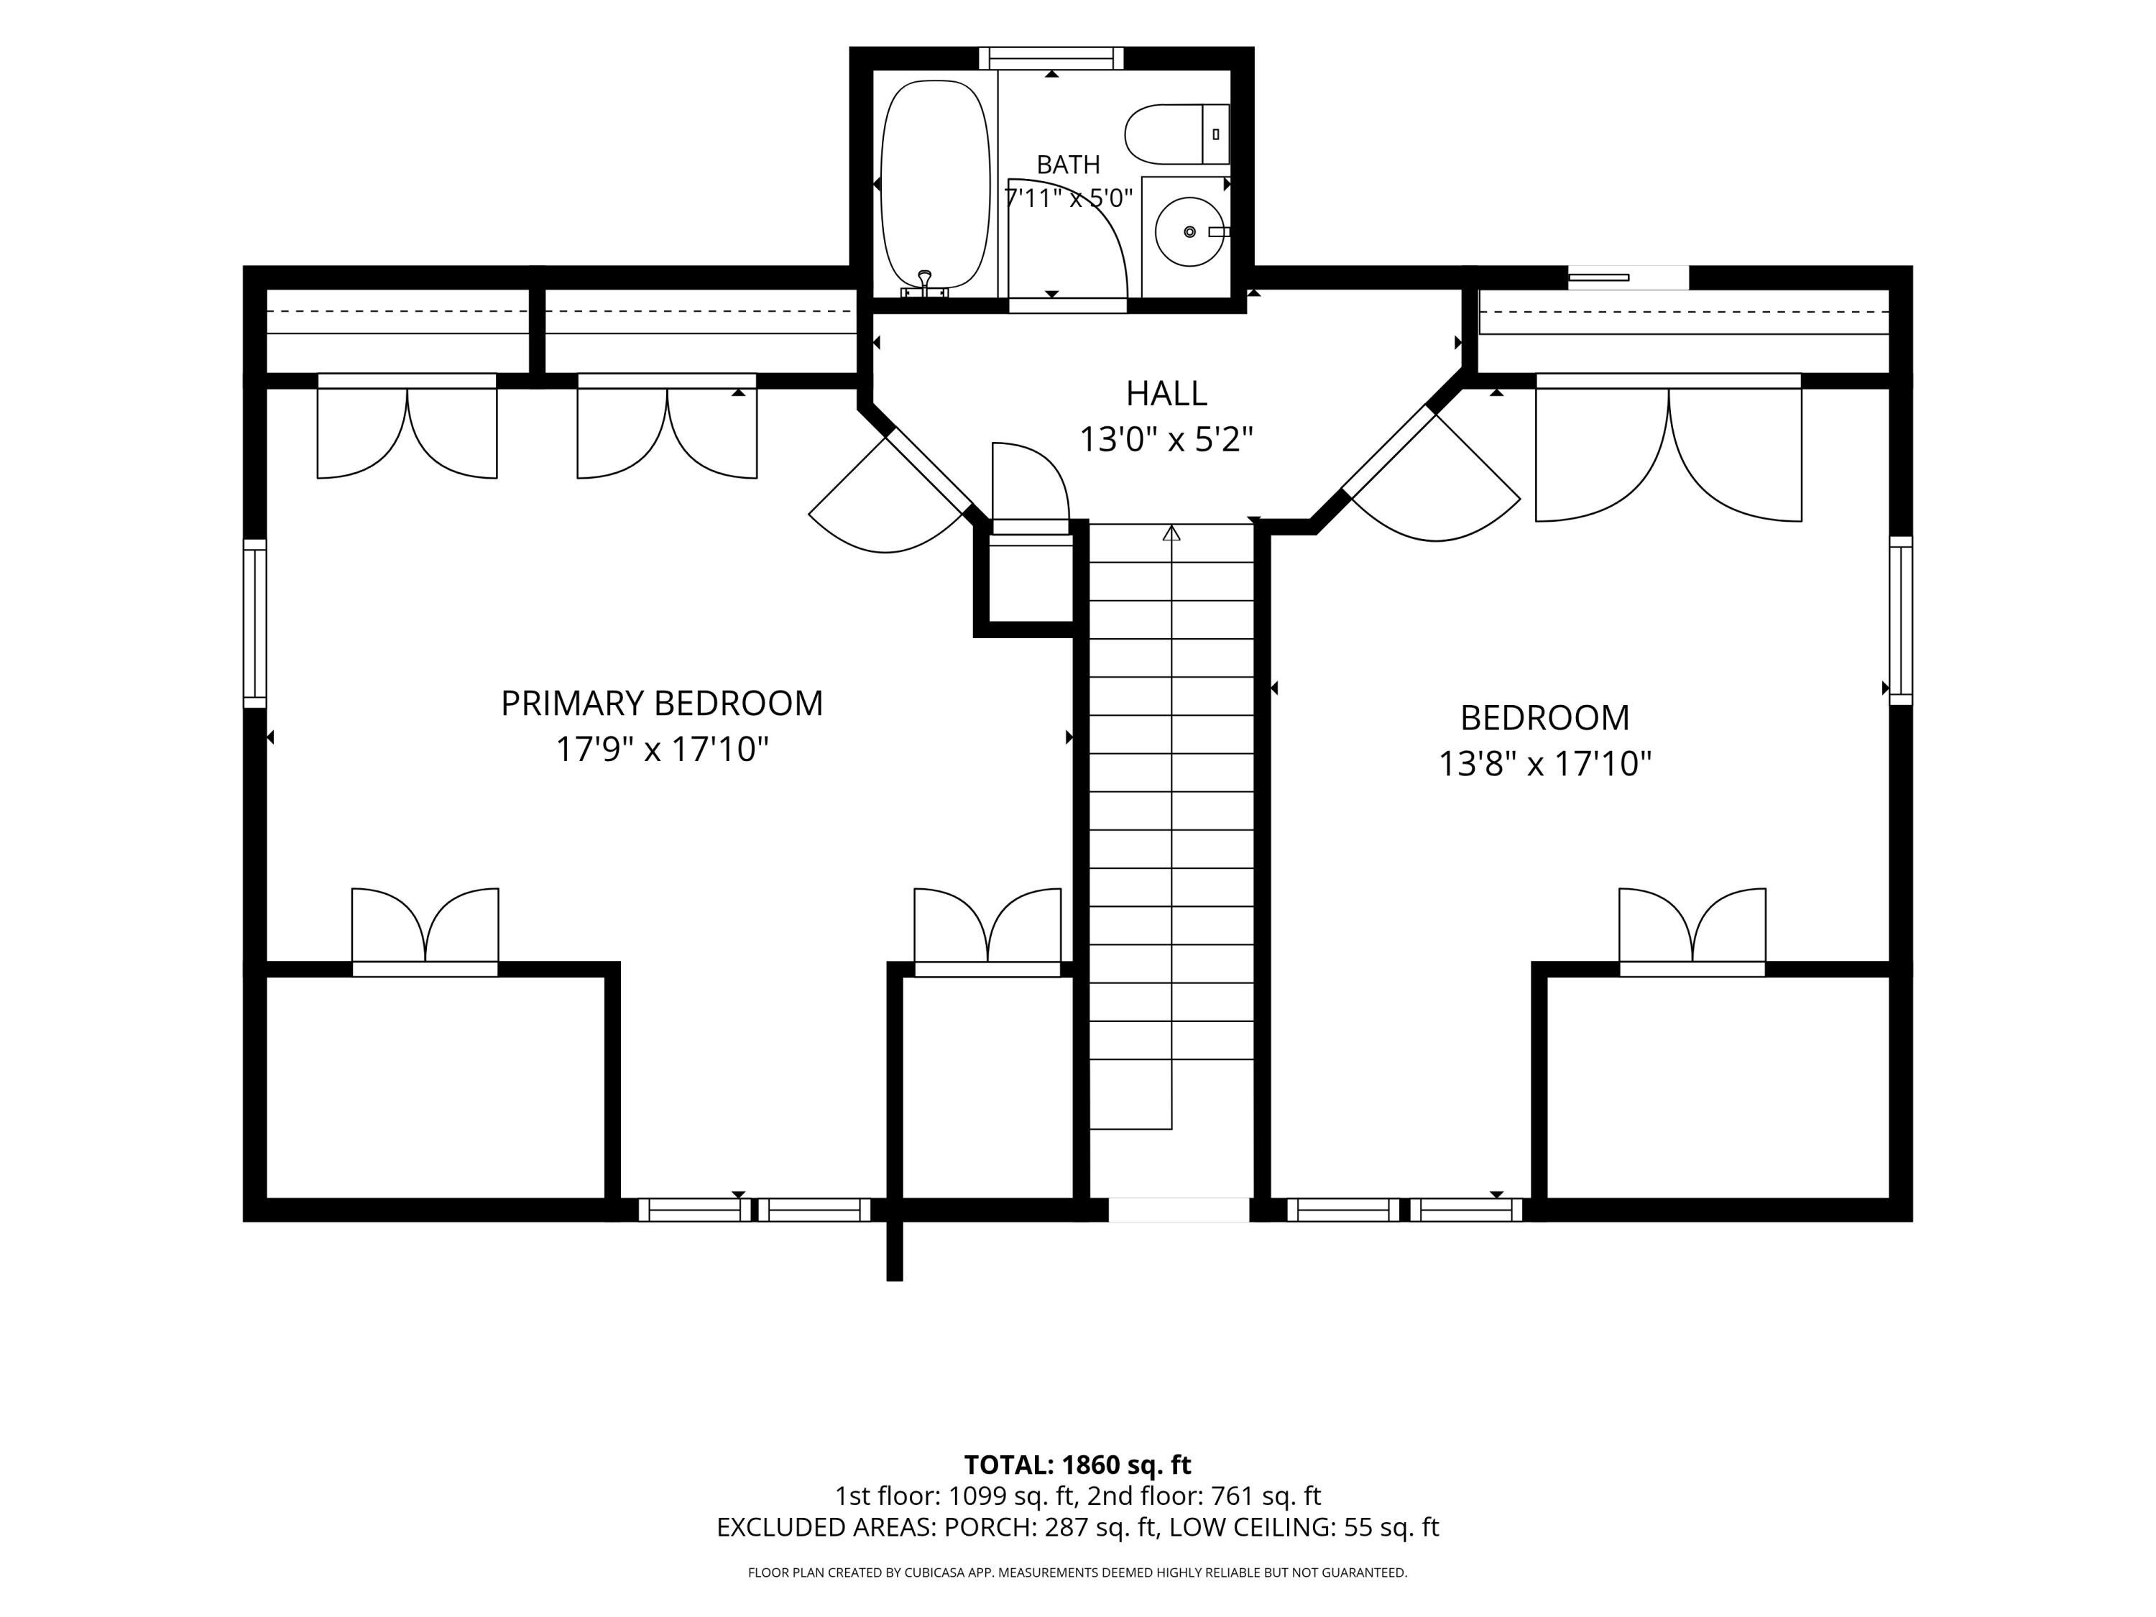
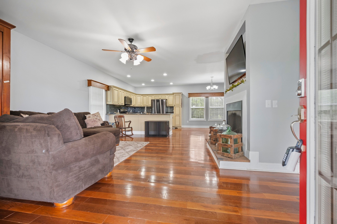
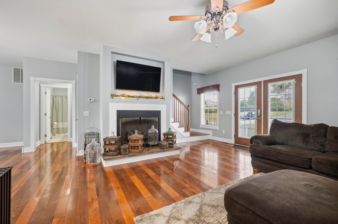
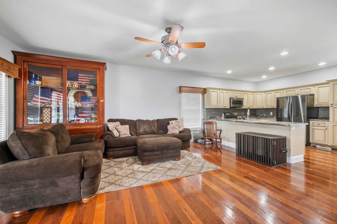
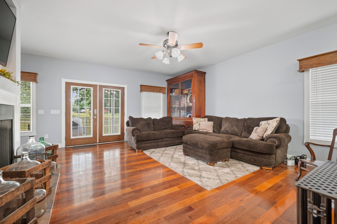
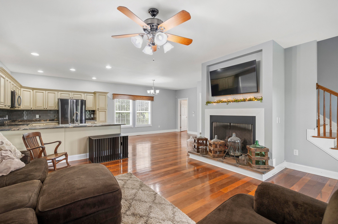
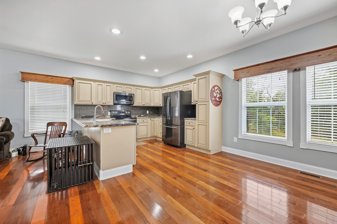
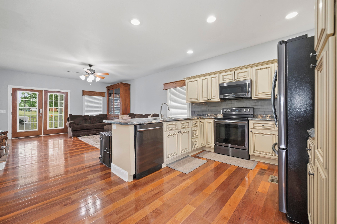
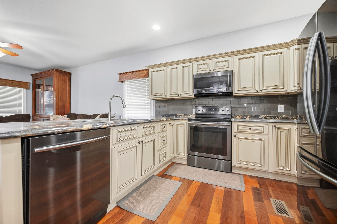
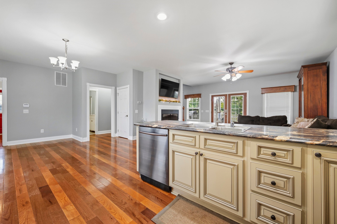
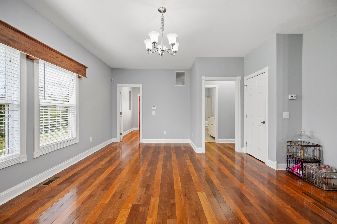
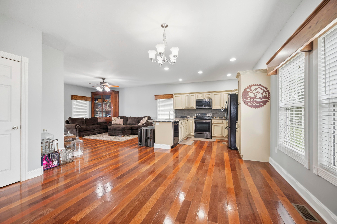
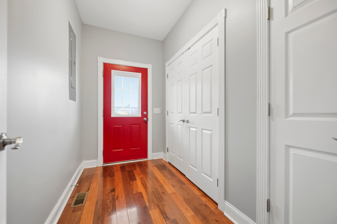
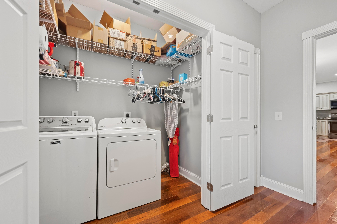
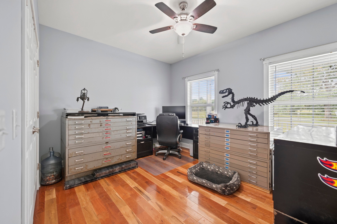
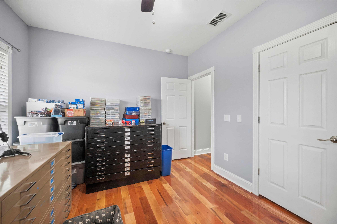
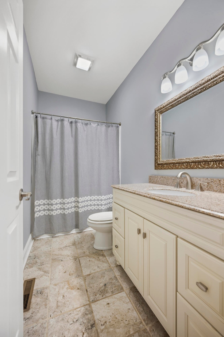
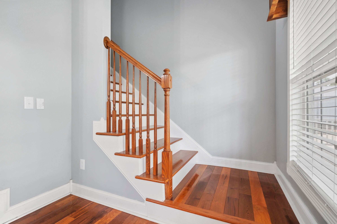
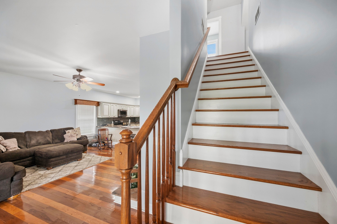
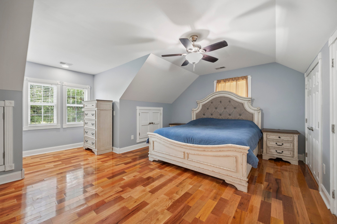
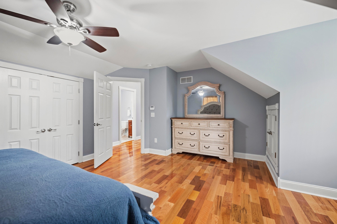
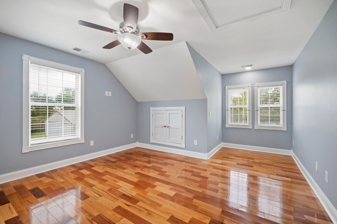
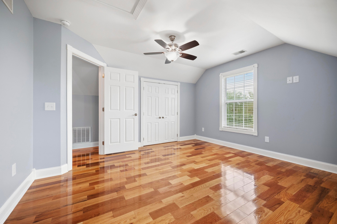
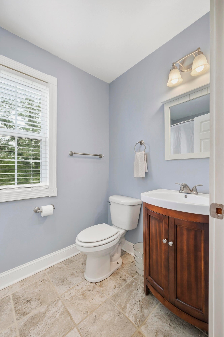
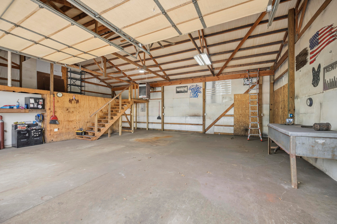
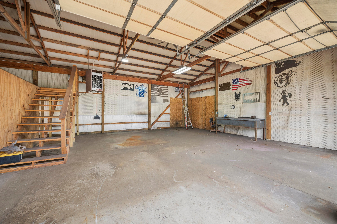
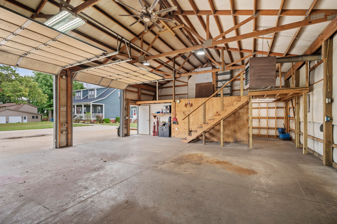
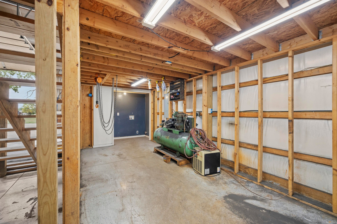
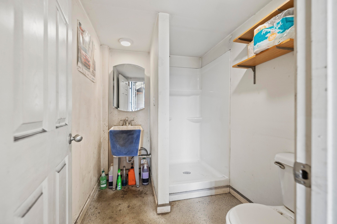
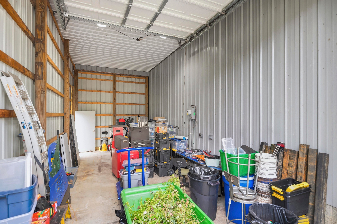
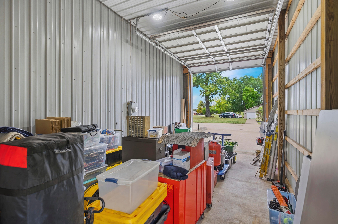
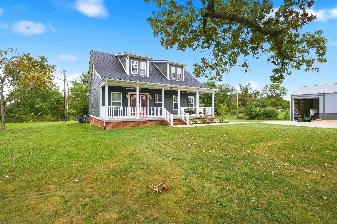
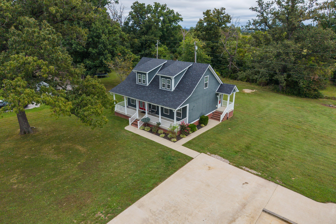
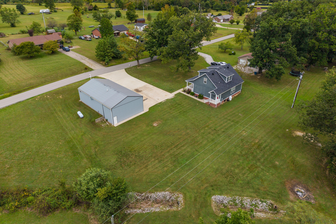
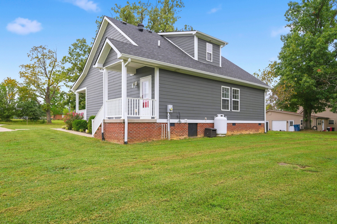
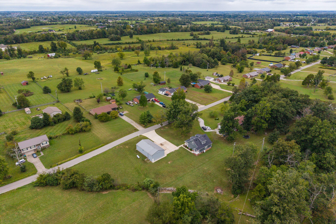
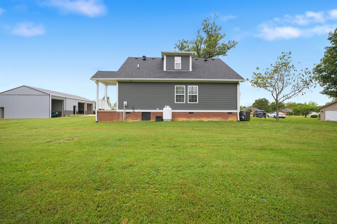
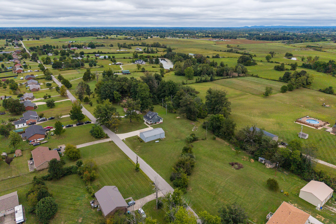
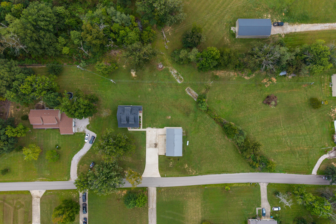
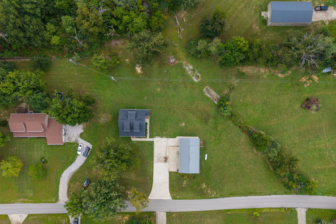
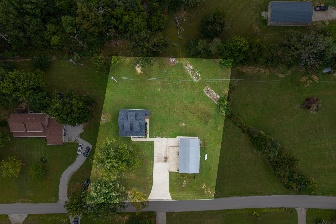
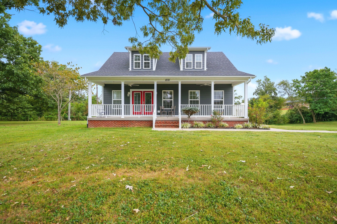
Welcome to 2131 Todd Lane in Richmond, Kentucky—a charming home built in 2017 that offers the perfect combination of modern finishes, flexible living space, and an incredible detached workshop that's nearly impossible to find! Step inside to beautiful hardwood flooring that flows throughout the home and an inviting open-concept main living area designed for both everyday living and entertaining. The spacious living room features a stunning propane fireplace with a custom feature wall, creating a warm focal point for the space. The adjoining kitchen offers black stainless steel appliances, abundant cabinetry, tiled back splash and an easy flow into the dining and living areas. The thoughtfully designed floor plan includes a main-level bedroom and a full bathroom, providing flexibility for guests, a home office, or anyone wanting first-floor living. Upstairs you'll find two additional bedrooms and another full bathroom, giving everyone their own space. Outside is where this property truly shines. Situated on a double lot (1.055 acres) , the impressive detached garage/shop measures approximately 30' deep x 52' and features three oversized garage bays, a convenient full bathroom (shower), washer and dryer hookups, and a large loft area perfect for storage or future workspace. 2 of the garage doors are 10' wide by 12' tall and the 3rd bay was open originally for RV storage (has access to the septic system too) but has been closed in with a 14' door. The main part of the garage has propane forced gas heat, 200 AMP service, multiple 220 outlets and has a separate electric meter. Making this space ideal for a home business! Whether you're a car enthusiast, woodworker, small business owner, or simply need room for your hobbies and equipment, this shop offers endless possibilities. Located with convenient access from both Concord Road and Four Mile Road, you'll enjoy a peaceful setting while remaining just minutes from Richmond's shopping, restaurants, schools, and I-75. If you've been searching for a newer home with a massive workshop, open floor plan, hardwood floors, propane fireplace, double lot, and room to spread out, 2131 Todd Lane is one you won't want to miss. Schedule your private showing today!
Hi there — ask anything about this property or the area and the team will get right back to you.

Local real estate advisory services provided by agent with The Local Agents
Listed by Amanda S Marcum with Berkshire Hathaway Homeservices Foster Realtors
The data relating to real estate for sale on this website comes in part from the Internet Data Exchange (IDX) Program of Bluegrass REALTORS®. IDX information is provided exclusively for consumers' personal, non-commercial use and may not be used for any purpose other than to identify prospective properties consumers may be interested in purchasing. Real estate listings held by IDX brokerage firms other than Amanda S Marcum, are marked with the IDX logo or the IDX thumbnail logo and detailed information about them includes the name of the listing IDX brokers. Information deemed reliable but not guaranteed. Copyright © 2026 Bluegrass REALTORS®. All Rights Reserved.
You agree to The Local Agents Terms of Use and Privacy Policy. By choosing to contact a property, you also agree that The Local Agents and its associates may call, text, or email you regarding any inquiries or activities you submit through our website. This may involve the use of automated means and prerecorded or artificial voices.
Step 1 of 2
Create a free account to view all listings, save searches, and get alerts when new homes match.
Step 2 of 2
Tell us how to reach you about homes you like.
Enter your password to sign in as
Create a free account to view all listings, save searches, and get alerts when new homes match.
Already have an account? Sign in
Sign in to your account.
New here? Create an account