Price cut: $15K (11/5)
$810,000

275 Inverness Trail, Richmond, KY 40475

4beds
2.5baths2 full baths + 1 half bath
3,303sqft
Quick facts
Single Family Residence 109 Days on Market Built in 2023 $245.23/sqft 23,958 sq ft $105 HOA Dues

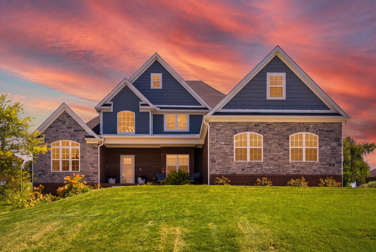
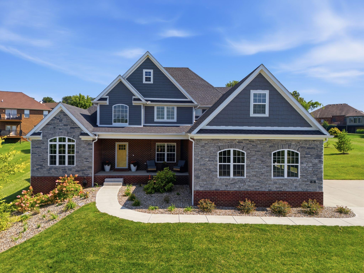
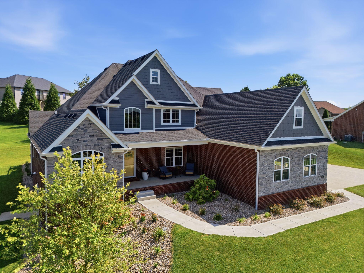
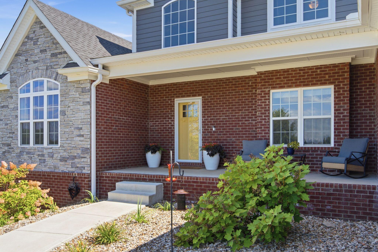
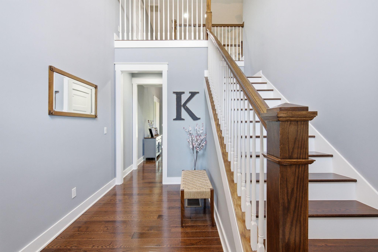
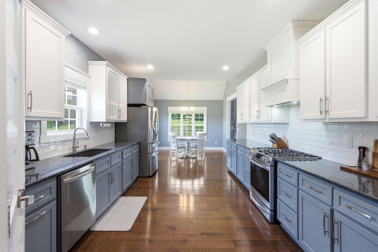
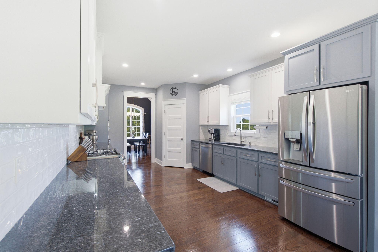
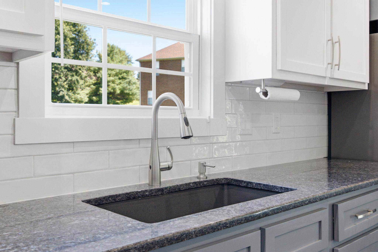
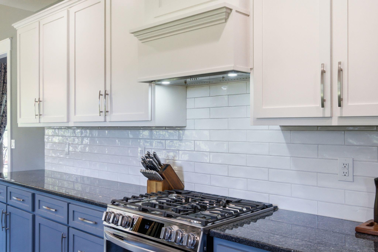
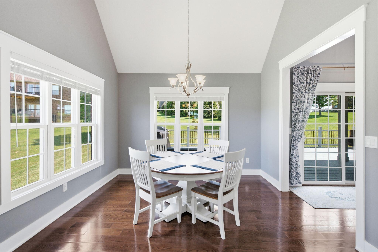
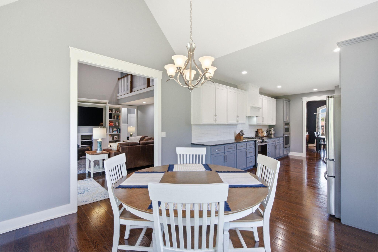
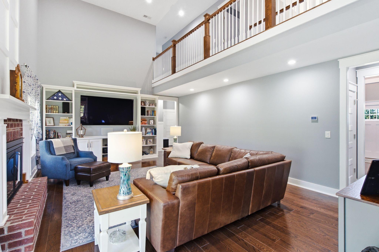
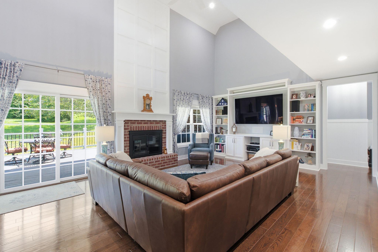
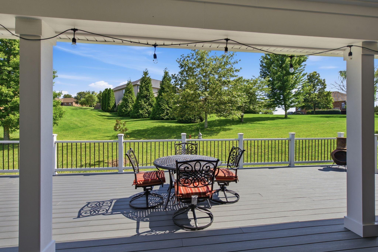
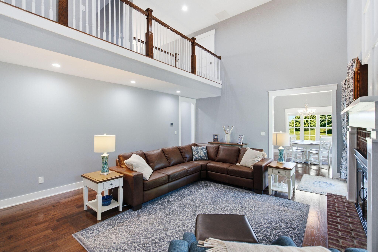
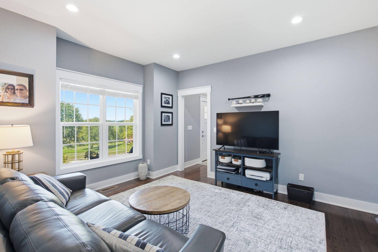
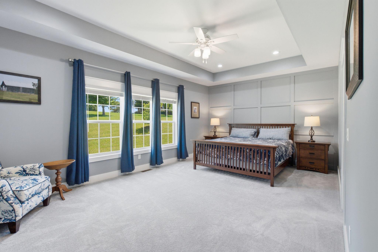
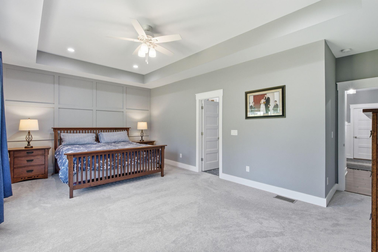
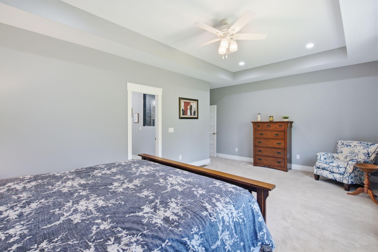
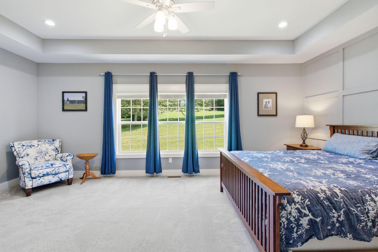
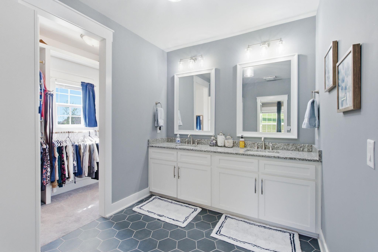
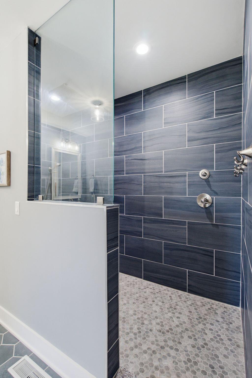
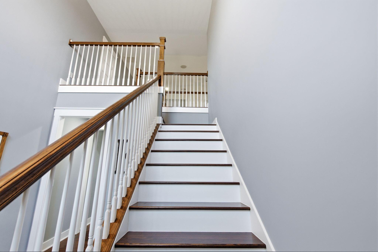
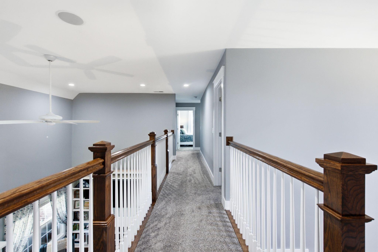
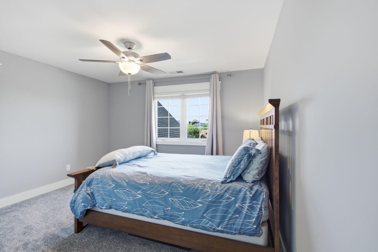
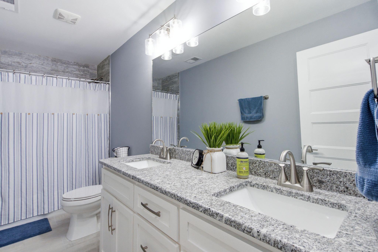
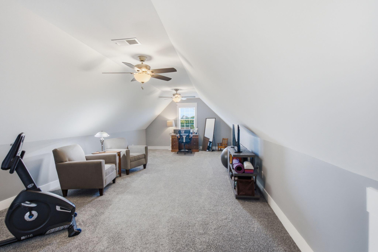
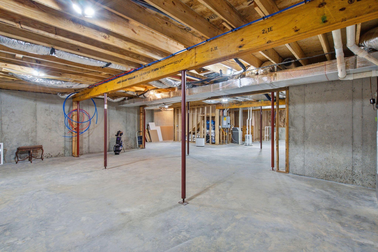
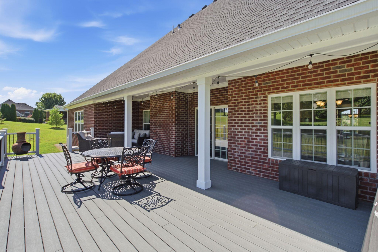
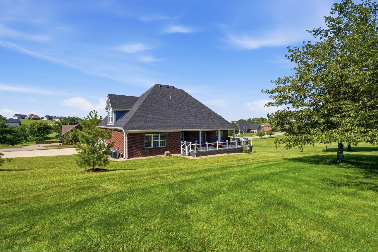
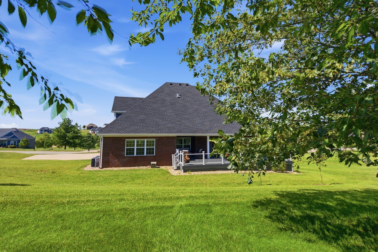
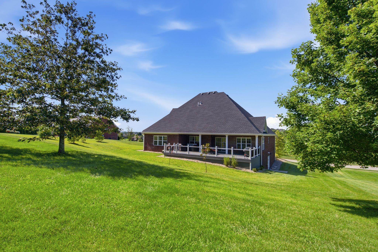
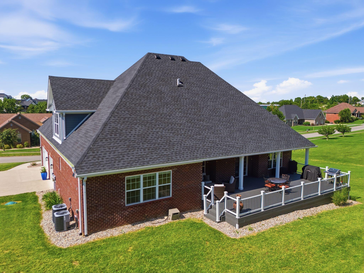
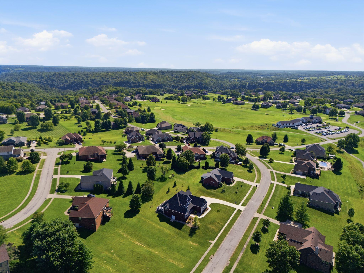
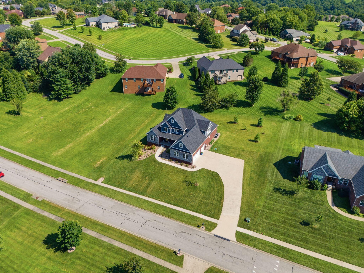
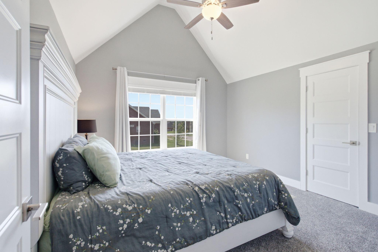
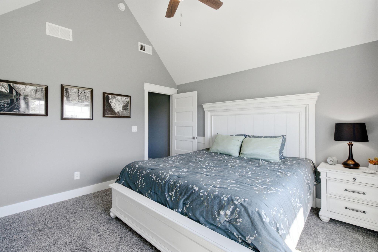
Luxury, comfort, and timeless design come together at 275 Inverness Trail. Located inside Richmond's prestigious gated Boones Trace community, this beautifully appointed custom home offers elegant finishes and an inviting layout perfect for everyday living and entertaining. The heart of the home is a stunning two-story great room that opens to a chef-inspired kitchen featuring granite countertops, custom cabinetry, stainless appliances, a gas cooktop, and a large walk-in pantry. The spacious first-floor primary suite offers a peaceful escape with a spa-like bath and oversized walk-in closet. Upstairs, generous bedrooms and flexible living space provide room for family, guests, or a home office. Step outside to enjoy evenings on the partially covered deck overlooking the manicured backyard and golf course setting: Need even more space? The full unfinished basement is ready for your personal vision while providing abundant storage today and endless possibilities for tomorrow. This is luxury Kentucky living in one of Madison County's premier golf communities.

Location of 275 Inverness Trail

Map showing 275 Inverness Trail, Richmond, KY 40475 $810,000
See more listings in Richmond

275 Inverness Trail property details

Interior

Bedrooms & Bathrooms

  • Bedrooms: 4
  • Bathrooms: 3
  • Full Bathrooms: 2

Appliances

  • Included: Disposal, Dishwasher, Gas Range, Microwave, Refrigerator, Self Cleaning Oven, Vented Exhaust Fan, Gas Water Heater, Tankless Water Heater
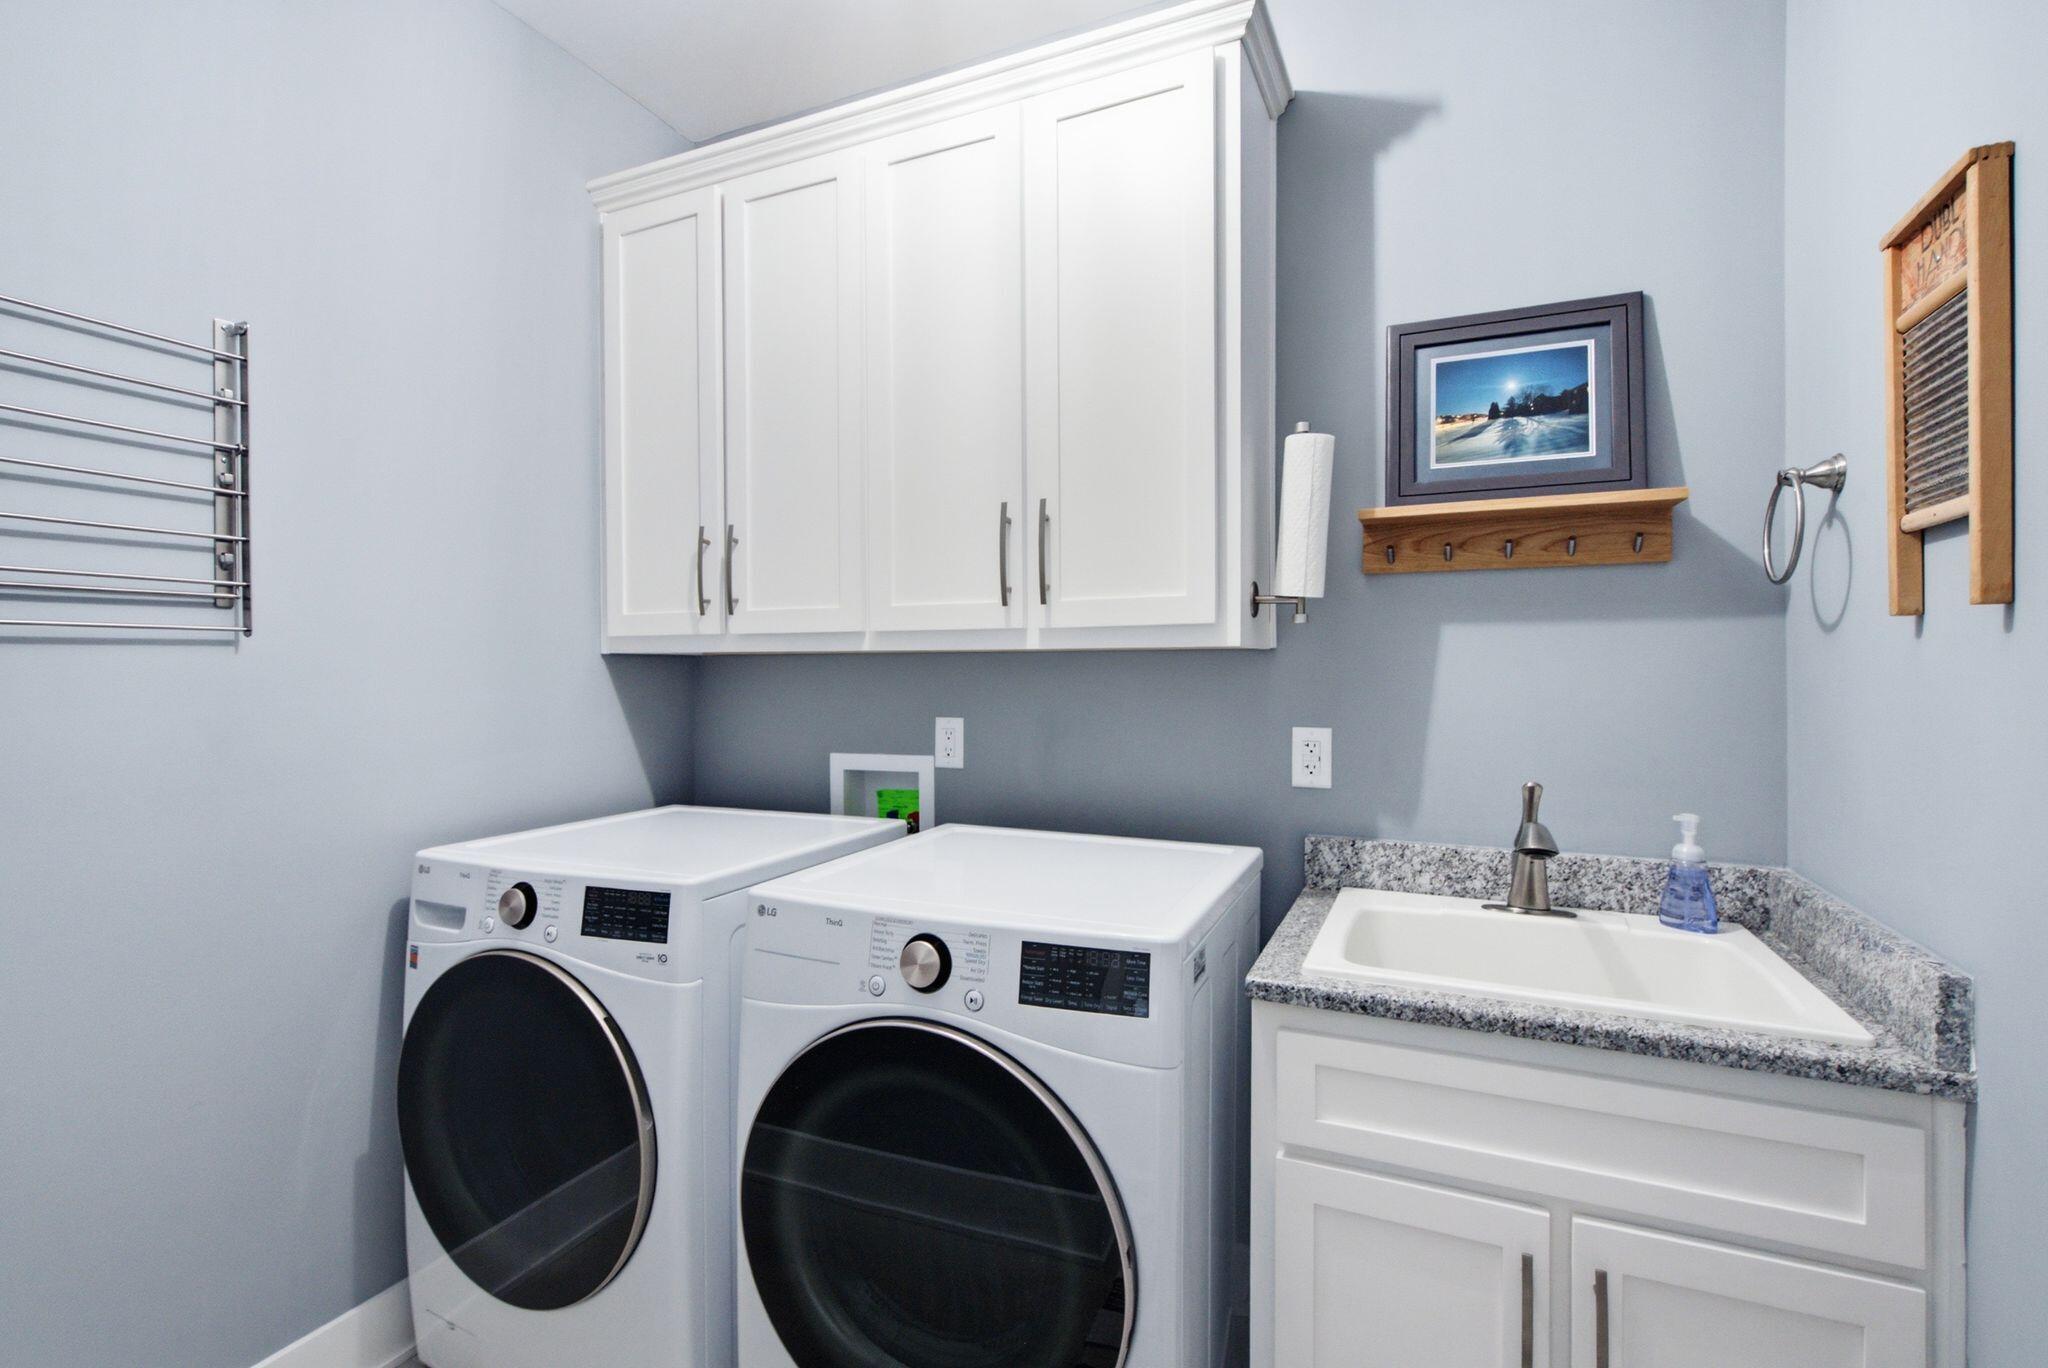
  • Laundry: Main Level

Heating

  • Heating: Forced Air, Natural Gas, Heat Pump

Cooling

  • Cooling: Electric, Heat Pump, Zoned, Ceiling Fan(s)

Features

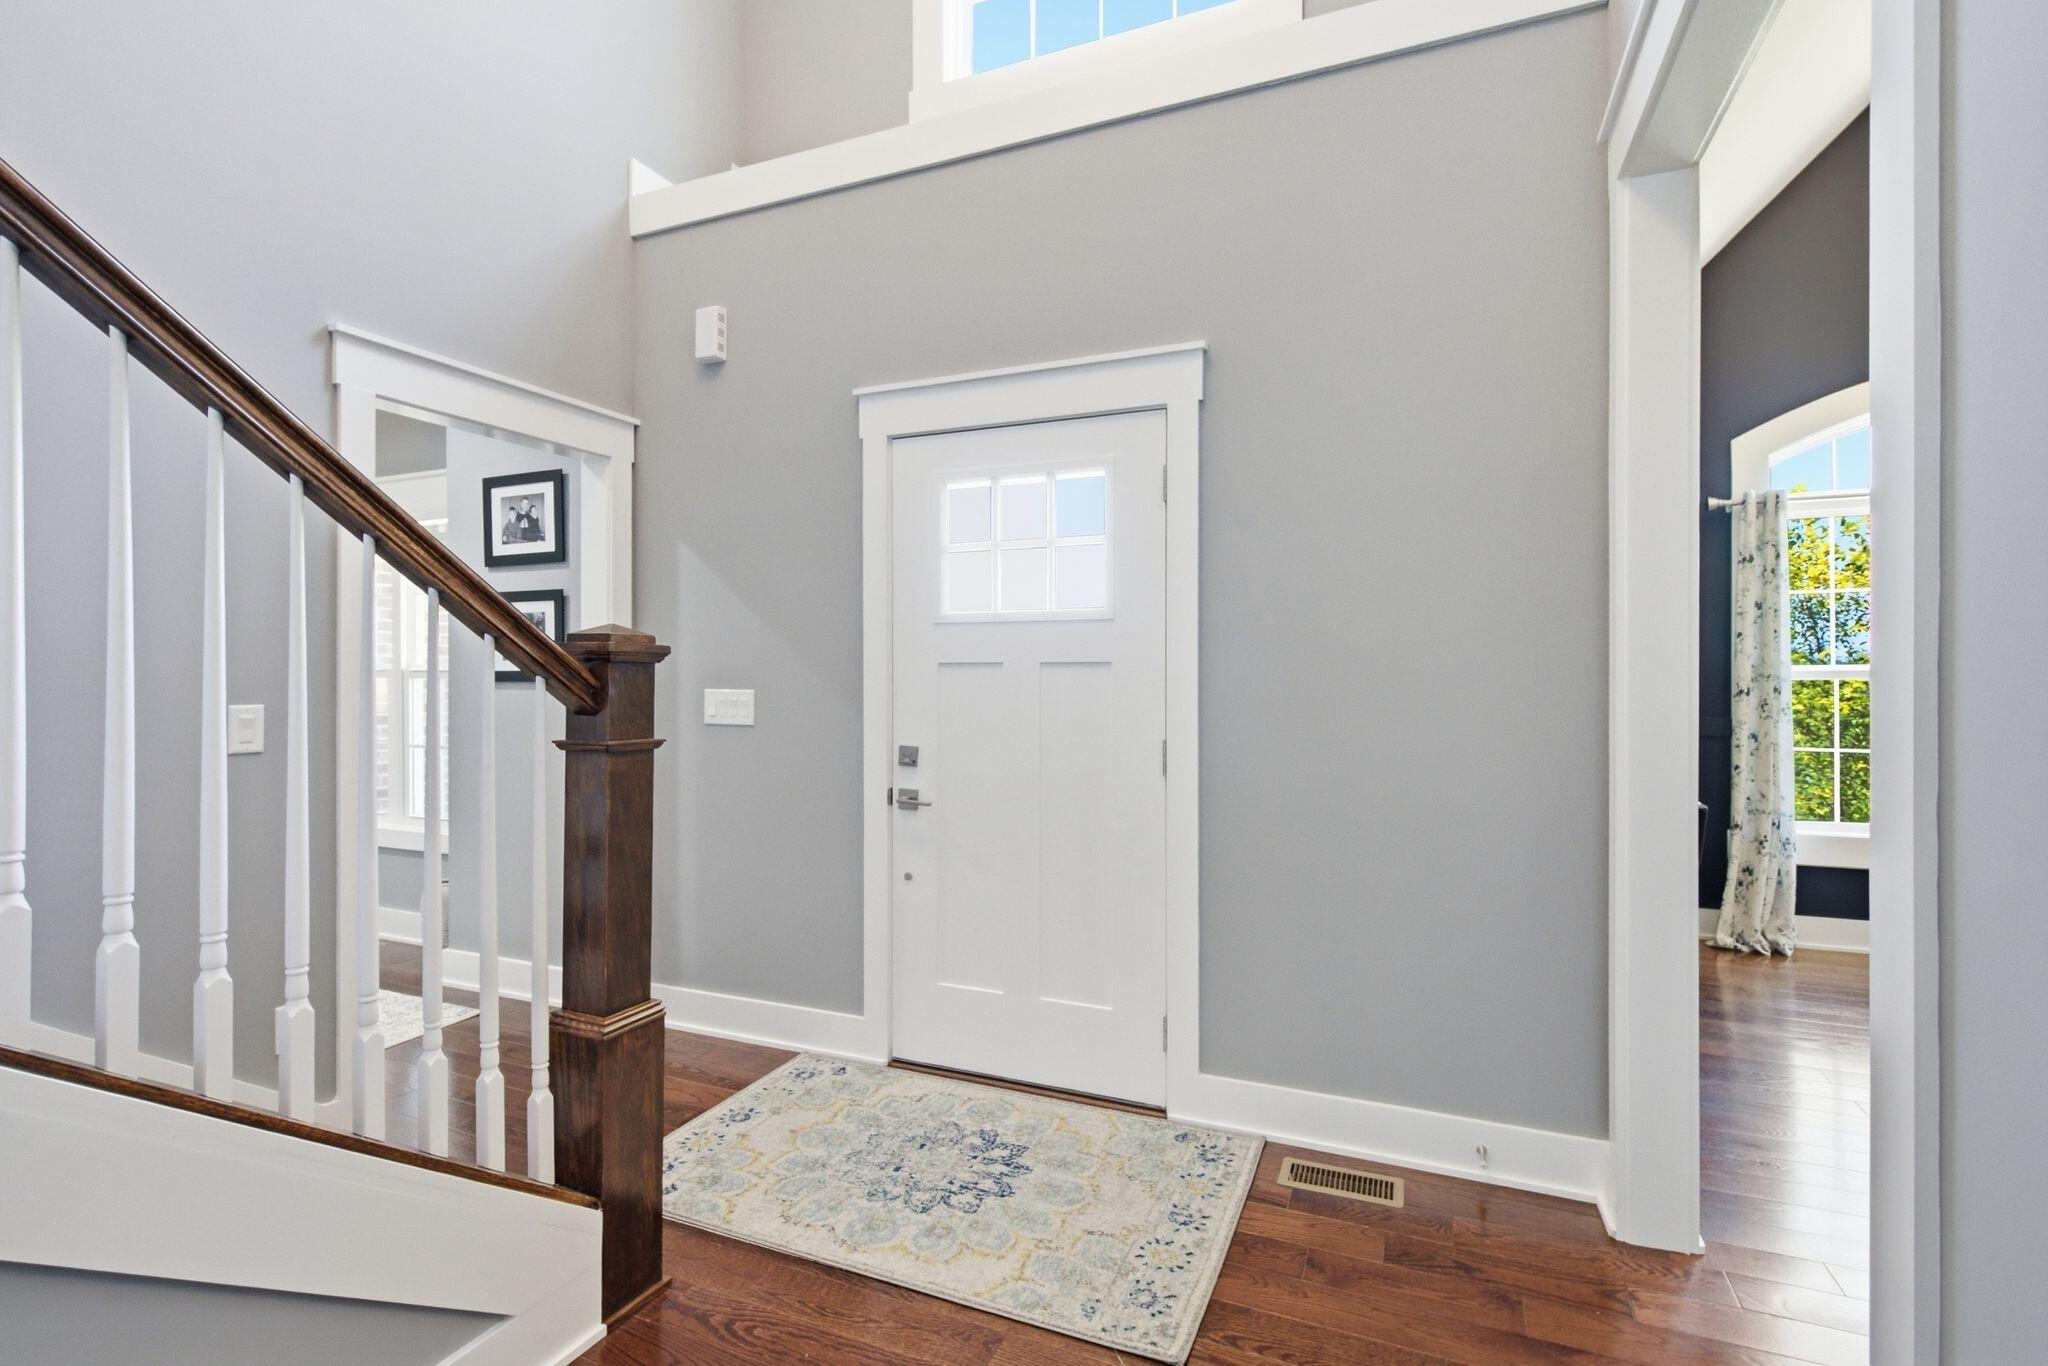
  • Interior Features: Entrance Foyer, Eat-in Kitchen, Walk-In Closet(s), Ceiling Fan(s)
  • Window Features: Insulated Windows, Blinds, Screens
  • Flooring: Carpet, Ceramic Tile, Hardwood
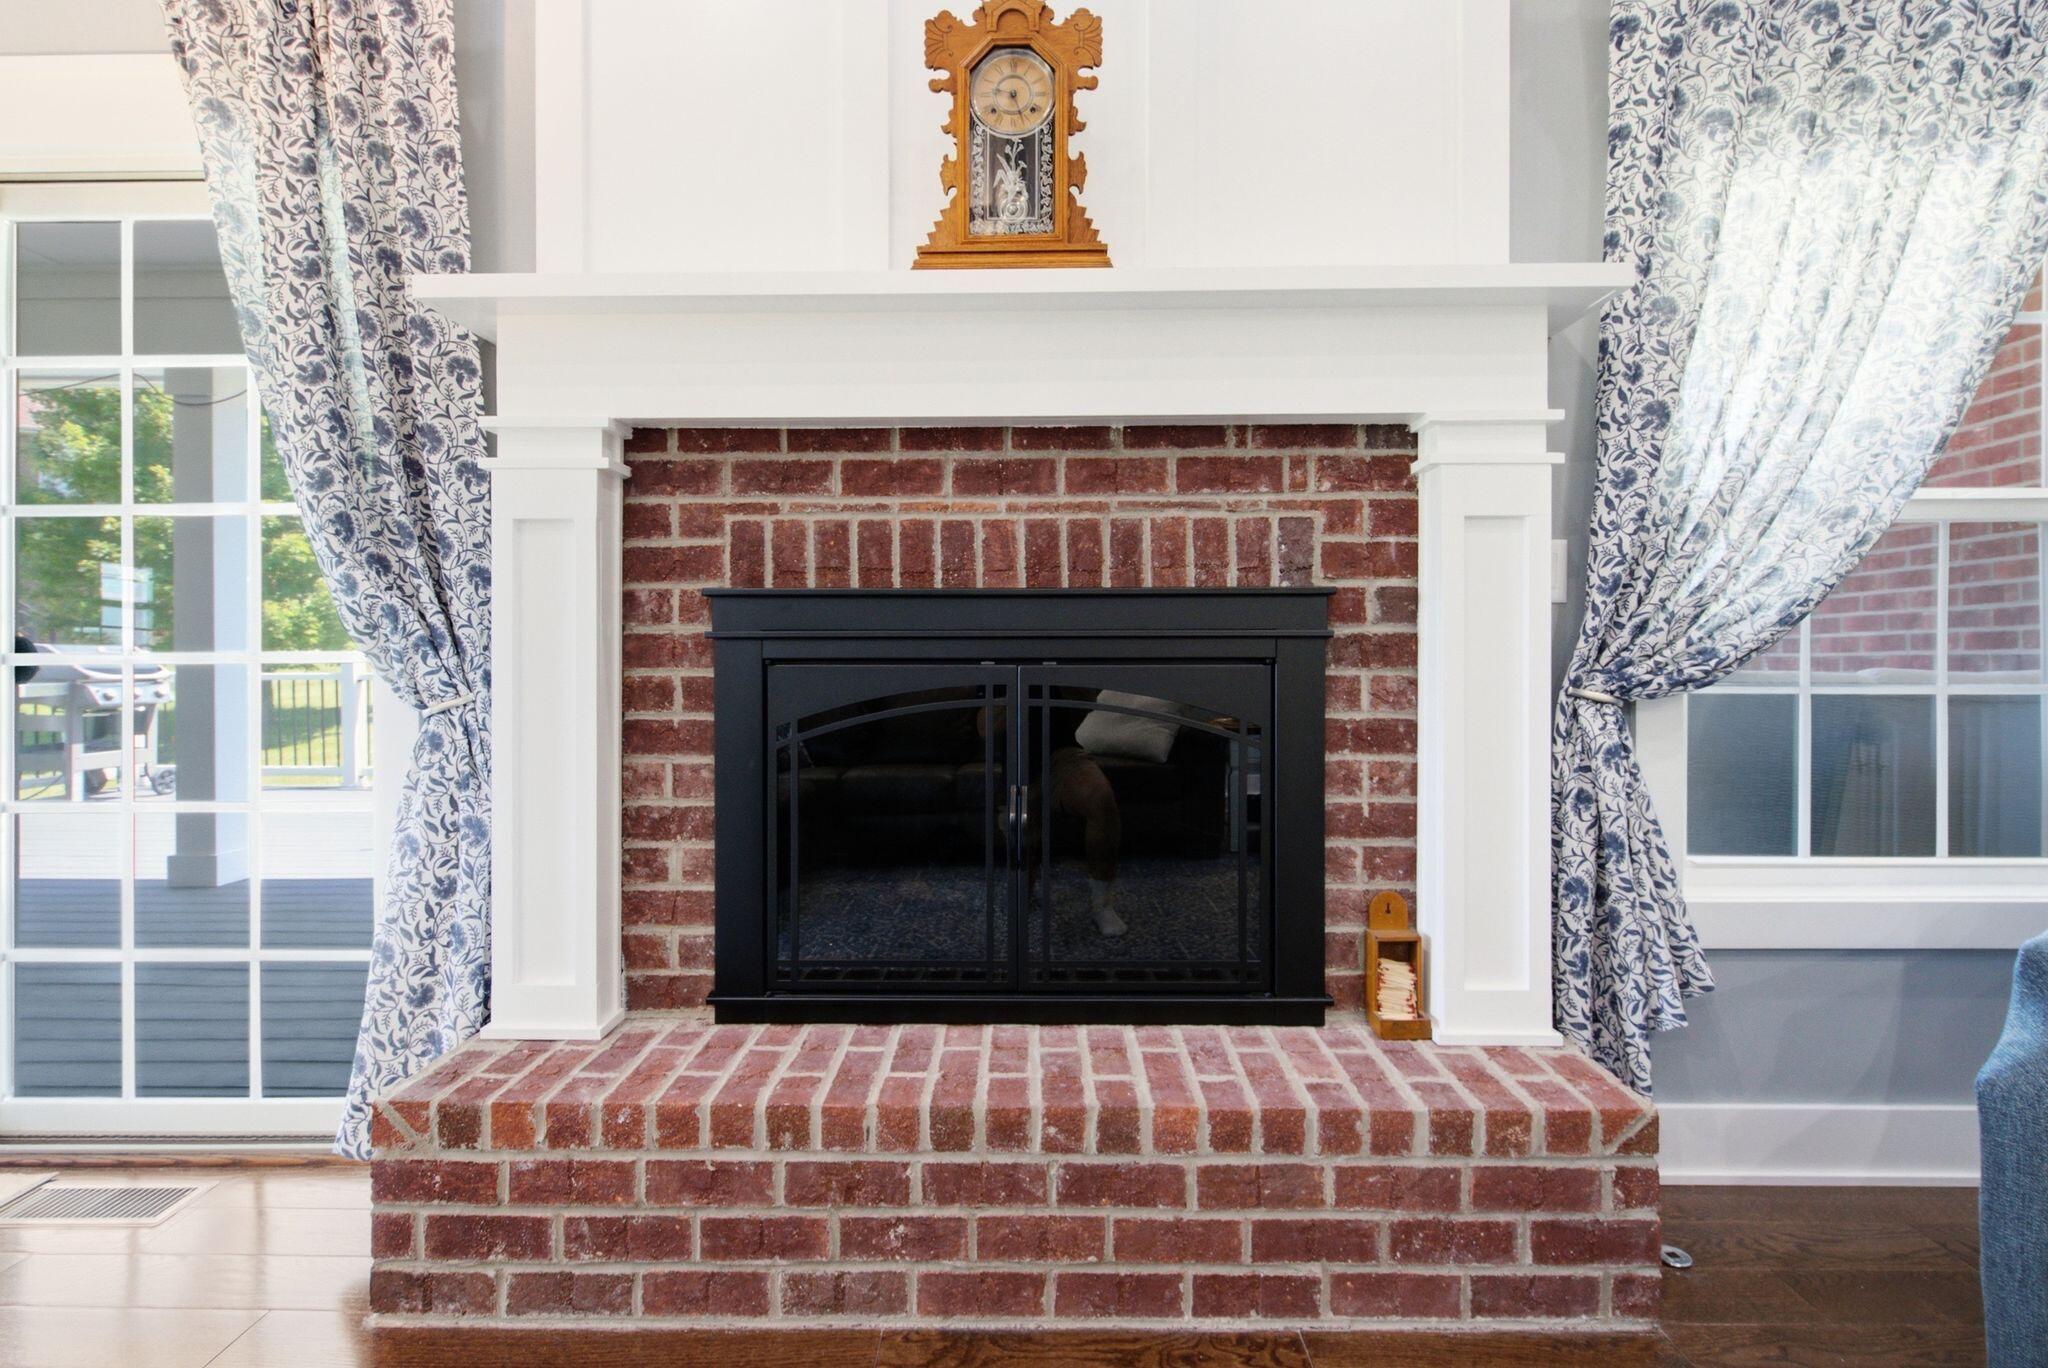
  • Fireplace: Yes
  • Fireplaces Total: 1
  • Fireplace Features: Gas Log, Great Room, Ventless

Interior Area

  • Total Living Area: 3303
  • Source: Appraiser

Video & Virtual Tour

Rooms & Dimensions

Bathroom 3

  • Level: Second

Bedroom 2

  • Level: Second

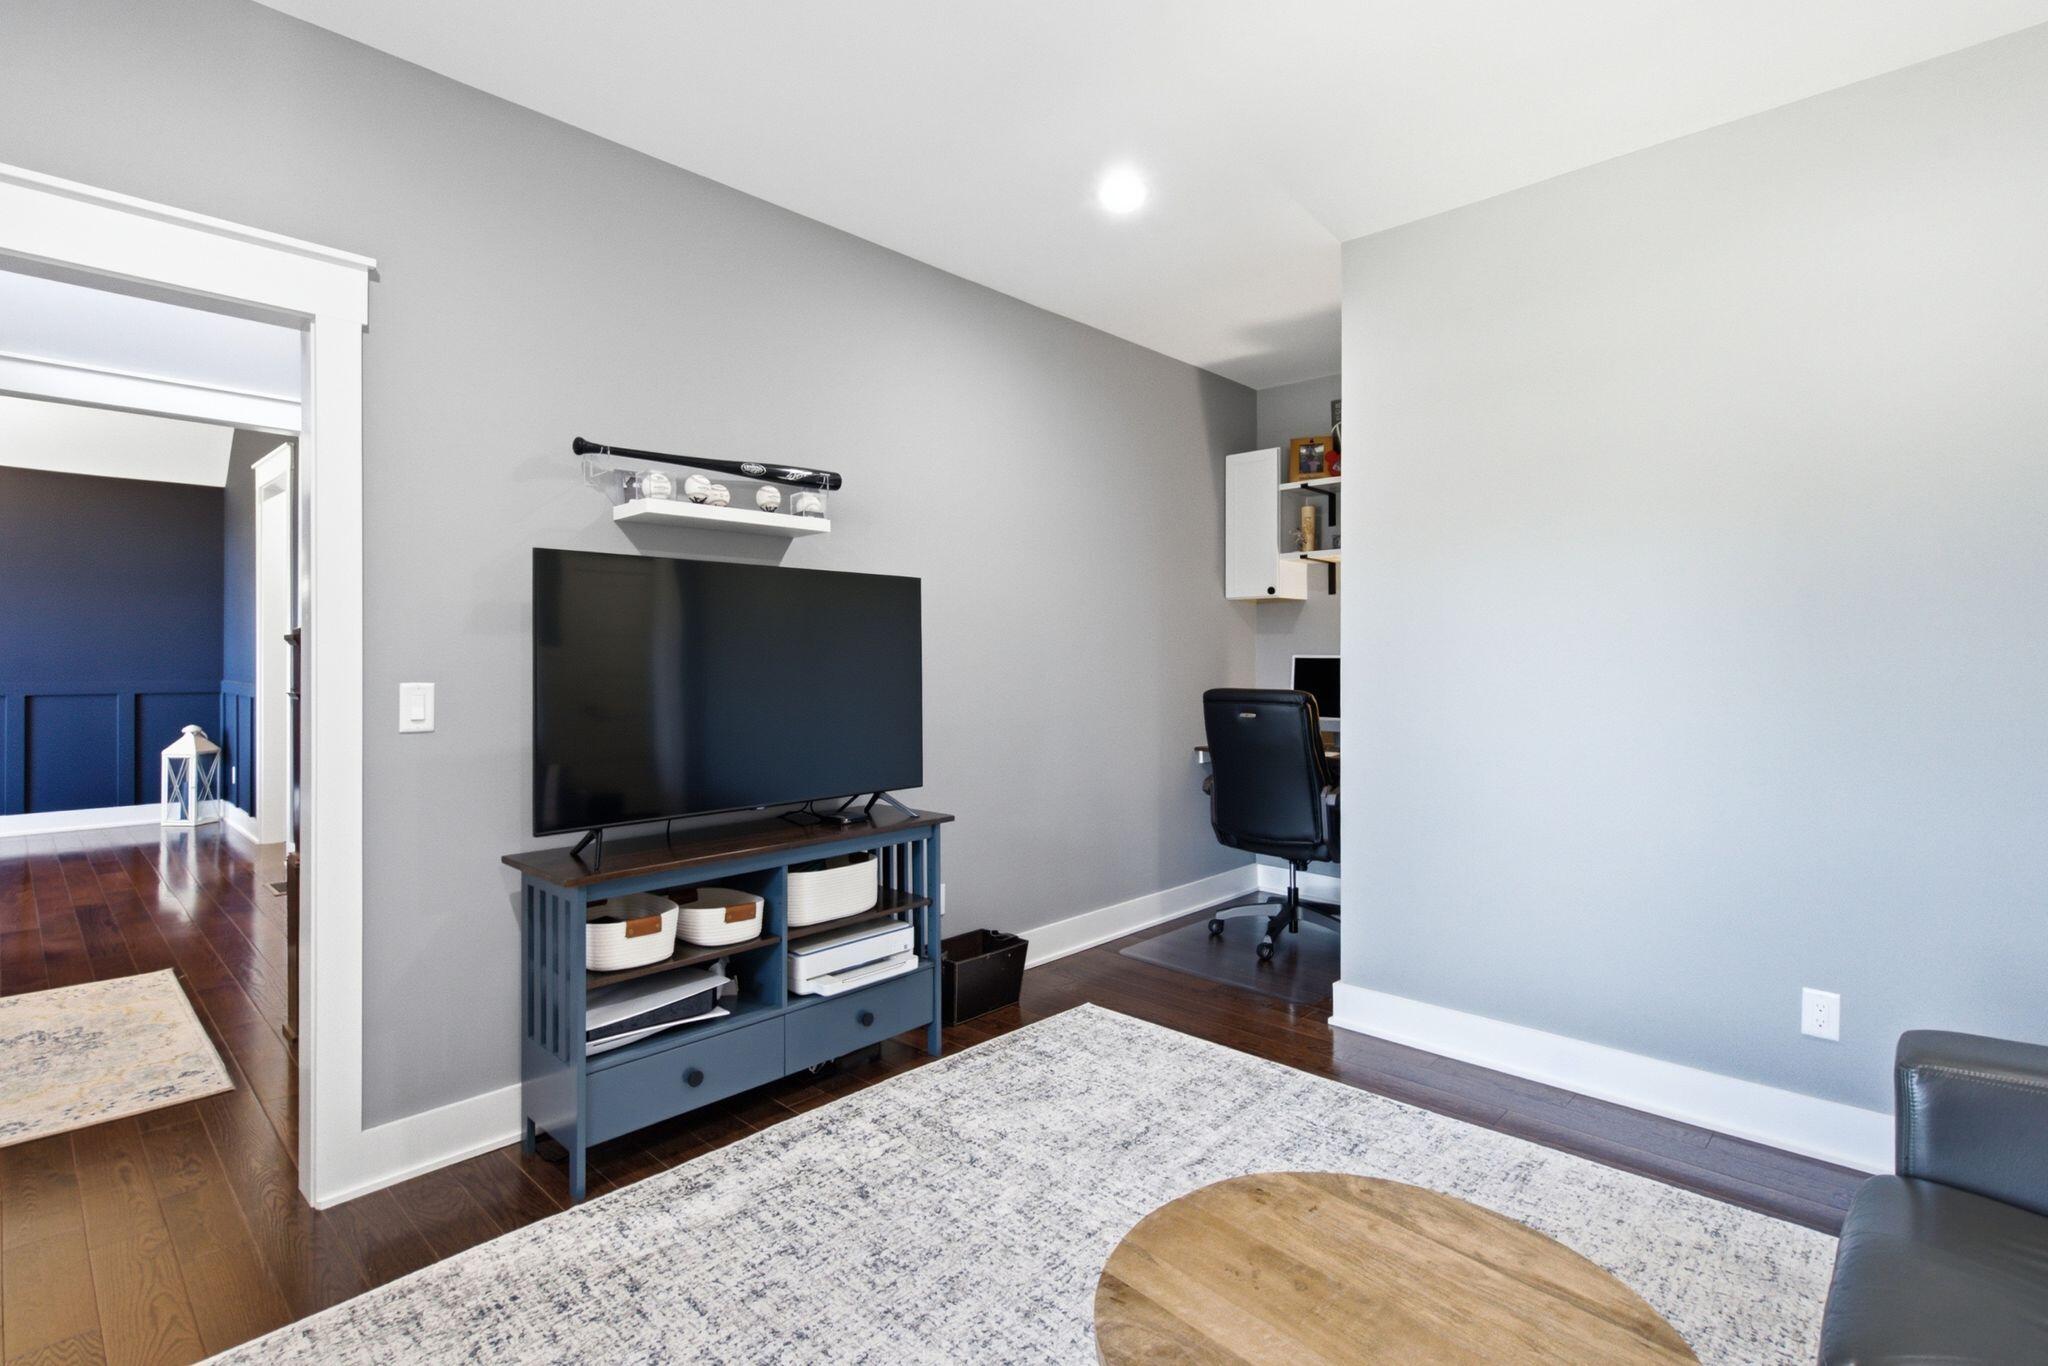
Office

  • Level: First

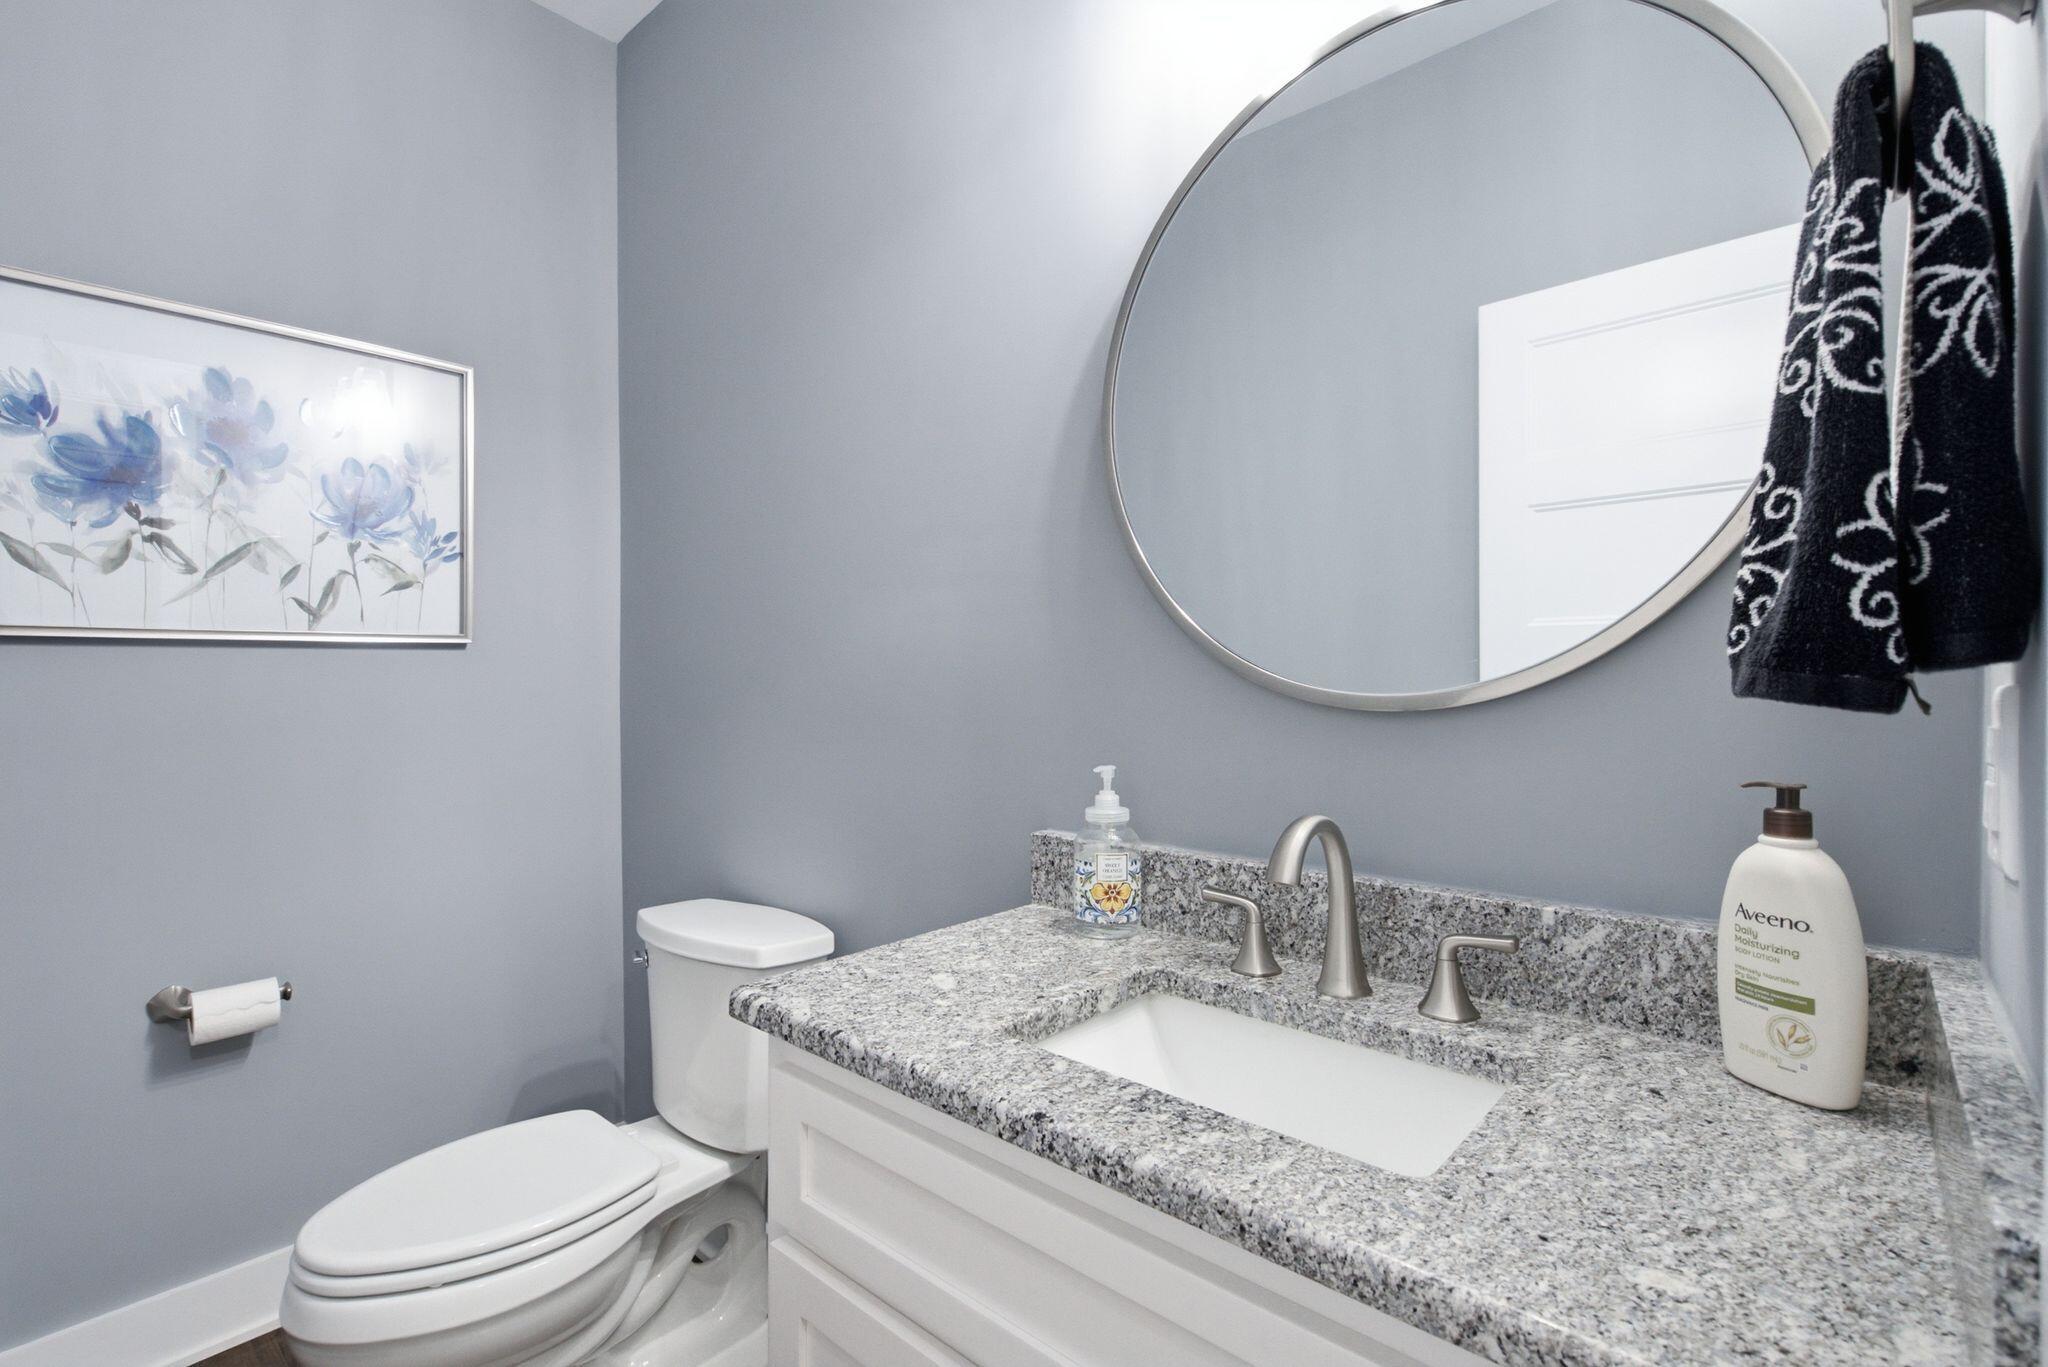
Bathroom 2

  • Level: First

Bathroom 4

  • Level: Second

Primary Bedroom

  • Level: First

Kitchen

  • Level: First

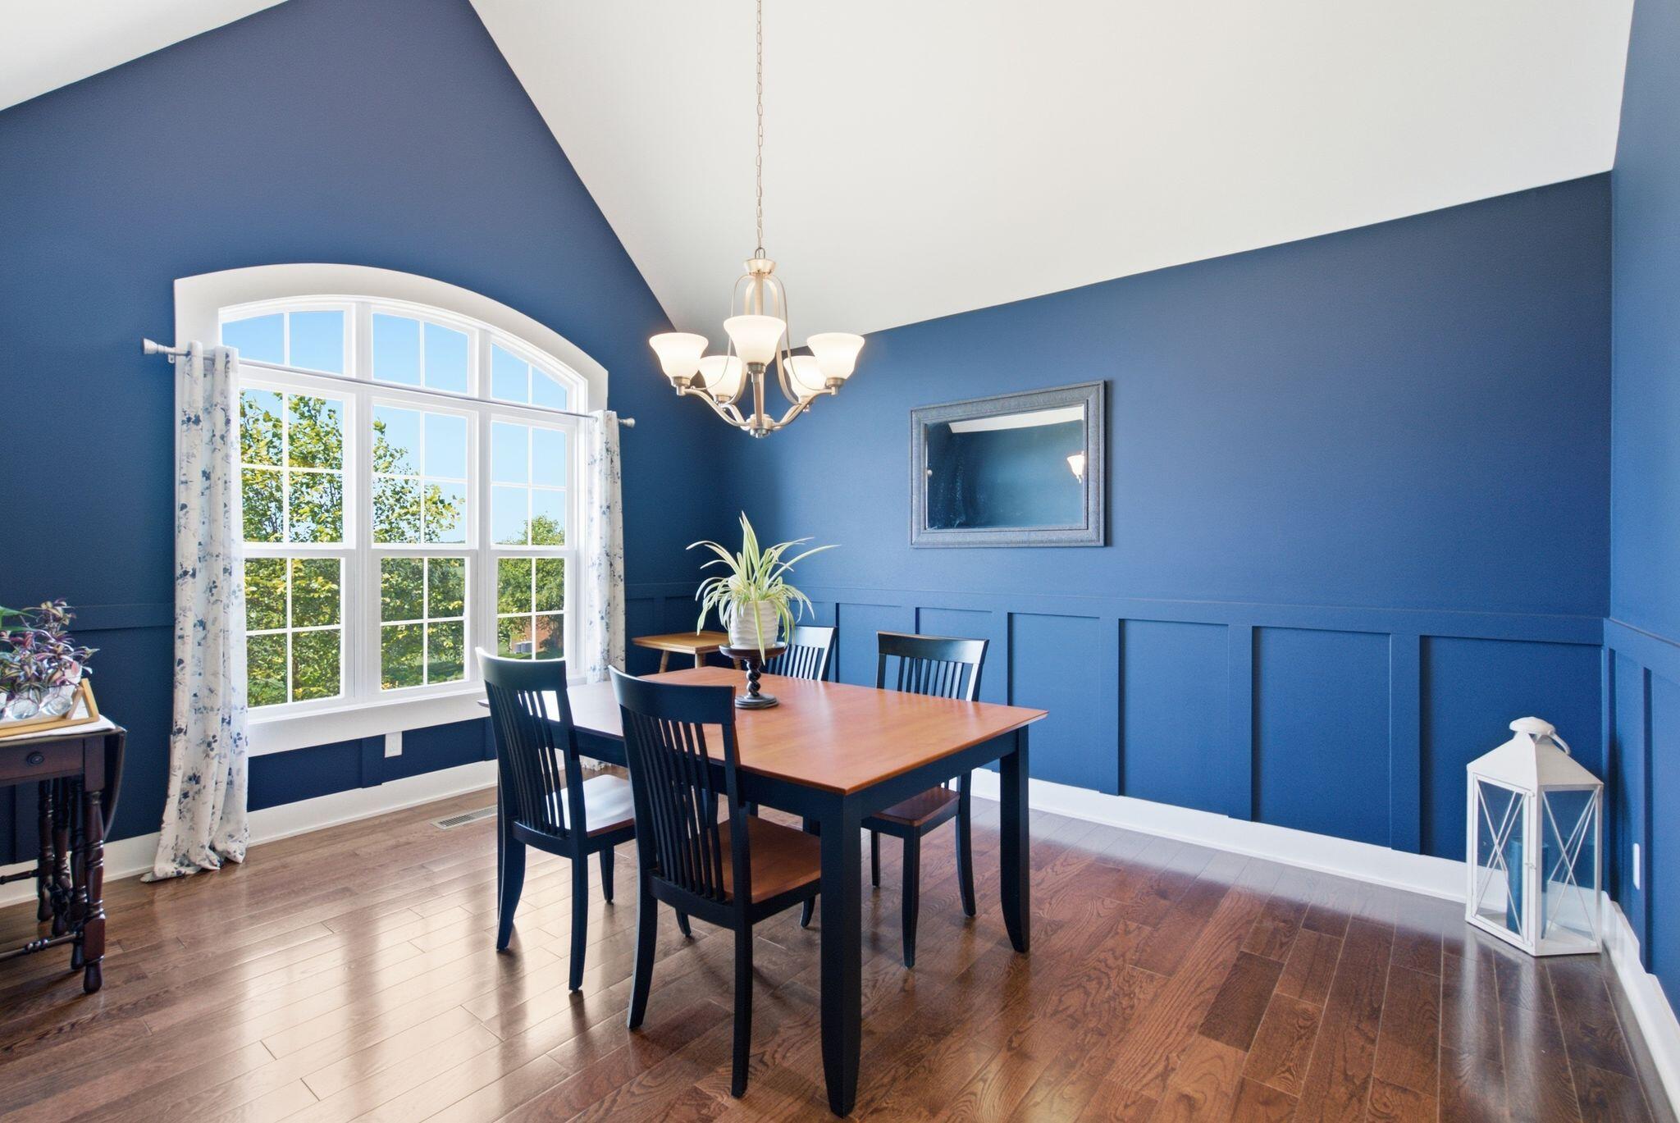
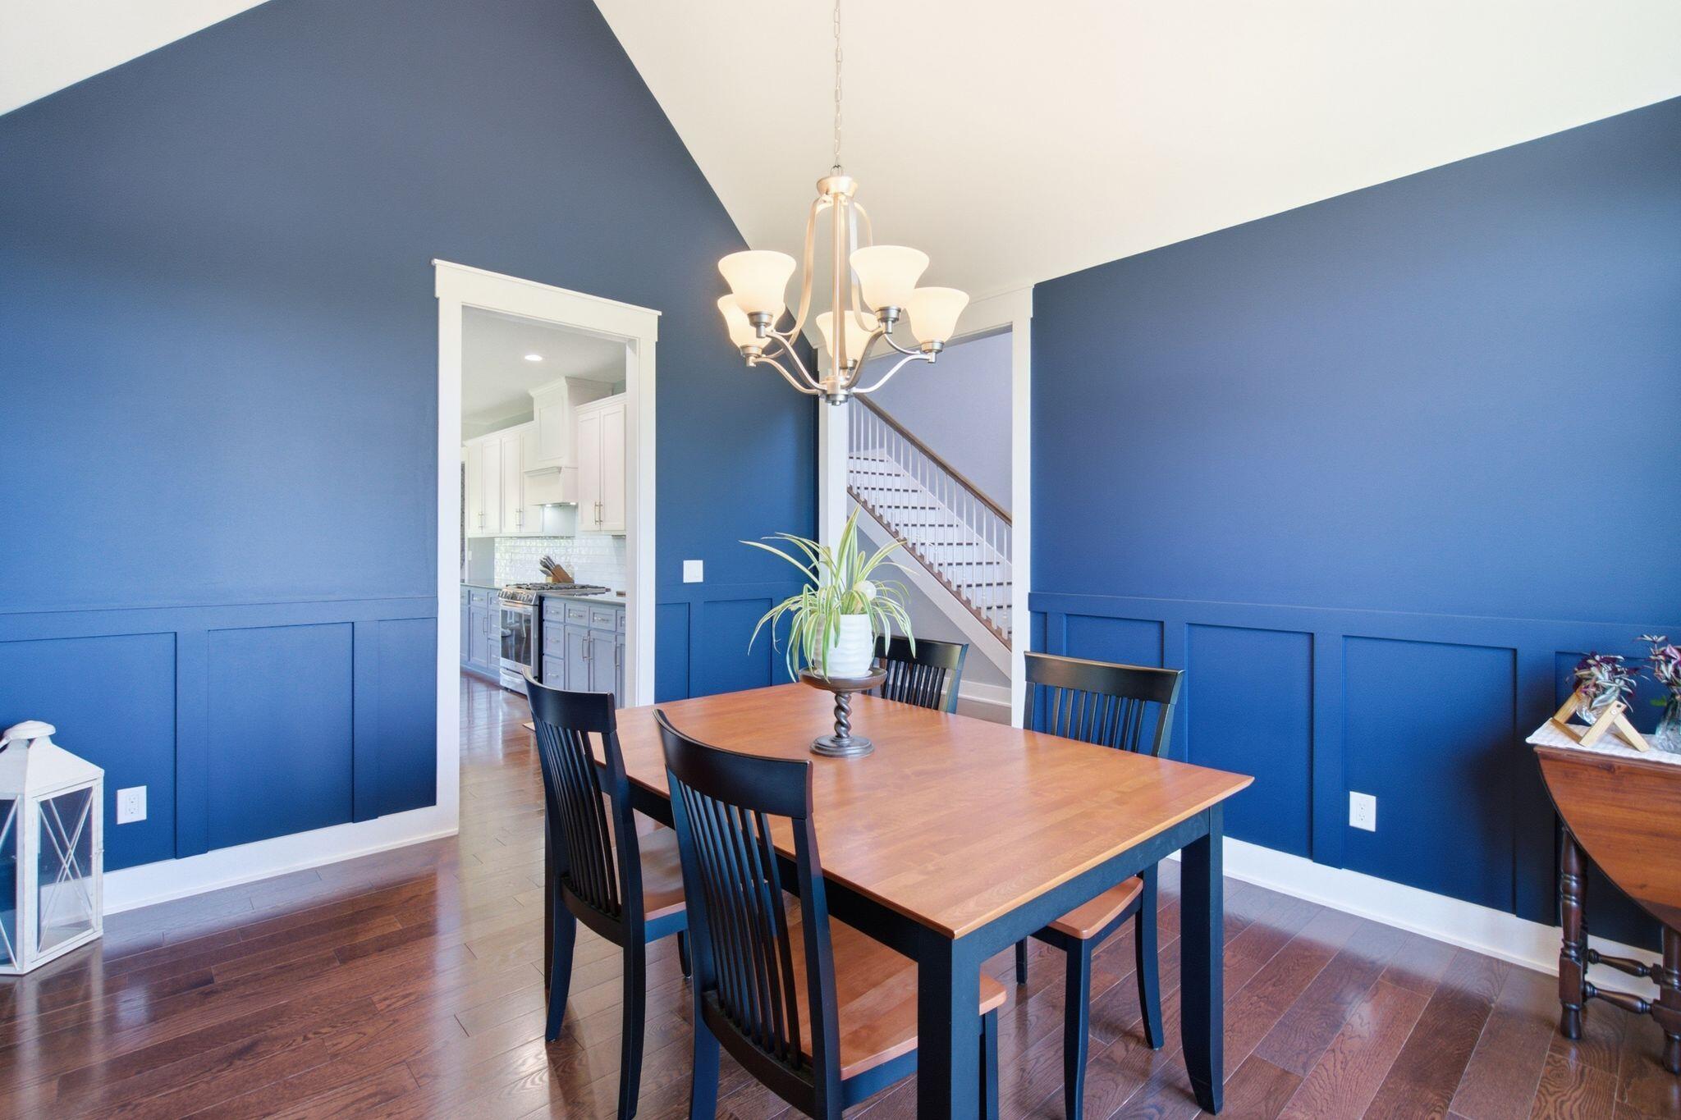
Dining Room

  • Level: First

Great Room

  • Level: First

Bedroom 3

  • Level: Second

Property

Features

  • Has Private Pool: No
  • Has Spa: No
  • Horses: No

View

  • Has View: No

Lot

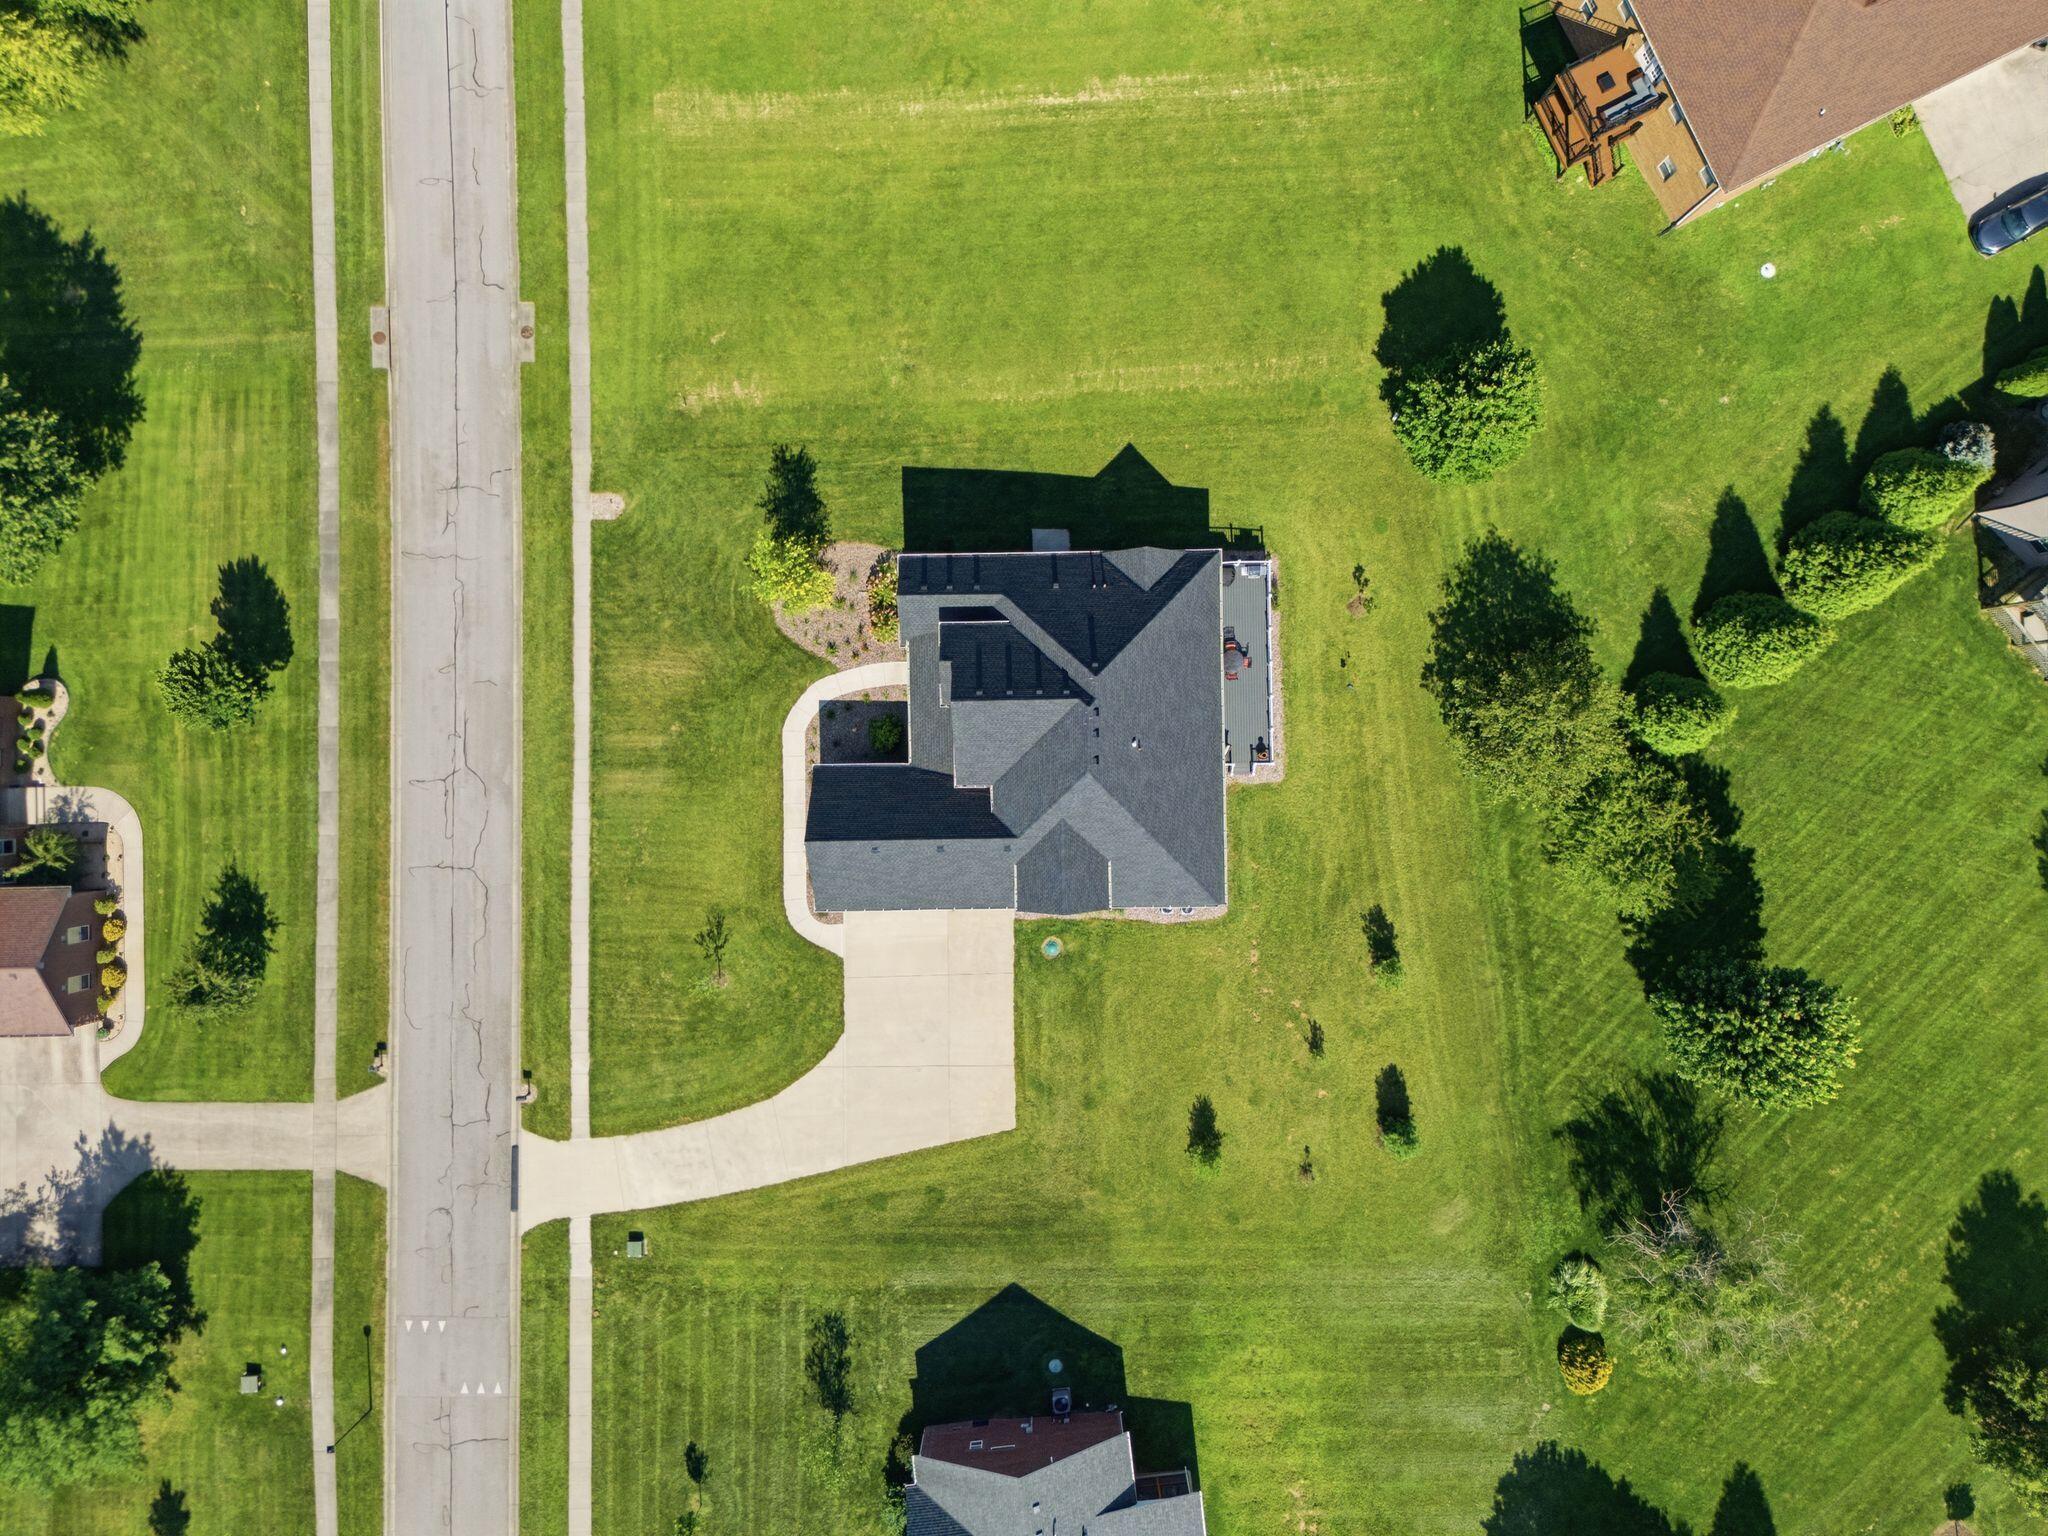
  • Size: 23,958 sq ft
  • Acres: 0.55
  • Features: Landscaped

Accessibility

  • Levels: One and One Half

Parking

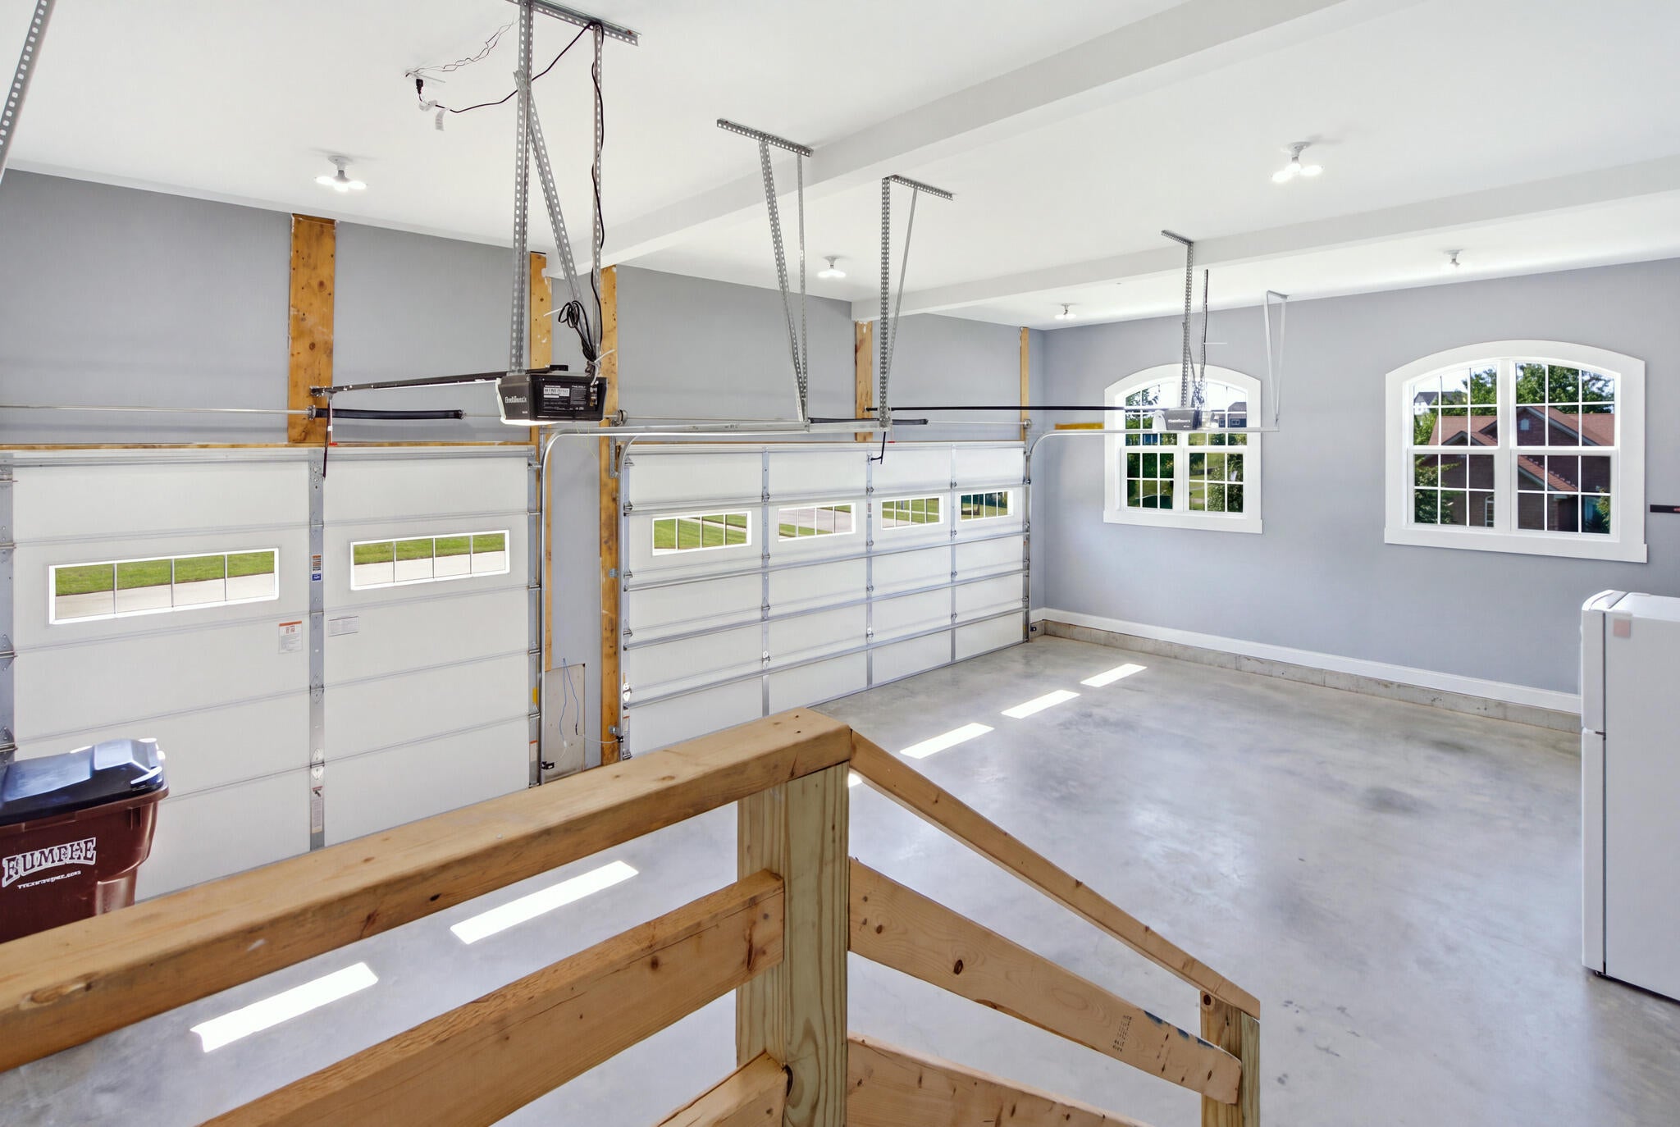
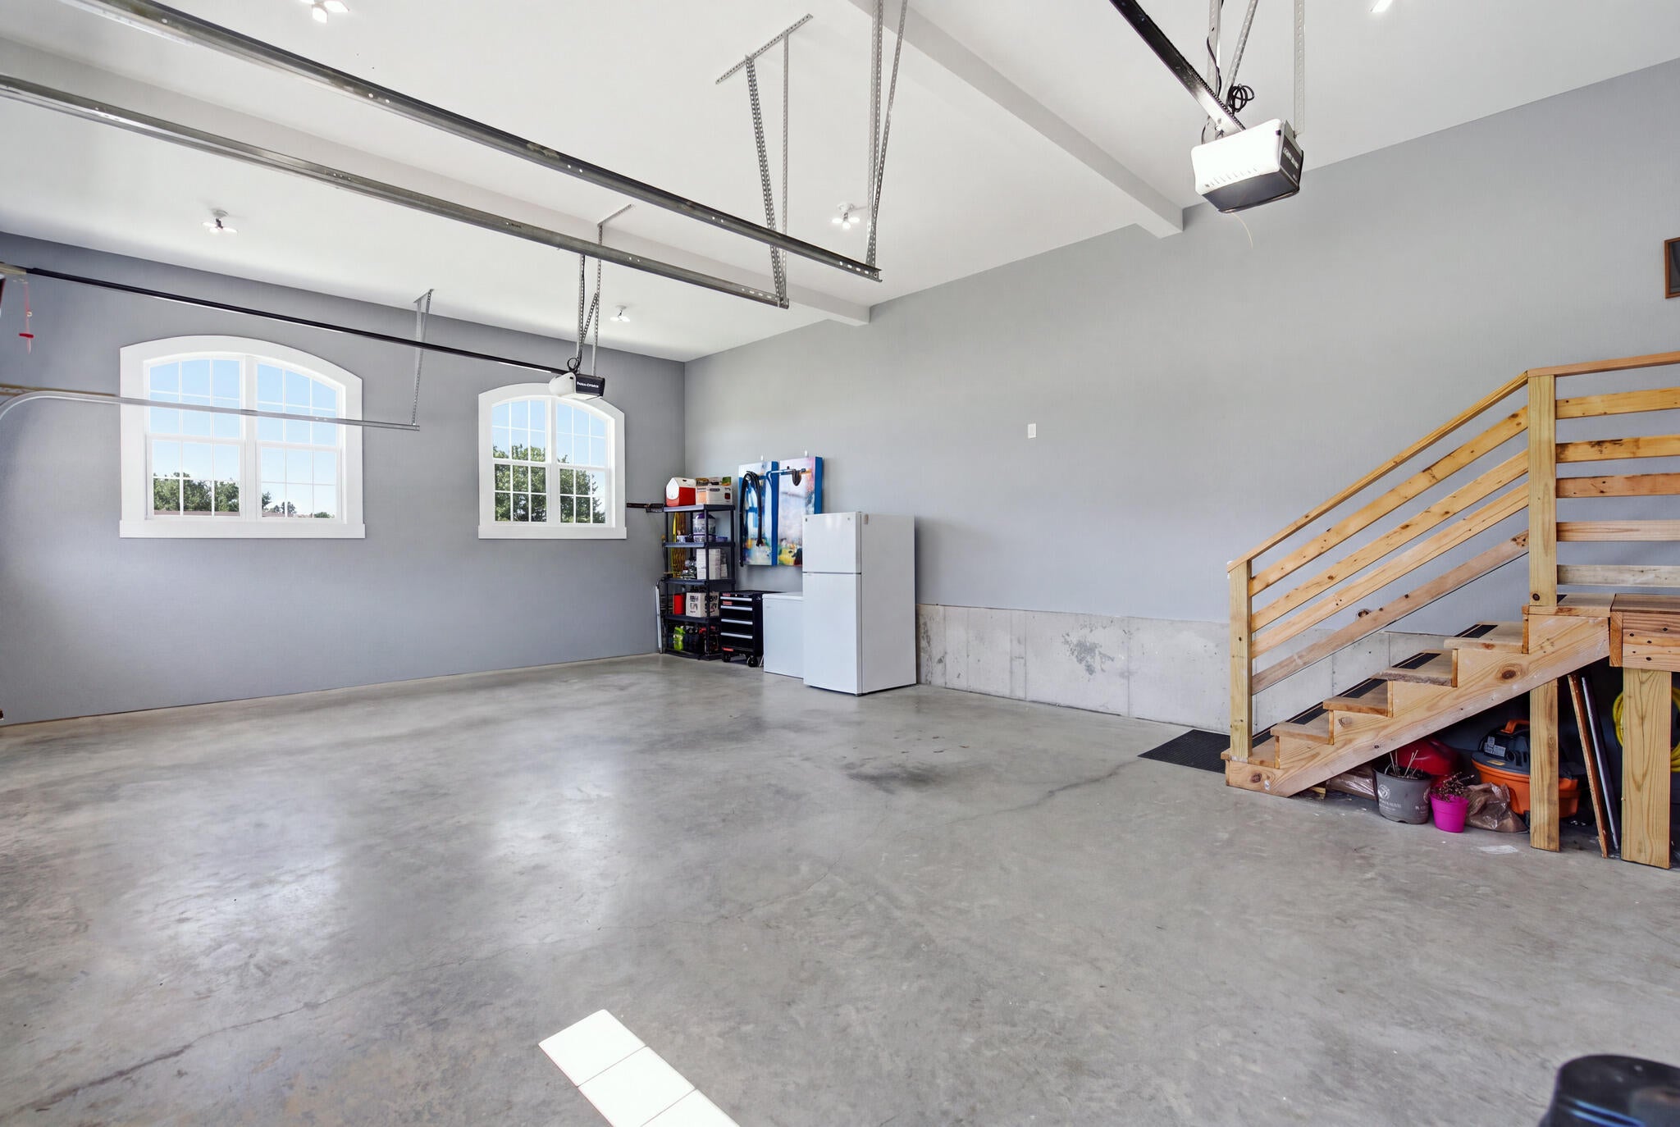
  • Garage: Yes
  • Total Spaces: 3
  • Parking Features: Driveway, Garage Door Opener, Garage Faces Side
  • Carport: No
  • Open Parking: No

Waterfront

  • Has Waterfront: No

Basement

  • Basement: Yes
  • Features: Concrete, Exterior Entry, Full, Sump Pump, Unfinished

Mobile Home

  • Mobile Home Remains: No

Construction

Type & Style

  • Home Type: Residential
  • Architectural Style: Ranch
  • Property Sub Type: Single Family Residence
  • Structure Type: House

Materials

  • Construction Materials: Brick Veneer, HardiPlank Type, Stone
  • Foundation: Concrete Perimeter

Builder / Condition

  • Year Built: 2023
  • New Construction: No

Building

  • Building Area Total: 3303

Utilities & Green Energy

Utilities

  • Electric on Property: No
  • Water: Private
  • Sewer: Public Sewer
  • Utilities: Cable Connected, Electricity Connected, Natural Gas Connected, Phone Available

Green Energy

  • Energy Efficient: No

Community & HOA

Community

HOA

  • Has HOA: Yes
  • Amenities: Clubhouse, Playground, Tennis Court(s), Pool
  • Fee: $105
  • Frequency: Monthly
  • Senior Community: No

Pets

  • Pets Allowed: No

Location

  • Longitude: -84.362318
  • Latitude: 37.887496
  • Directions: I-75 North or South to Exit 97 (Clays Ferry/US 25). Take US 25 N toward Boones Trace. Turn into the gated entrance on Avawam Drive and continue to Inverness Trails, turn right, and home is on the right.

Land Lease

  • Land Lease: No

School

Elementary

Middle or Junior

Highschool

Tax, Financial & Listing Details

Listing Details

  • List Price: $810,000
  • Price Per Square Foot: $245.23
  • Date on Market:
  • Home Warranty: No
  • Rent Control: No
  • Status: Active

MLS Details

Ask a question about 275 Inverness Trail

Hi there — ask anything about this property or the area and the team will get right back to you.

Last checked Source: LexingtonKYMLS# 26020661

Local real estate advisory services provided by agent with The Local Agents
Listed by Gary Curry with The Agency

The data relating to real estate for sale on this website comes in part from the Internet Data Exchange (IDX) Program of Bluegrass REALTORS®. IDX information is provided exclusively for consumers' personal, non-commercial use and may not be used for any purpose other than to identify prospective properties consumers may be interested in purchasing. Real estate listings held by IDX brokerage firms other than Gary Curry, are marked with the IDX logo or the IDX thumbnail logo and detailed information about them includes the name of the listing IDX brokers. Information deemed reliable but not guaranteed. Copyright © 2026 Bluegrass REALTORS®. All Rights Reserved.
You agree to The Local Agents Terms of Use and Privacy Policy. By choosing to contact a property, you also agree that The Local Agents and its associates may call, text, or email you regarding any inquiries or activities you submit through our website. This may involve the use of automated means and prerecorded or artificial voices.

Listings near 275 Inverness Trail