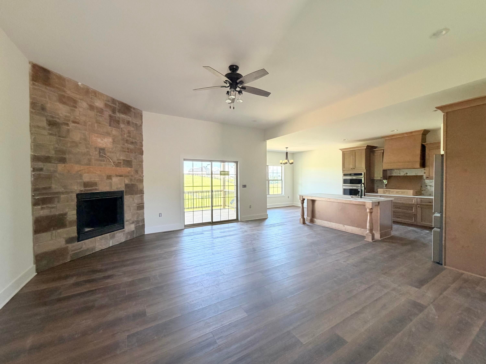
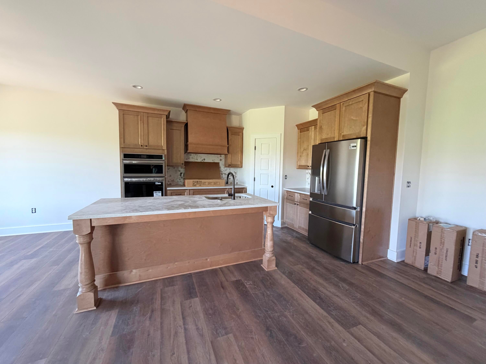
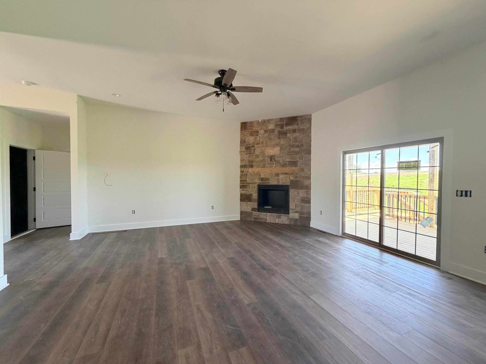
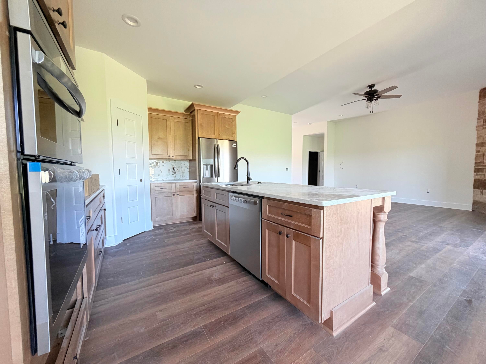
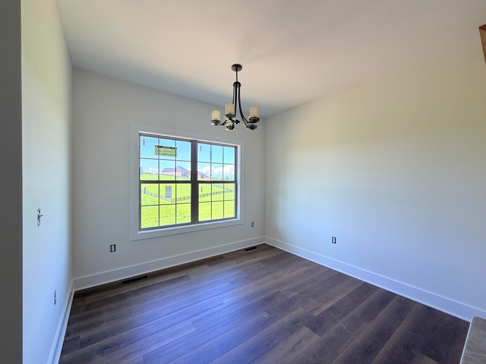
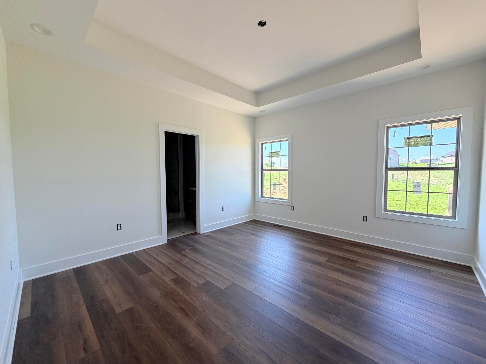
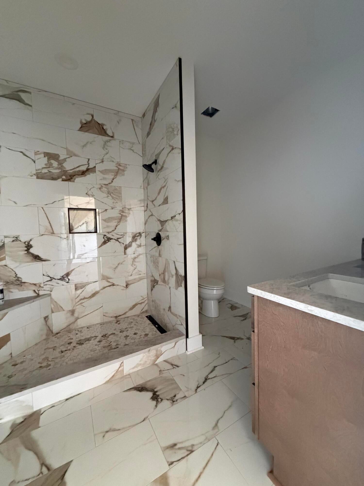
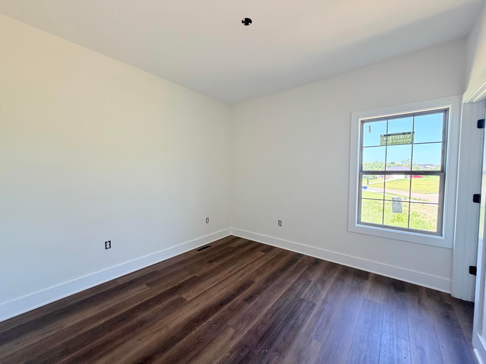
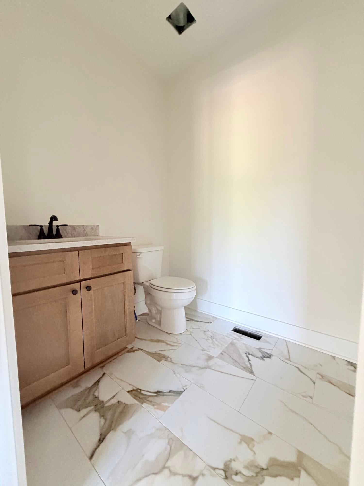
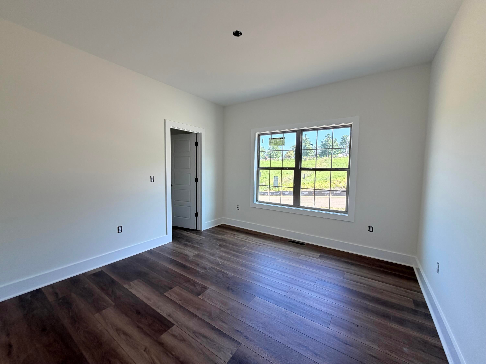
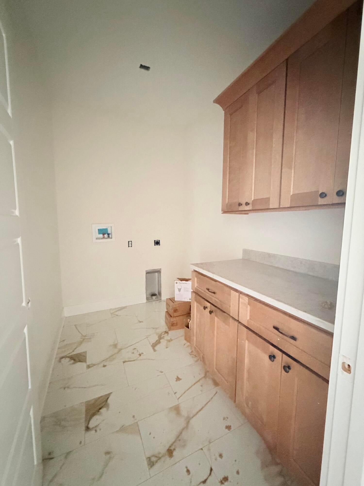
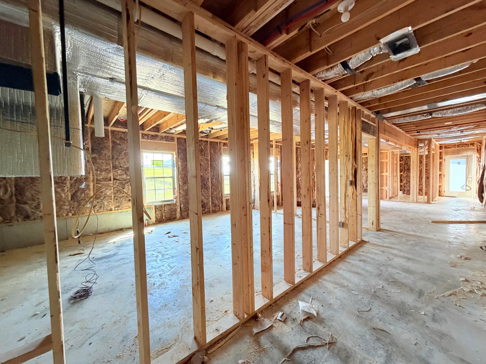
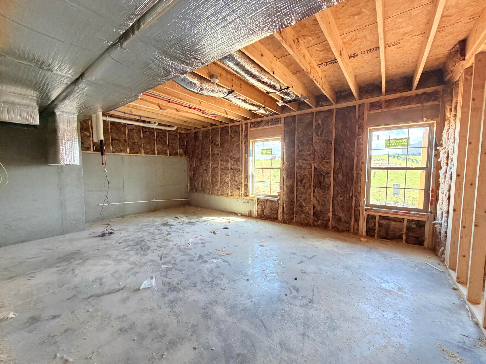
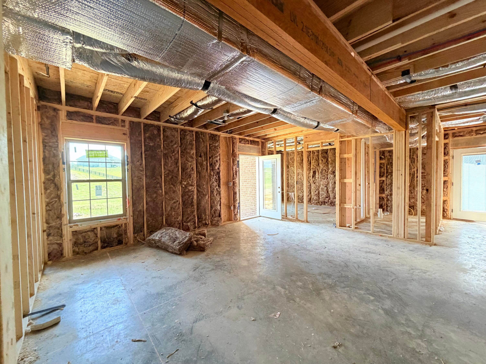
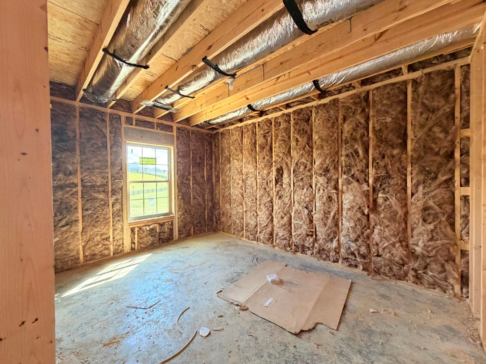
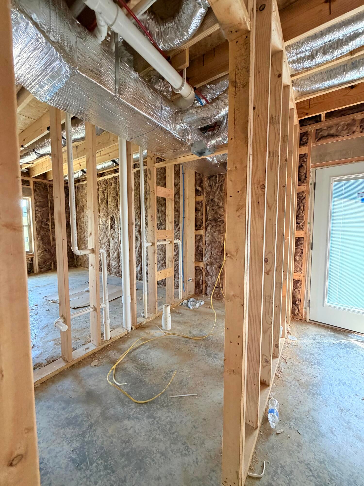
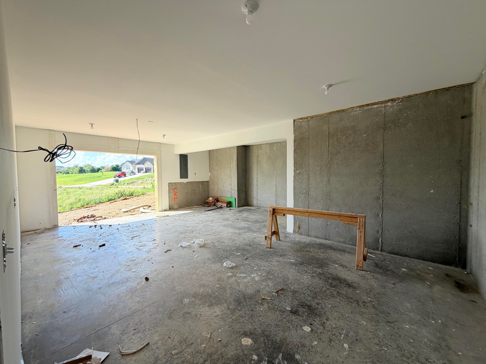
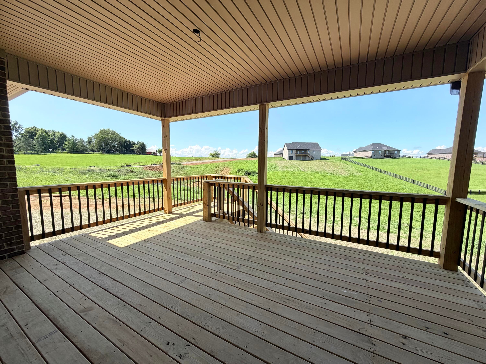
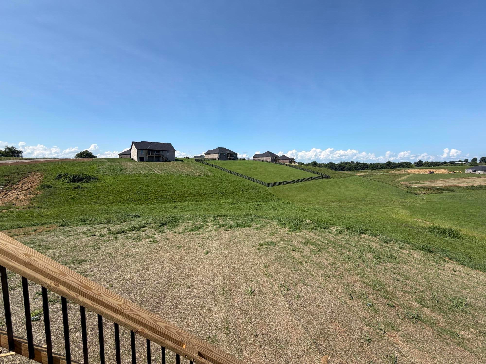
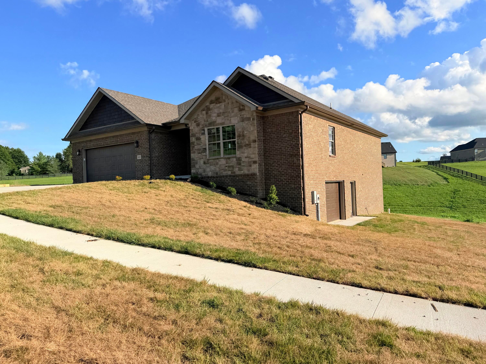
Introducing this brand new home in Richmond's newest subdivision, Crutcher Pike Estates! This stunning property features the sought-after Lacie plan, offering 3 spacious bedrooms ( all walk in closets), 2 full baths, and an open floor plan designed for modern living. Split bedroom design gives privacy for all and Primary ensuite consists of full bath with double vanity, and walk in tiled shower. With LVP floors throughout ( tile in baths), this floorplan boasts a large kitchen; large island with modern sink, pantry, and gorgeous quartz !!! Separate laundry room by the primary ensuite closet for easy access, Unfinished, walk out basement with room to grow! Some framing has been done for you to easily add a 4th or 5th bedroom, office, play area, or gym. The garage in the basement can also cater to your lawnmower, toys, or workshop. Tankless gas water heater and Dual Fuel Hvac are just another added amenity and upgrade for low maintenance . This home delivers both style and convenience. Enjoy outdoor relaxation on the covered deck, overlooking a one acre lawn, provides ample space for activities. Located just less than 5 minutes from parks, Richmond Centre (3 miles), and with easy interstate access, this home is perfectly situated for both leisure and commuting
Hi there — ask anything about this property or the area and the team will get right back to you.

Local real estate advisory services provided by agent with The Local Agents
Listed by Kim Caywood with The Real Estate Co.
The data relating to real estate for sale on this website comes in part from the Internet Data Exchange (IDX) Program of Bluegrass REALTORS®. IDX information is provided exclusively for consumers' personal, non-commercial use and may not be used for any purpose other than to identify prospective properties consumers may be interested in purchasing. Real estate listings held by IDX brokerage firms other than Kim Caywood, are marked with the IDX logo or the IDX thumbnail logo and detailed information about them includes the name of the listing IDX brokers. Information deemed reliable but not guaranteed. Copyright © 2026 Bluegrass REALTORS®. All Rights Reserved.
You agree to The Local Agents Terms of Use and Privacy Policy. By choosing to contact a property, you also agree that The Local Agents and its associates may call, text, or email you regarding any inquiries or activities you submit through our website. This may involve the use of automated means and prerecorded or artificial voices.
Step 1 of 2
Create a free account to view all listings, save searches, and get alerts when new homes match.
Step 2 of 2
Tell us how to reach you about homes you like.
Enter your password to sign in as
Create a free account to view all listings, save searches, and get alerts when new homes match.
Already have an account? Sign in
Sign in to your account.
New here? Create an account