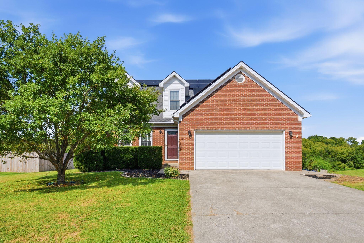
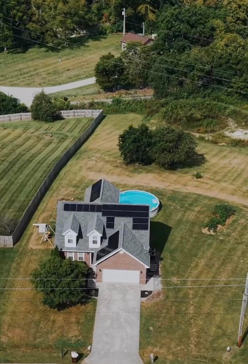
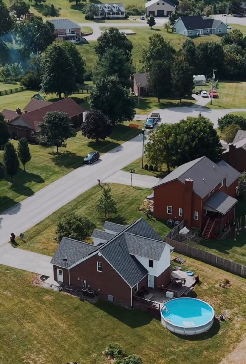
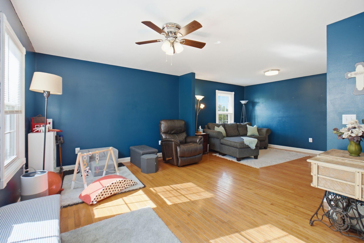
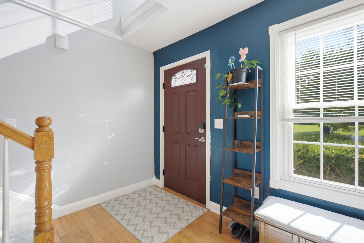
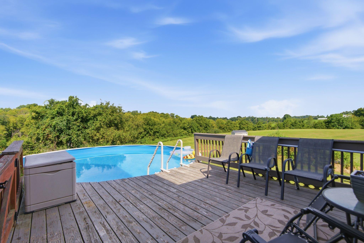
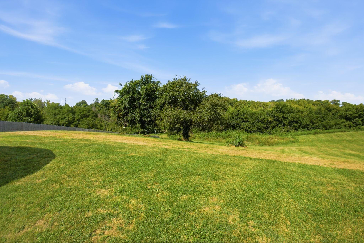
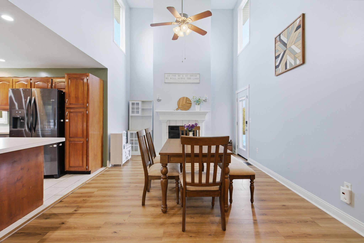
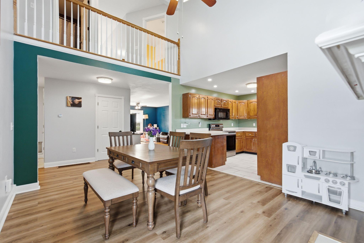
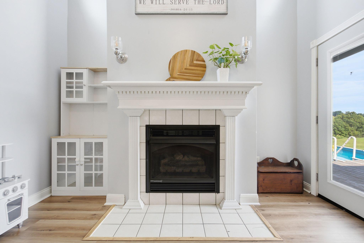
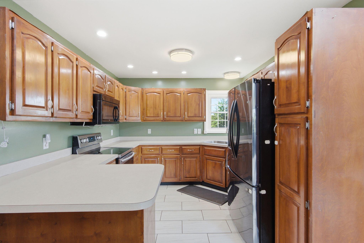
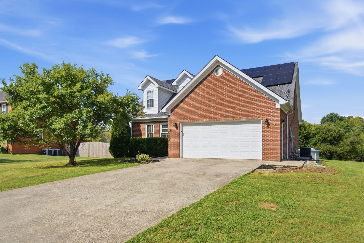
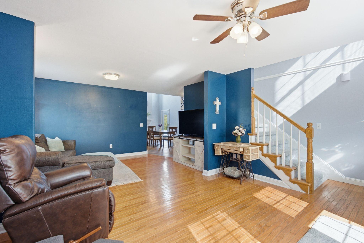
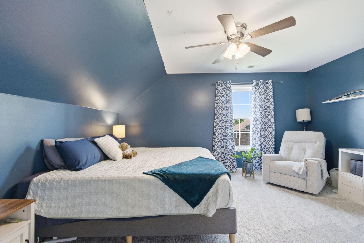
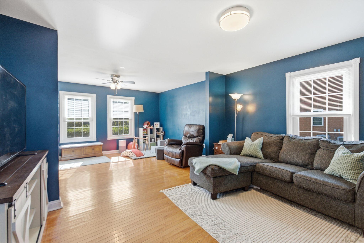
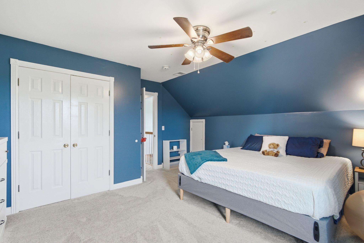
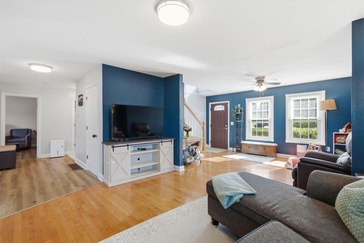
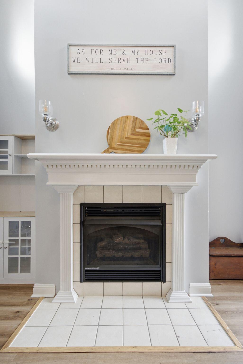
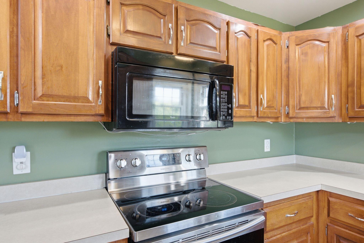
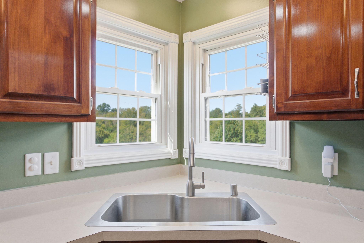
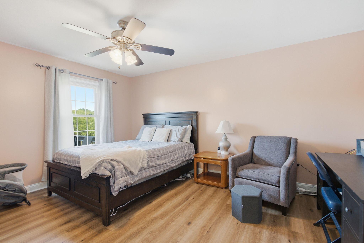
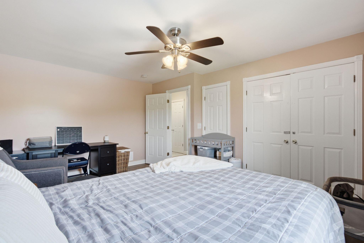
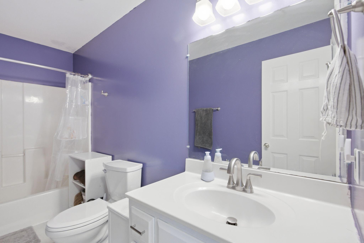
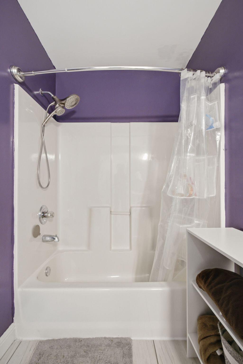
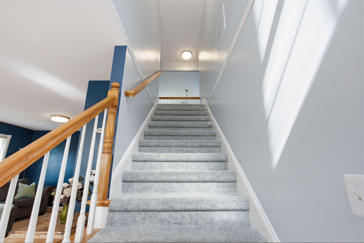
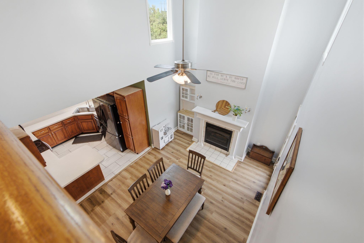
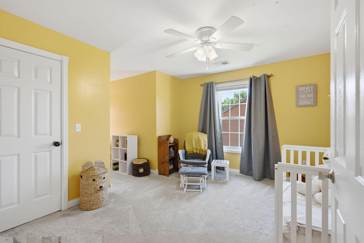
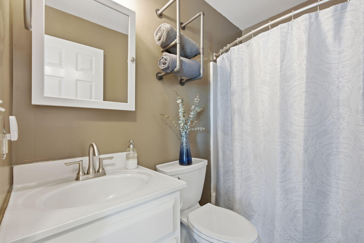
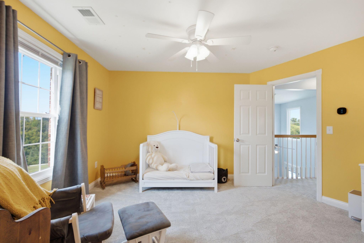
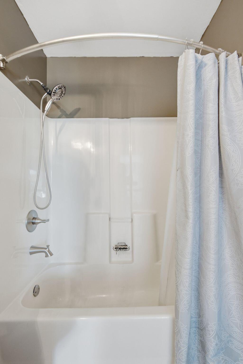
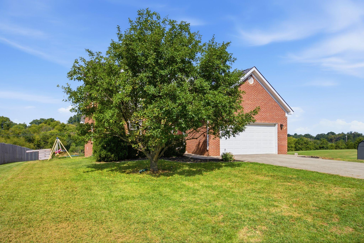
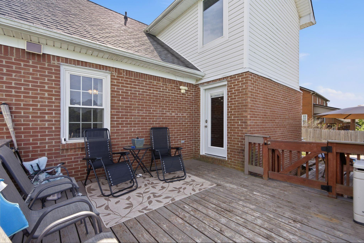
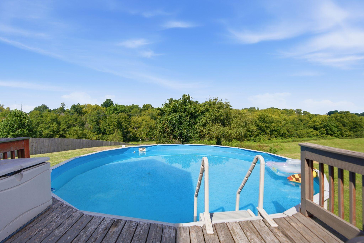
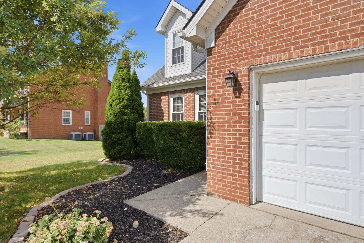
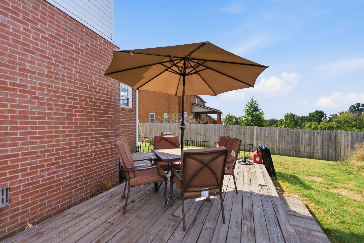
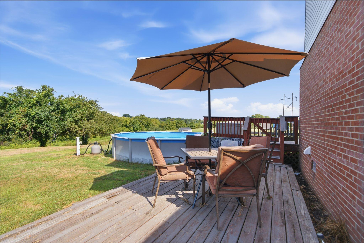
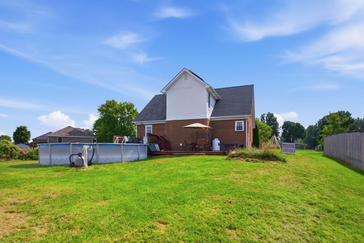
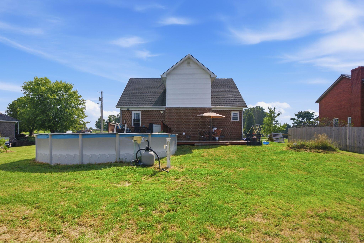
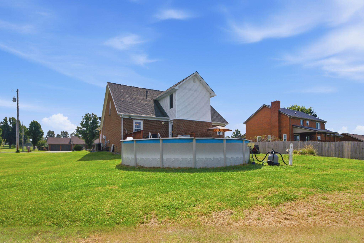
Welcome to the peaceful side of Northern Madison County, where space, comfort, and a little extra efficiency come together on 1.51 acres! This energy-efficient home offers the kind of setting that gives you room to breathe, while the thoughtful layout provides plenty of space for everyday living and entertaining. Step inside to an oversized living room featuring beautiful real hardwood floors, creating a warm and inviting first impression. The living room flows naturally into the dining room and kitchen, where the dining area takes center stage with a stunning two-story vaulted ceiling that brings an impressive sense of openness and grandeur to the home. A first-floor bedroom and full bath provide flexibility for convenient one-level living, while the laundry is conveniently located on the main floor as well. Upstairs, you'll find two large guest bedrooms, a full bathroom, and a hallway that overlooks the two-story dining room below, keeping the home feeling open, connected, and homey. Outside is where the lifestyle truly shines! Spend summer afternoons enjoying the above-ground pool while taking in the peaceful views across your acreage, then unwind as the sun sets over your property. And for an added bonus, the home features a paid-off solar system, offering energy-efficient living without a solar payment. If you've been dreaming of more space, a beautiful home, and a backyard made for summer memories and sunset evenings, this Northern Madison County property is ready to welcome you home!
Hi there — ask anything about this property or the area and the team will get right back to you.

Local real estate advisory services provided by agent with The Local Agents
Listed by Carrie Lepore with Coldwell Banker Mcmahan
The data relating to real estate for sale on this website comes in part from the Internet Data Exchange (IDX) Program of Bluegrass REALTORS®. IDX information is provided exclusively for consumers' personal, non-commercial use and may not be used for any purpose other than to identify prospective properties consumers may be interested in purchasing. Real estate listings held by IDX brokerage firms other than Carrie Lepore, are marked with the IDX logo or the IDX thumbnail logo and detailed information about them includes the name of the listing IDX brokers. Information deemed reliable but not guaranteed. Copyright © 2026 Bluegrass REALTORS®. All Rights Reserved.
You agree to The Local Agents Terms of Use and Privacy Policy. By choosing to contact a property, you also agree that The Local Agents and its associates may call, text, or email you regarding any inquiries or activities you submit through our website. This may involve the use of automated means and prerecorded or artificial voices.
Step 1 of 2
Create a free account to view all listings, save searches, and get alerts when new homes match.
Step 2 of 2
Tell us how to reach you about homes you like.
Enter your password to sign in as
Create a free account to view all listings, save searches, and get alerts when new homes match.
Already have an account? Sign in
Sign in to your account.
New here? Create an account