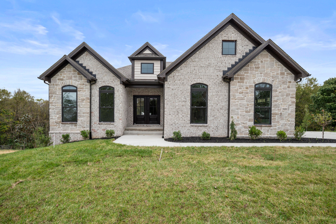
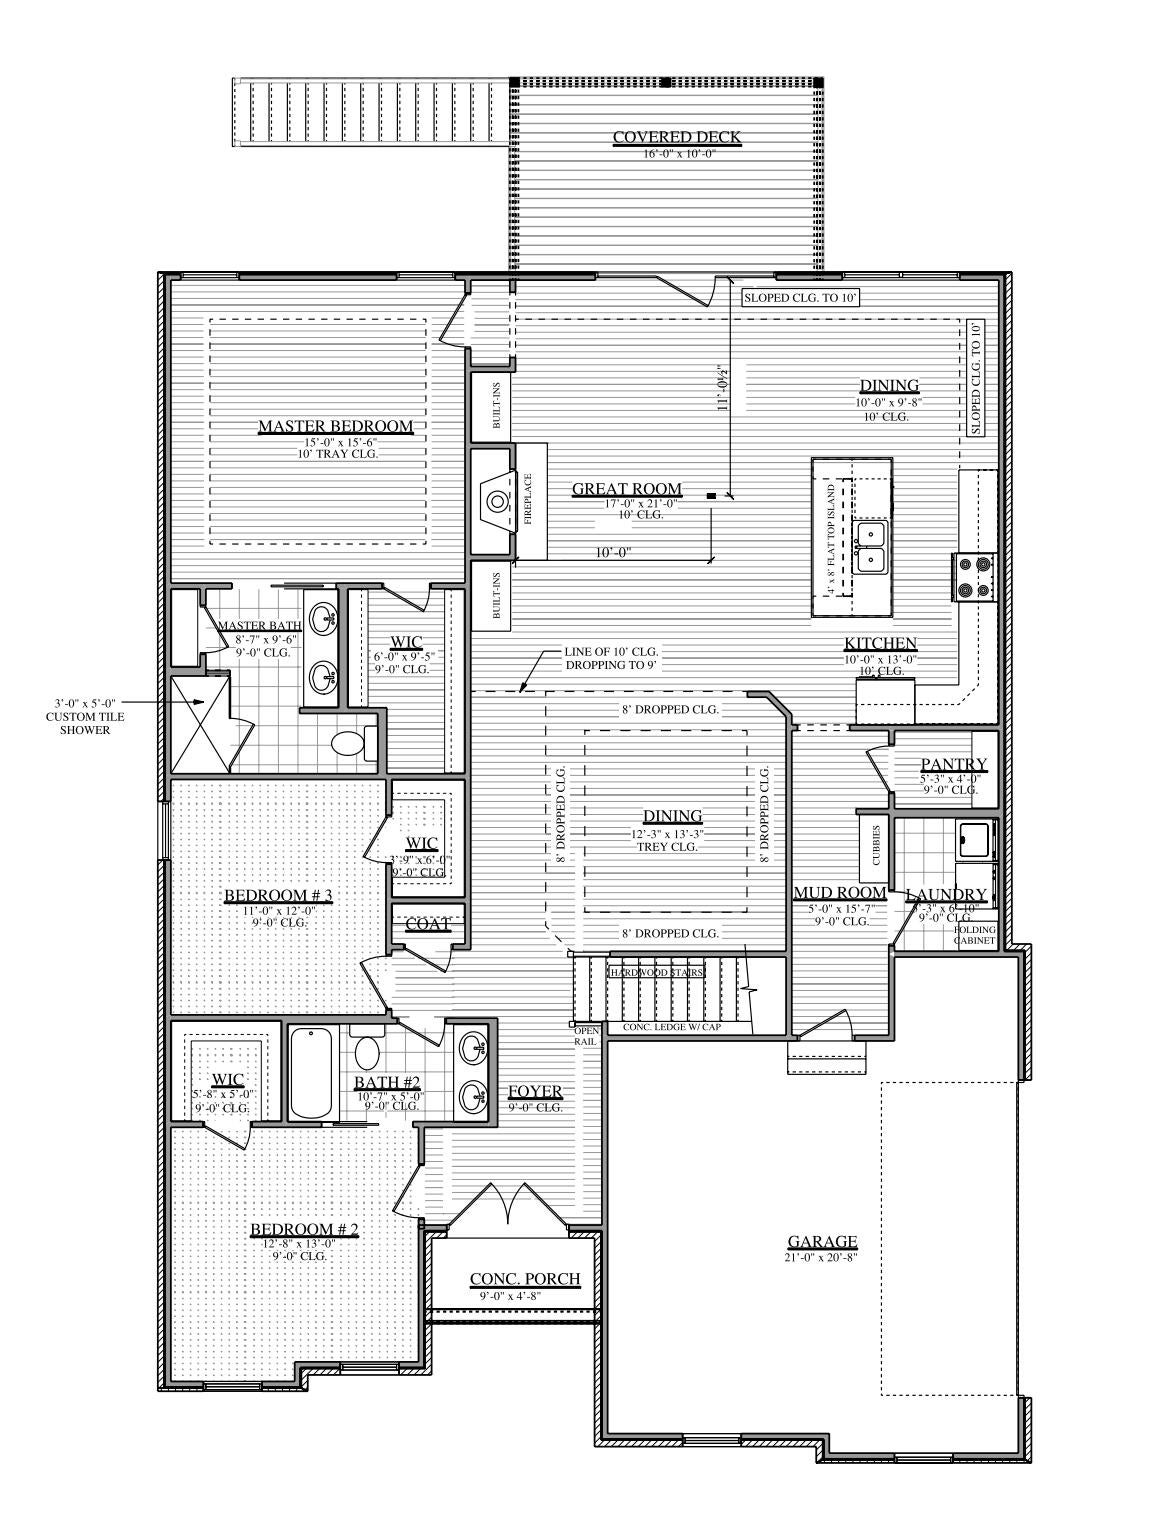
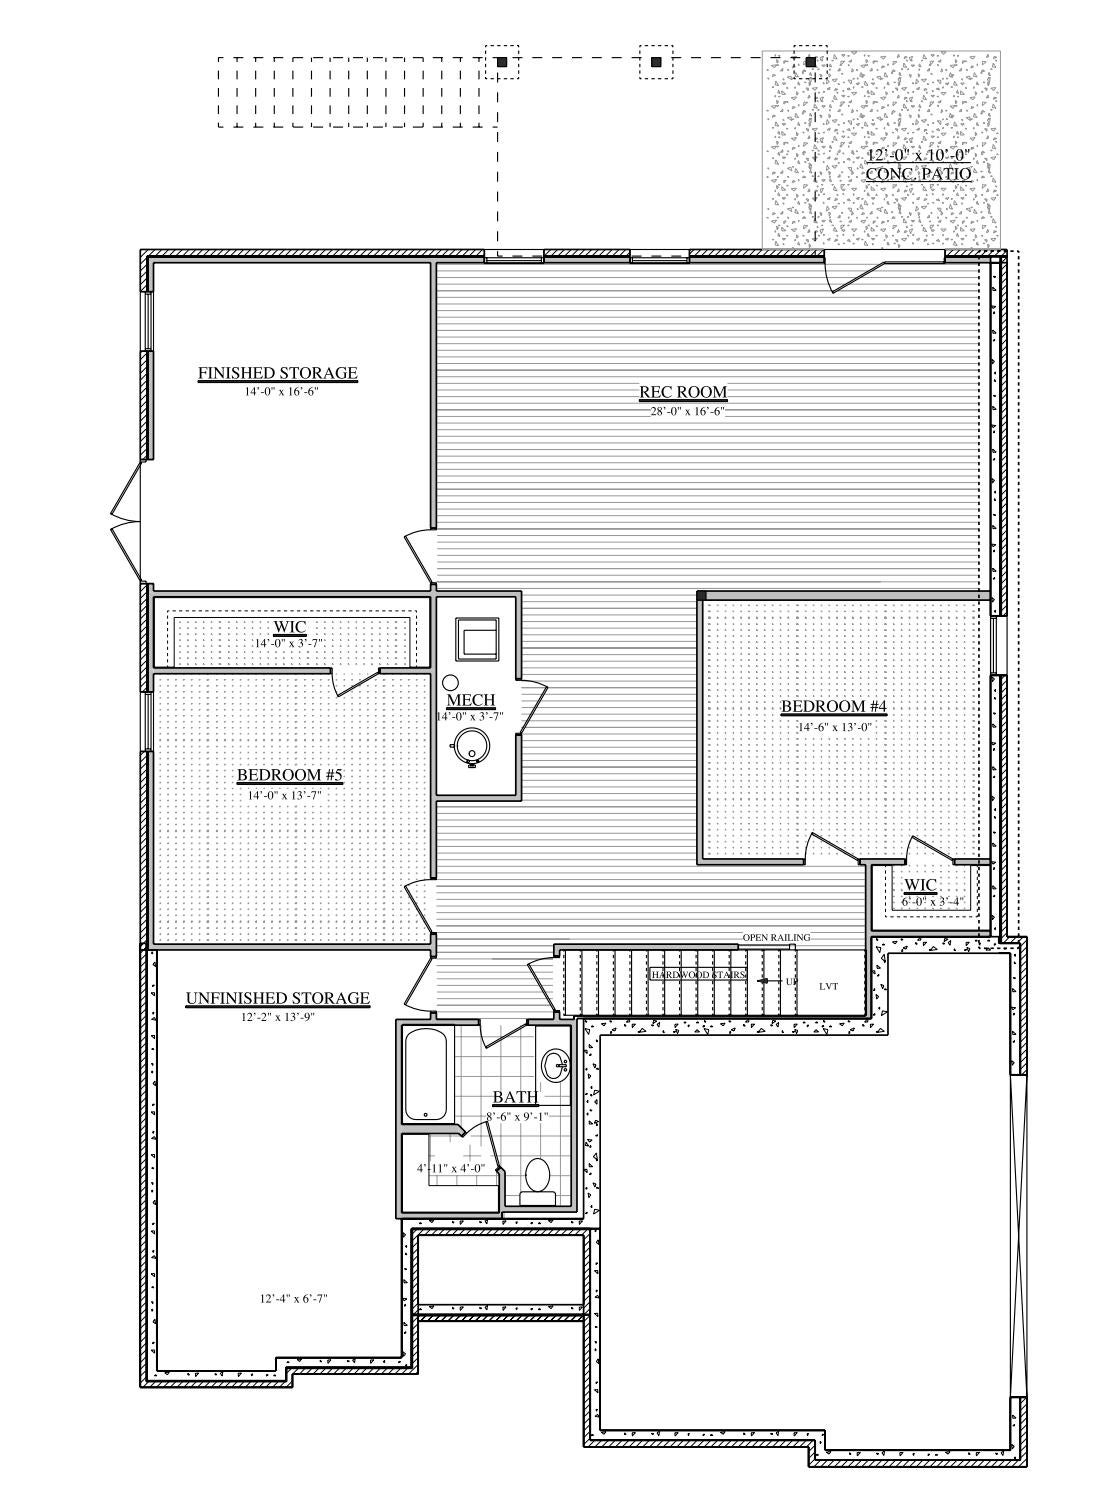
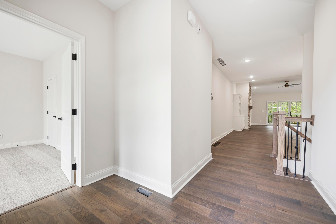
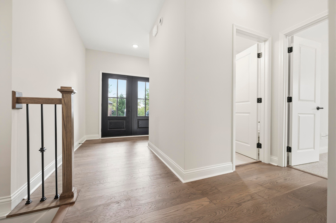
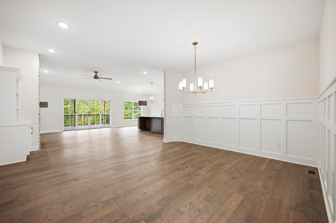
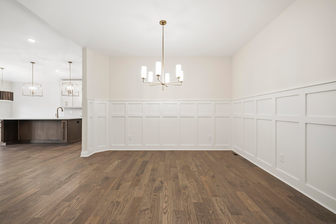
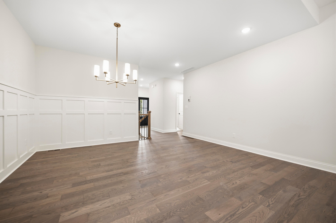
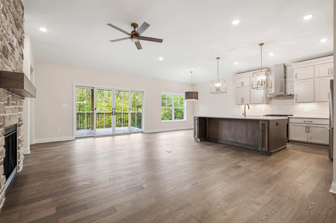
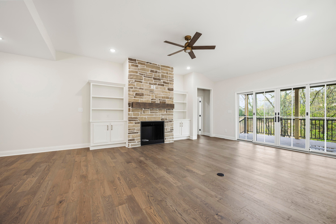
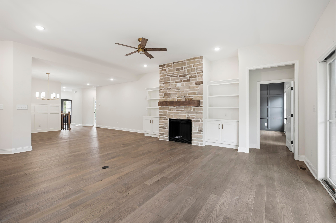
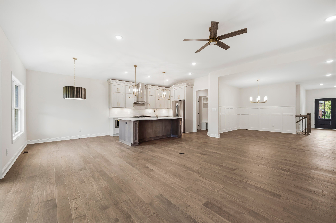
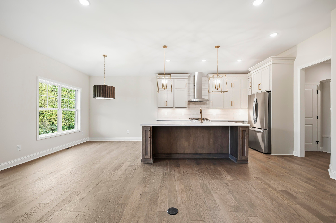
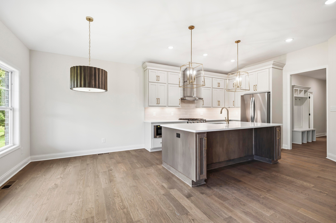
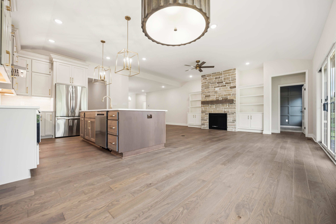
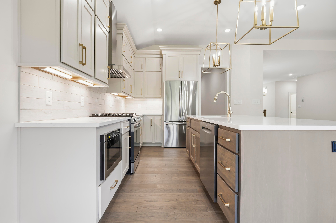
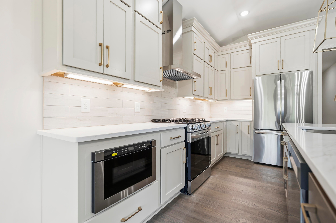
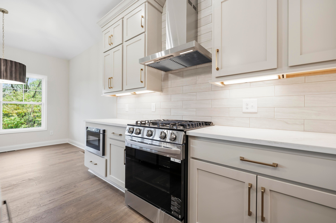
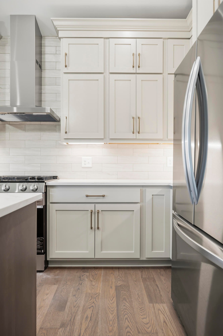
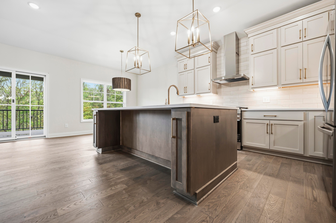
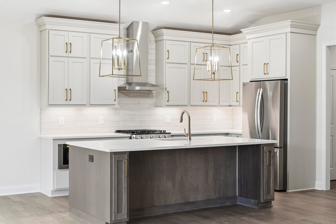
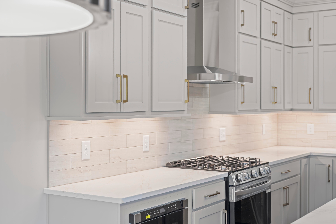
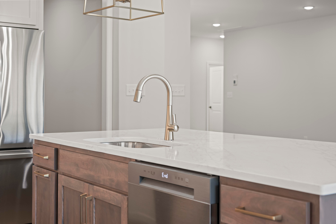
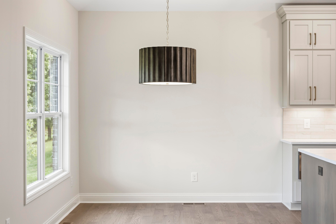
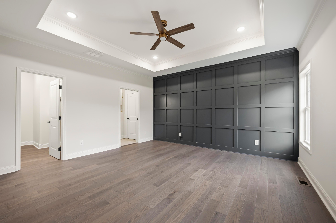
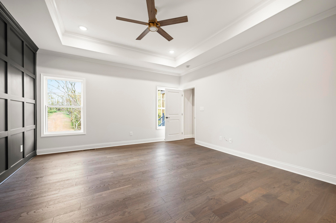
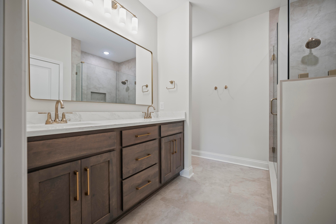
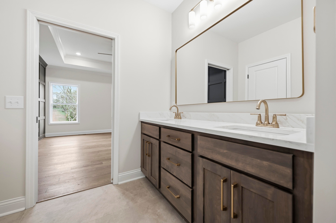
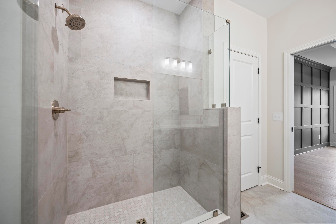
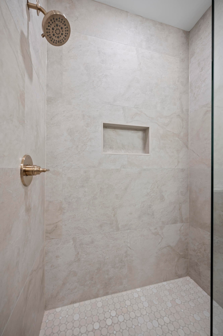
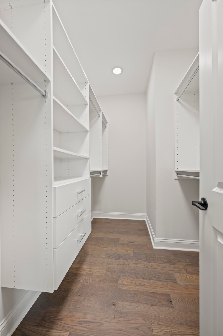
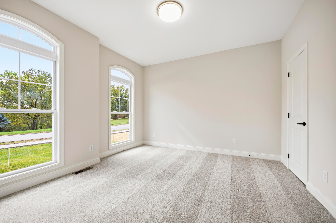
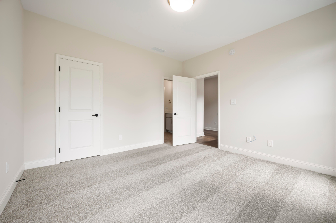
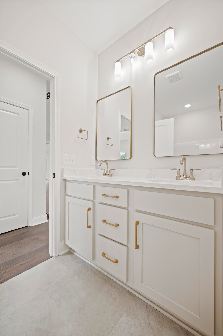
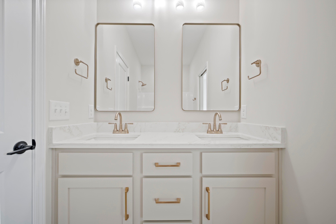
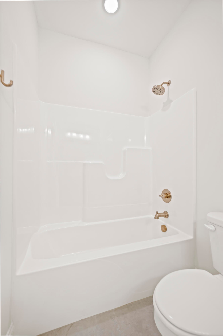
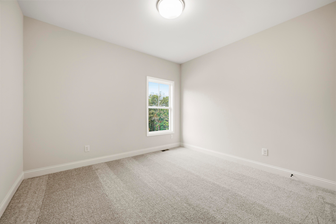
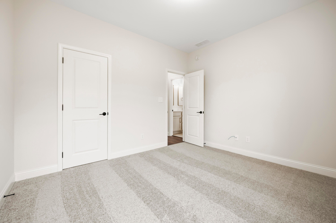
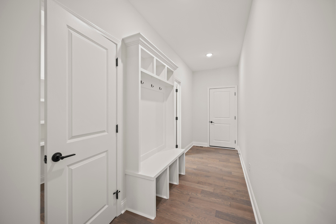
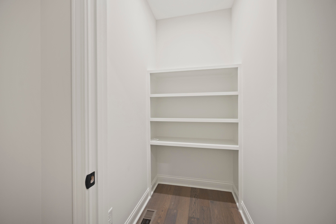
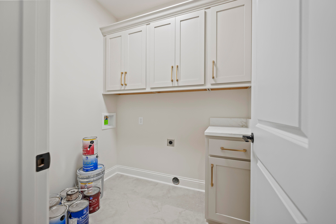
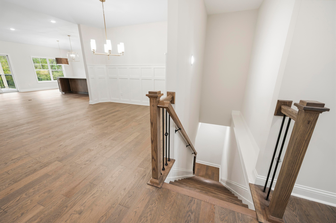
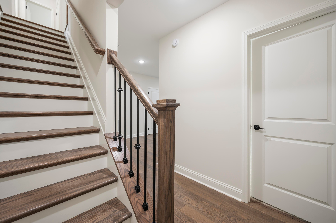
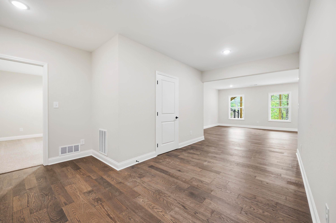
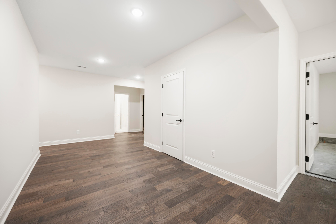
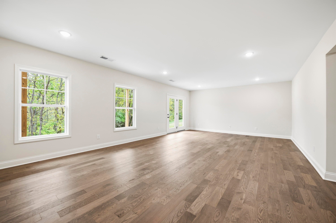
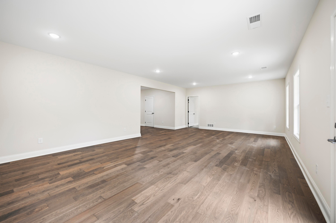
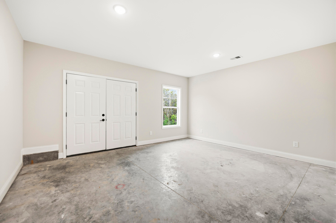
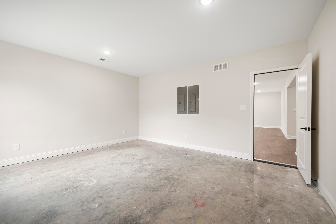
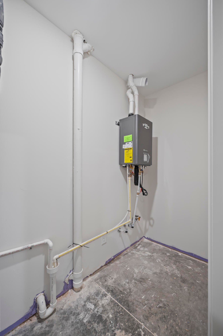
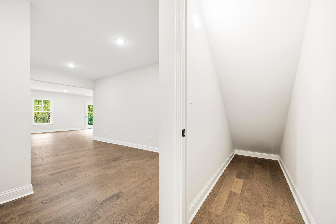
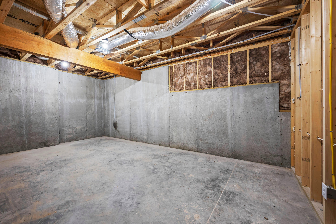
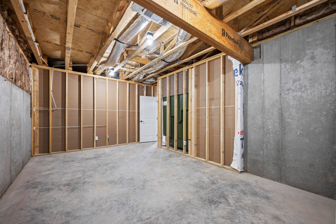
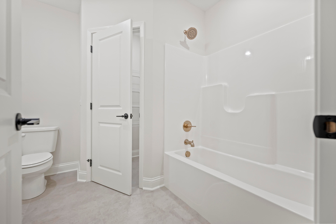
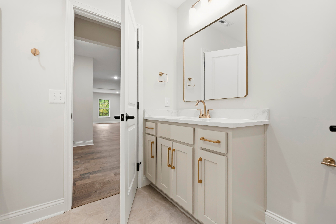
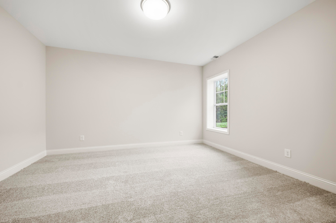
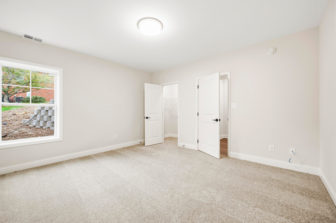
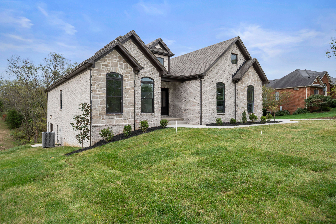
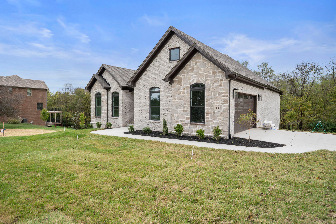
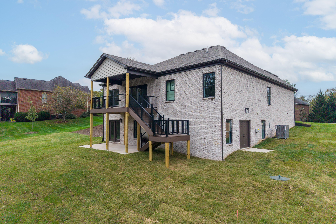
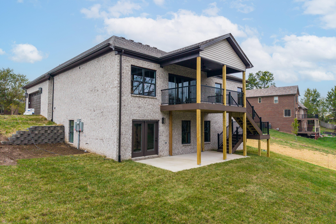
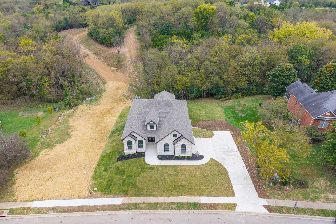
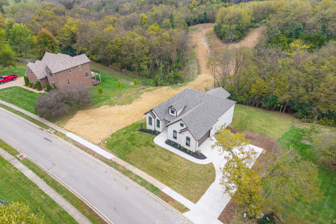
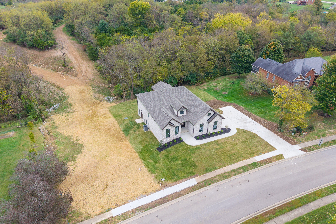
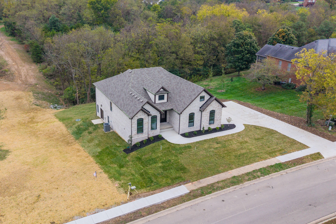
BUILDER PAY A 2-1 RATE BUY DOWN FOR THE BUYER (VAULE $18,000!) The popular Devonshire Plan by Payne Homes has won countless awards with the BIA of Central Kentucky and once you walk in the front door... you'll know why! This luxury all brick/stone ranch home is located in the established Shiloh Pointe subdivision of North Madison County. The main level comes complete with a double door grand formal foyer, 2 spare bedrooms (each with walk in closets) and one connects directly to the full bathroom (with quartz counters and 2 sinks), a large formal dining room (which would make a great office if needed), open concept kitchen/dining/great room, a gorgeous feature wall with a gas logs fireplace and built ins surrounding, primary ensuite, laundry room + mud room spaces. More details on the kitchen include: soft close hinges and drawers, stainless appliances including a gas range, walk in pantry, quartz counter tops and an 8' island bar. The primary ensuite is truly a retreat and features a walk in closet, trey ceiling with crown molding, double bowl raised height vanity, linen closet and a fully tiled walk in shower with frameless glass door. Downstairs: spacious and comfortable family/rec room, bedrooms 4 + 5, 3rd full bathroom (also with quartz counters & a linen closet), TWO unfinished storage spaces and one has double man doors leading to the outside... ideal for storing your lawn equipment! Outside this home will have a covered back deck off the kitchen and a lower level covered patio. This home features a gas tankless water heater, city sewer, 1.29 acres and a side entry garage. Purchase with confidence and discover the distinctive quality of Payne Homes. With over 30 years of building experience in Madison County, Payne Homes are renowned for their award-winning functional floor plans, premium STANDARD features and meticulous attention to energy-efficient details. HOA fee is $250/year. This home is now finished and move in ready! One year builders warranty for your peace of mind. Seller has a real estate license.
Sunday, November 22 · 1–3pm
In person · no appointment needed
Hi there — ask anything about this property or the area and the team will get right back to you.

Local real estate advisory services provided by agent with The Local Agents
Listed by Amanda S Marcum with Berkshire Hathaway Homeservices Foster Realtors
The data relating to real estate for sale on this website comes in part from the Internet Data Exchange (IDX) Program of Bluegrass REALTORS®. IDX information is provided exclusively for consumers' personal, non-commercial use and may not be used for any purpose other than to identify prospective properties consumers may be interested in purchasing. Real estate listings held by IDX brokerage firms other than Amanda S Marcum, are marked with the IDX logo or the IDX thumbnail logo and detailed information about them includes the name of the listing IDX brokers. Information deemed reliable but not guaranteed. Copyright © 2026 Bluegrass REALTORS®. All Rights Reserved.
You agree to The Local Agents Terms of Use and Privacy Policy. By choosing to contact a property, you also agree that The Local Agents and its associates may call, text, or email you regarding any inquiries or activities you submit through our website. This may involve the use of automated means and prerecorded or artificial voices.
Step 1 of 2
Create a free account to view all listings, save searches, and get alerts when new homes match.
Step 2 of 2
Tell us how to reach you about homes you like.
Enter your password to sign in as
Create a free account to view all listings, save searches, and get alerts when new homes match.
Already have an account? Sign in
Sign in to your account.
New here? Create an account