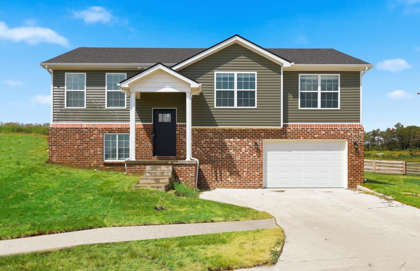
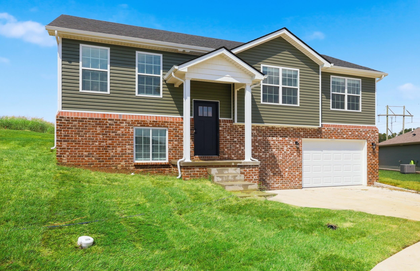
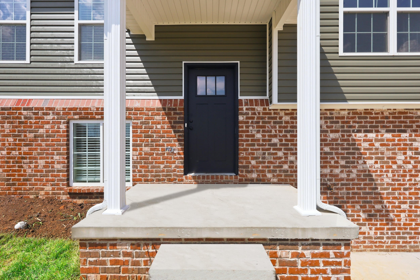
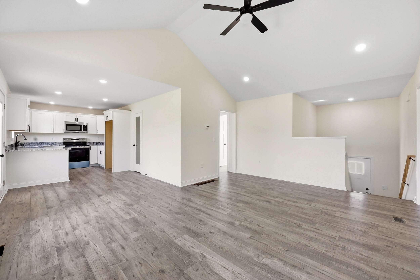
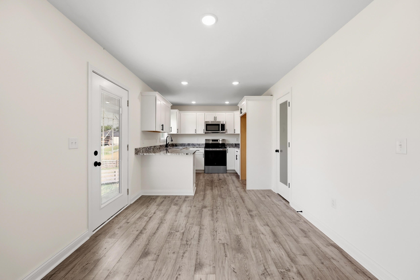
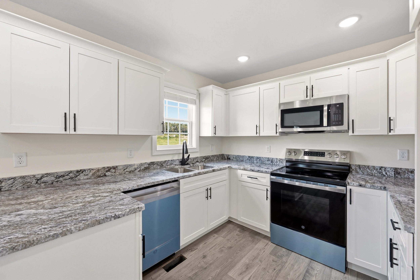
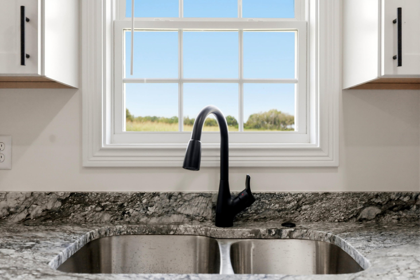
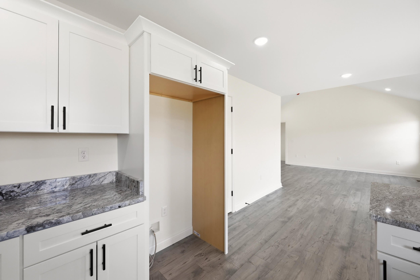
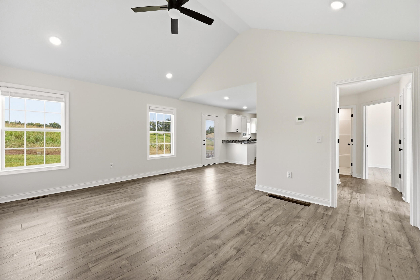
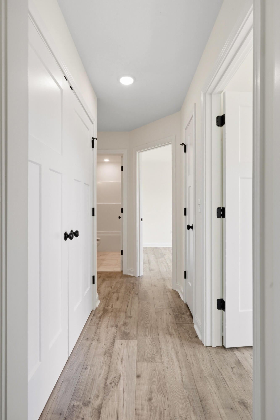
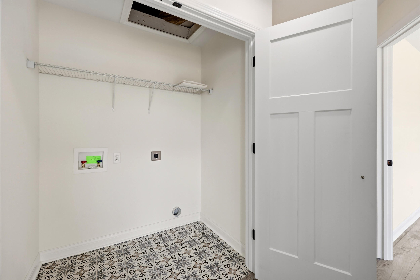
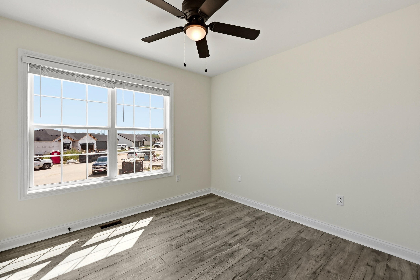
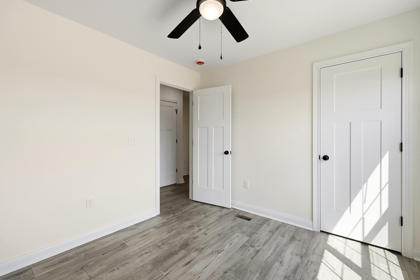
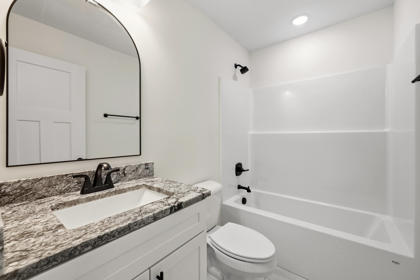
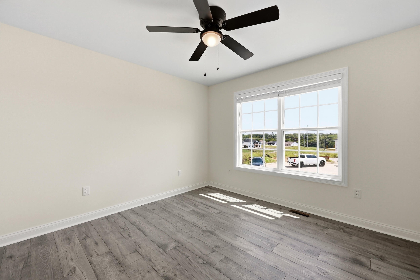
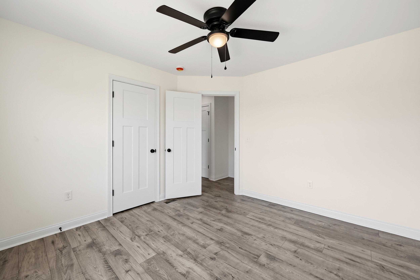
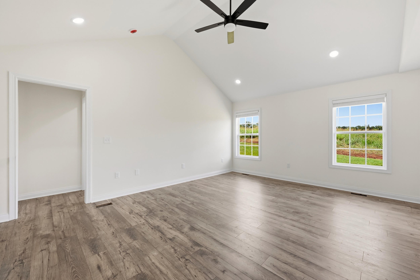
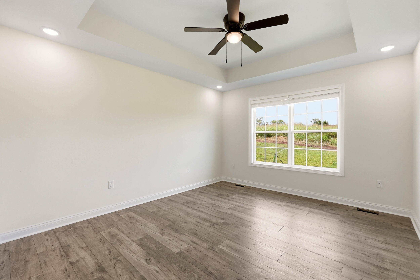
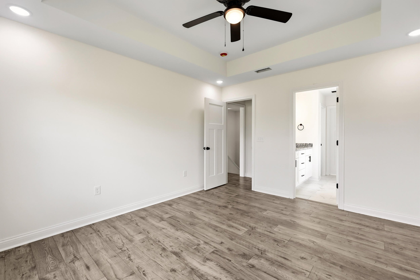
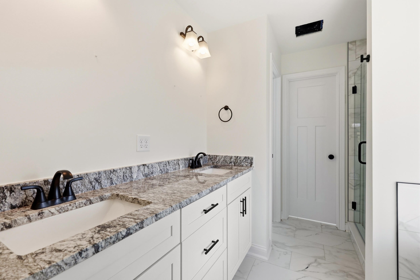
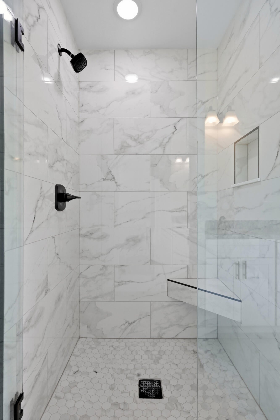
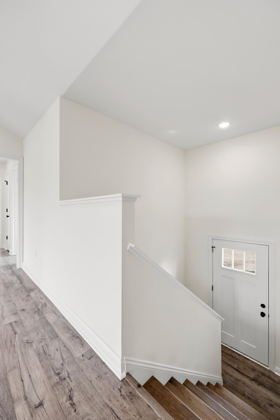
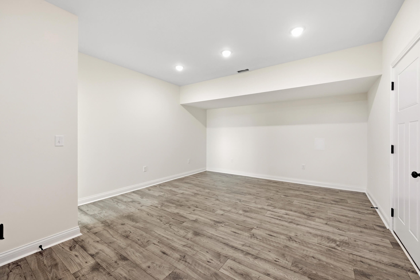
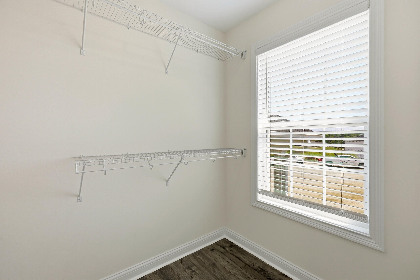
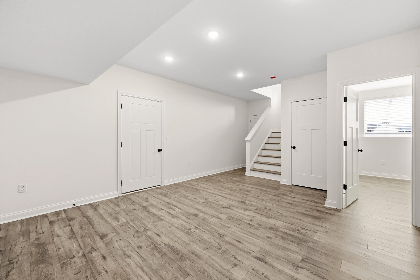
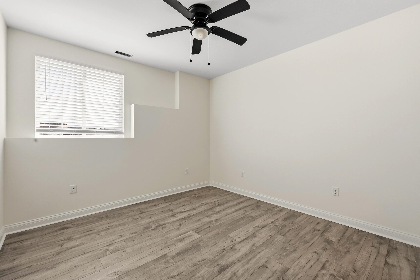
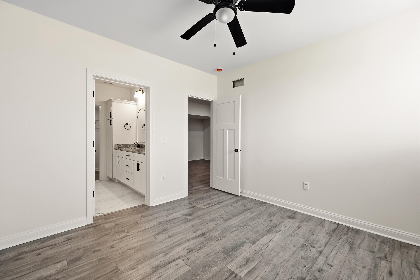
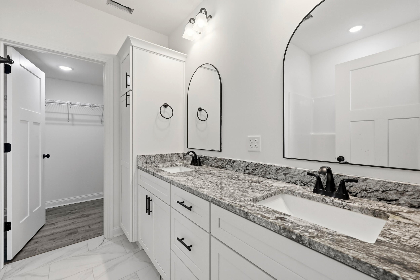
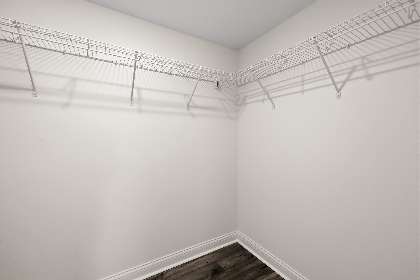
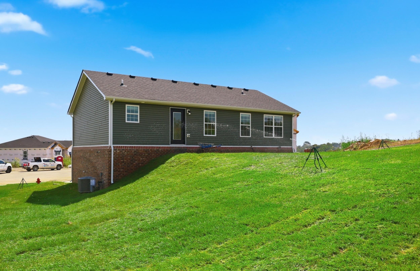
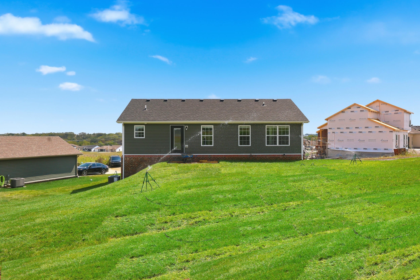
Welcome to Parkview Subdivision—Richmond's newest destination for modern living! This brand-new split-level home offers over 1,800 sq. ft. of thoughtfully designed space with 4 bedrooms and 3 full bathrooms. The upper first floor level features an open floorplan with a bright living room, dining area, and kitchen, all filled with natural light. The living room showcases vaulted ceilings, while the kitchen includes granite countertops, white cabinetry, black fixtures, stainless steel appliances, and a convenient pantry. The dining area leads directly to the back patio, perfect for outdoor relaxation and entertaining. Off of the living room, you'll find the private primary suite with a tray ceiling and a stunning primary bathroom. Enjoy a water closet, a relaxing soaker tub surrounded by tile, a custom tile shower with glass door, and a dual sink granite vanity. A spacious walk in closet with wire shelving completes this beautiful retreat. A hallway off the living room holds the utility closet equipped with a front load washer and dryer set, along with two additional bedrooms—each featuring double windows for abundant natural light—and a full bath. The lower level offers a large rec room with an under stairs closet and an additional storage or coat closet. A fourth-bedroom suite is located on this level, complete with its own full bathroom, dual granite sink vanity and roomy walk-in closet. The rec room also provides direct access to the attached 2 car garage. Located in Parkview Subdivision in Richmond, KY, this home is just minutes from I 75, local eateries, shops, and community activities. Modern finishes, a smart layout, and convenient location make this new construction a standout choice.
Hi there — ask anything about this property or the area and the team will get right back to you.

Local real estate advisory services provided by agent with The Local Agents
Listed by Dawn M Anglin with The Real Estate Co.
The data relating to real estate for sale on this website comes in part from the Internet Data Exchange (IDX) Program of Bluegrass REALTORS®. IDX information is provided exclusively for consumers' personal, non-commercial use and may not be used for any purpose other than to identify prospective properties consumers may be interested in purchasing. Real estate listings held by IDX brokerage firms other than Dawn M Anglin, are marked with the IDX logo or the IDX thumbnail logo and detailed information about them includes the name of the listing IDX brokers. Information deemed reliable but not guaranteed. Copyright © 2026 Bluegrass REALTORS®. All Rights Reserved.
You agree to The Local Agents Terms of Use and Privacy Policy. By choosing to contact a property, you also agree that The Local Agents and its associates may call, text, or email you regarding any inquiries or activities you submit through our website. This may involve the use of automated means and prerecorded or artificial voices.
Step 1 of 2
Create a free account to view all listings, save searches, and get alerts when new homes match.
Step 2 of 2
Tell us how to reach you about homes you like.
Enter your password to sign in as
Create a free account to view all listings, save searches, and get alerts when new homes match.
Already have an account? Sign in
Sign in to your account.
New here? Create an account