5 beds
4 baths
4,899 sqft
916 Bravington Way, Lexington, KY 40503
turf town properties
Search saved!
You'll be the first to know when new homes hit the market.
Price Range
Filters
ⓘ Match mode is set by the AND / OR / NOT you typed.
Searches listing descriptions, features, locations, subdivisions & schools
Click and drag to draw your search.
Map types
Sort:
No results found in this region.

5 beds
4 baths
4,899 sqft
916 Bravington Way, Lexington, KY 40503
turf town properties

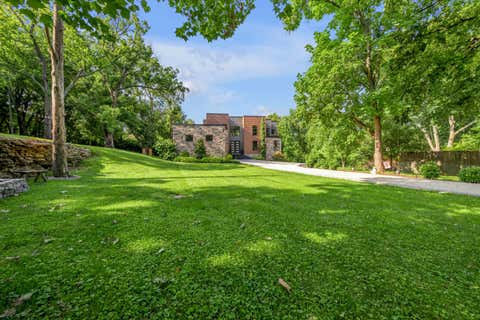
Tucked away at the end of a long custom gated and paved drive, this stunning contemporary home offers the perfect blend of luxury, privacy, and modern design. Situated on 1.4 beautifully landscaped wooded and open acres, this exceptional property features over 4,200 finished square feet, including 5 bedrooms and 4 full baths. The heart of the home is a spectacular chef's kitchen with waterfall granite countertops, premium KitchenAid stainless steel appliances, two ovens, and an open layout designed for both everyday living and entertaining. Brazilian pecan hardwood floors, soaring vaulted ceilings, and a dramatic custom staircase create an unforgettable first impression. The main-level primary suite serves as a private retreat with a spa-inspired bath featuring a soaking tub and separate body shower. A dedicated home theater with immersive 7.1 surround sound and separate bourbon room adds the ultimate entertainment experience. Outdoor living rivals a private resort with expansive decking, a stamped concrete patio, outdoor kitchen, multiple fire pits, pergola, hot tub, sauna, custom rock waterfall, and lush new landscaping. Garden enthusiasts will love the custom greenhouse complete with growing lights and a solar water system. Additional features include a 4-car garage, EV charger hookup, 220V service in the basement, custom front gate, and custom mailbox. Over 900 square feet of unfinished basement space, already roughed in for a full bath, provides endless potential for a guest suite, gym, recreation room, man cave, or workshop. Whatever you can dream up! A rare opportunity to own a private luxury retreat designed for exceptional living, entertaining, and relaxation in the highly desired neighborhood of Stonewall.

4 beds
3.5 baths
3,528 sqft
140 Cave Run Boulevard, Versailles, KY 40383
lifstyl real estate
From the moment you arrive, this exceptional residence makes a lasting impression. A welcoming driveway, expansive windows, and a private tree-lined backyard creates an inviting setting that is becoming increasingly difficult to find. Thoughtfully designed with modern finishes and exceptional functionality, every detail has been carefully considered. Inside, abundant natural light fills the open-concept living spaces. The living room is anchored by a wood-burning fireplace and opens seamlessly into the dining area and kitchen. Here at the heart of the home, a large quartz center island with a farmhouse sink creates the perfect gathering space, while a direct-vent range hood, tile backsplash, and oversized walk-in pantry complete the kitchen for both everyday living and entertaining. The first-floor primary offers the comfort and convenience of main-level living. Attached the ensuite bath features a soaking tub, a beautifully tiled walk-in shower, and a large walk-in closet. Connected directly to the closet, the laundry room includes a built-in utility sink for added practicality. On the far side of the home a conveniently located half bath and an expansive mudroom with built-in seating and storage complete the main level. Ascending the modern staircase, you'll be greeted by oversized windows framing peaceful views of the surrounding landscape. Upstairs, a generous bonus room provides the perfect second living area, media room, or play space while creating separation between the bedrooms. One private bedroom enjoys its own full bath featuring tile flooring, a tiled walk-in shower, and a vessel sink vanity. Two additional bedrooms share a beautifully finished full bath with tile flooring and a tiled tub/shower combination. Outside the oversized three-car garage is designed with versatility in mind, offering 12-foot ceilings and an 11-foot garage door—ideal for larger vehicles, recreational equipment, or workshop space. Beneath the home, the fully encapsulated crawl space is heated and cooled, providing outstanding efficiency and long-term peace of mind. The expansive, level backyard offers endless possibilities for outdoor living, while mature trees lining the rear of the property create a rare sense of privacy and a peaceful natural backdrop. Whether you're entertaining guests, watching children play, or simply unwinding after a long day, the covered patio provides the perfect place to relax and enjoy the beauty of your surroundings. Homes that combine modern design, functional living spaces, generous storage, and exceptional privacy are increasingly rare. This is an opportunity you won't want to miss. Call today

8 beds
5 baths
5,632 sqft
181 Hidden Creek Drive, Georgetown, KY 40324
re/max elite lexington
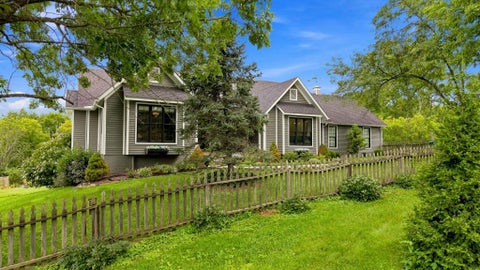
The retreat you've always dreamed of—where unforgettable weekends become a thriving investment. Tucked away at the end of Hidden Creek Estates on just over 25 private acres, this extraordinary retreat compound offers something remarkably rare: a place where luxury, recreation, and income-producing potential all exist under one roof. Designed for gathering, the property comfortably sleeps up to 30 guests across two beautifully finished residences totaling more than 5,600 square feet of living space. Whether you're envisioning an unforgettable legacy property, a private retreat, or a high-performing short-term rental, this one was built to bring people together. The 4,432-square-foot main residence welcomes you with soaring ceilings, walls of natural light, and an expansive open-concept living area that naturally becomes the heart of every gathering. The chef's kitchen was designed for feeding a crowd with a massive island offering seating for six, double sinks, double dishwashers, and an impressive walk-in pantry already wired for a second refrigerator. Nearby, the generous dining area with coffee/wet bar, and comfortable morning lounge create multiple spaces to relax without ever feeling disconnected. The luxurious primary suite offers a peaceful escape with private access to the wraparound covered porch, dual walk-in closets, separate vanities, a soaking tub, and oversized walk-in shower. Just beyond that, the incredible mudroom features double washers and dryers along with a dedicated shower—perfect after a day spent exploring the property or enjoying the swim spa. On the opposite side of the house, the entertainment wing was thoughtfully designed with groups in mind. The oversized media and game lounge opens to the covered porch and is flanked by four spacious bedrooms each side connected by two jack & jill bathrooms, creating the ideal layout for families, reunions, and retreats with overnight guests. An additional bedroom and full bath near the front of the home provide even more flexibility for guests or a home office. Connected by the expansive covered wraparound porch is a beautifully appointed 1,200-square-foot guest residence featuring two additional bedrooms, a full bath, full kitchen, walk-in pantry, dining area, and comfortable living room—ideal for owners, extended family, staff, or additional guests. Attached to that is a massive 1,200-square-foot four-car garage providing abundant room for vehicles, recreational equipment, workshop space, or future expansion (that's in addition to the nearly 600 sf two car garage attached to the main house!) Outside, every detail encourages gathering. Covered outdoor living spaces overlook the peaceful countryside while the included swim spa creates the perfect place to unwind after a day spent exploring Georgetown, the Kentucky Horse Park, the Bourbon Trail, or nearby Lexington. Comfort was never sacrificed for durability. Heated concrete floors in the main house paired with individually controlled mini-split systems provide efficient heating and cooling for every living space. Beyond its beauty, this property has already proven itself as an exceptional investment. Successfully operating as a short-term rental since 2024, the retreat generated more than $128,000 in net income during its first full year of operation in 2025 while hosting traveling parties of all sizes. Its established booking history offers buyers the rare opportunity to step into an already successful hospitality business or simply enjoy it as an extraordinary private escape. Properties like this simply don't come along often. Equal parts luxury retreat, family compound, and income-producing investment, this Hidden Creek Estates property offers endless possibilities—all surrounded by the privacy of more than 25 beautiful Kentucky acres.

4 beds
4 baths
7,177 sqft
185 Adams Lane, Richmond, KY 40475
christies international real estate bluegrass
Experience outdoor luxury and private relaxation in this exceptional retreat at 185 Adams Lane in Richmond, Kentucky. This multi-level home features an in-ground swimming pool with a diving board, a expansive concrete patio, and mature trees that frame the backyard. The elevated second-story deck includes black iron railings, multiple sets of glass doors, and direct views of the lower pool area. On the lower level, a covered patio opens directly to the poolside deck alongside an integrated workshop or garage space. Located in close proximity to Eastern Kentucky University, local parks, and downtown Richmond, this property offers a balance of privacy and convenience. Imagine spending warm summer afternoons swimming in your backyard pool, hosting evening dinners on the upper deck, and unwinding in your own peaceful setting.

4 beds
3.5 baths
2,828 sqft
4287 Captains Court, Lexington, KY 40513
weesner properties, inc.
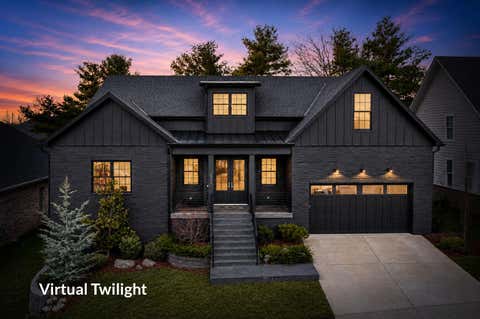
1st Place, 2022 Grand Tour of Homes ($901K-$1.3M category). Welcome to the Nera — a custom-built 4 bed, 3.5 bath home by Southern Luxury Homes in sought-after Ethington Heights. The painted black brick and Dream Collection Hardie board exterior delivers exceptional curb appeal unlike anything in the neighborhood. Inside: 3/4" sand-and-finish white oak hardwood floors, soaring vaulted ceilings in the great room and primary suite, and a gas fireplace flanked by custom built-ins. The chef's kitchen features SKS appliances, custom cabinetry by Burns Custom Cabinetry, a large center island with sandstone top, quartz perimeter countertops, and a full custom wet bar. The primary suite offers vaulted ceilings, heated marble bath floors, soaking tub, tiled walk-in shower, and a laundry room connected directly to the suite. Two additional main-level bedrooms. Bonus room above the garage with a private full bath — ideal as a home office, guest suite, or media room. Unfinished full side-walkout basement with natural light and significant expansion potential. Energy-efficient geothermal HVAC, spray foam insulation, and tankless water heater deliver estimated annual savings of $1,500-$3,000 vs. conventional systems. No HOA. Composite deck and rear patio. 15 minutes to UK Chandler Medical Center. 9 minutes to Keeneland. 6/7 mins to LEX airport. Easy access to Man O' War Blvd and Palomar Centre.

2 beds
3.5 baths
4,504 sqft
1785 Mooreland Drive, Lexington, KY 40502
bluegrass sotheby's international realty
Located in the highly coveted Lakewood neighborhood, this beautifully updated ranch offers refined living with a peaceful water backdrop and over 4,400 sq. ft. of finished space with 2-3 bedrooms and 3 and a half baths. Architectural elegance defines the home from the moment you arrive. Lavish woodwork, elaborate trim details, and abundant custom cabinetry complement gleaming hardwood floors and timeless millwork throughout. A gracious foyer with fanlight transoms and elegant archways introduces the formal living room and handsome wood-paneled library with fireplace. French doors extend the living space to an elevated brick terrace overlooking the manicured grounds and serene pond. The gourmet kitchen impresses with vaulted ceilings, exposed beams, two large islands, and designer finishes, opening seamlessly into a stunning hearth room framed by floor-to-ceiling windows, skylights, and a striking stone fireplace. The private primary suite evokes spa-like luxury with marble flooring, a freestanding soaking tub, an expansive glass shower, dual vanities, and sunlit windows that capture the tranquil setting. The finished walk-out lower level expands the home's versatility with a spacious family room, custom built-ins, an office nook, a convenient kitchenette, possible 3rd bedroom suite, and French doors leading to a screened porch perfectly positioned to enjoy pond views. Professional landscaping, a stack-stone wall, and multiple outdoor living areas enhance the property's beauty and livability. With three fireplaces, premium craftsmanship, and a location among Lexington's most desirable addresses, this home offers a rare blend of timeless elegance and everyday comfort—an exceptional Lakewood opportunity.

5 beds
3.5 baths
3,885 sqft
620 Stone Road, Paris, KY 40361
re/max creative realty
Experience the perfect blend of modern luxury and country living on this exceptional 56.55-acre farm nestled in the heart of horse country. The beautifully renovated 3,885-square-foot home offers 5 bedrooms, 3 full bathrooms, and 1 half bathroom, providing plenty of room for family and guests. The home has been thoughtfully updated throughout with new flooring, updated kitchen, fresh paint, all new light fixtures and much more. The impressive primary suite has been completely transformed into a private retreat, featuring a luxurious spa-inspired bathroom with elegant marble tile, a gorgeous soaking tub, and high-end finishes. Designed for both comfort and functionality, the home includes a large new mudroom, a first-floor laundry room, and an additional second-floor laundry room. Step outside onto the new side deck, perfect for enjoying peaceful views of the surrounding countryside. The property is equally impressive outdoors, featuring fenced pasture ideal for cattle or horses, a peaceful winding creek, plenty of wooded area for hunting, sunsets unlike any other and endless opportunities for farming, recreation, or simply enjoying the privacy of a truly picturesque setting. Whether you're looking for a working farm, an equestrian property, or a private country estate, this one-of-a-kind property offers the space, updates, and amenities you've been searching for.

4 beds
3 baths
3,020 sqft
409 Dudley Road, Lexington, KY 40502
bluegrass sotheby's international realty
Coming soon, showings begin 8/8! Set on one of Lexington's most beloved tree-lined streets in the coveted Chevy Chase / Ashland Park area, this 1935 Kentucky limestone Cotswold/Tudor home is a rare blend of storybook character and modern living. From the steeply pitched gables and stone chimney with terracotta chimney pots to the arched red front door and bluestone covered porch, the curb appeal is straight out of a storybook. Timeless and natural materials were chosen throughout to honor the home's original architecture while quietly delivering every modern convenience. Inside, graceful arched doorways and refinished hardwood floors set a warm, inviting tone. A completely renovated open-concept kitchen anchors the main level with custom cabinetry, granite countertops, a gas range, travertine backsplash and a breakfast-bar peninsula that flows effortlessly into the dining and living spaces — with double pocket doors opening to a light-filled sunroom. A custom travertine-slab fireplace with a herringbone-tile firebox and gas insert serves as a stunning focal point. Original curved ceilings in two of the upstairs bedrooms — a signature of authentic Cotswold design — and distinctive staircase balusters are charming reminders of the home's 1935 pedigree. The 2005 two-story addition expanded the living space with Hardie board siding, solid-wood interior doors with crystal knobs, and a stone skirt around the foundation — some of it original stone reclaimed from the main home. Walls of French doors along the addition open to the backyard, filling the home with natural light and creating a seamless indoor-outdoor flow. Custom built-ins throughout, including a glass-front dining room hutch and a laundry room/pantry with granite and travertine, reflect the same craftsmanship found in every corner. The spa-like primary bath is a true retreat, featuring a freestanding clawfoot soaking tub, a long double vanity with marble countertop, custom cabinetry, a chandelier, penny-tile flooring, and a custom laundry chute. A second-floor secondary bath is equally refined with a new porcelain tile shower and floor, custom cabinetry, and marble countertops. The finished basement is a destination of its own: custom and reclaimed-wood shelving, a bar area with a beverage fridge, a cedar closet, generous storage, and durable LVP flooring — with the adjacent utility area proactively waterproofed to protect the finished space. Outdoors, a generous 17x29 patio topped with Pennsylvania bluestone — accessible through multiple sets of French doors — creates an elegant, private setting for entertaining. Out front, professional landscaping and mature trees and hydrangeas, a bluestone covered front porch and walkway, and laurel-stone edging. A rare extra-deep 22x26 detached garage with carriage-style doors, coordinating stone front and Hardie board siding was designed to blend seamlessly with the home, and even reuses windows from the original house. Behind its timeless facade, this home offers the best of both worlds: the irreplaceable character of a 1935 Chevy Chase original, paired with thoughtfully updated interiors that honor its heritage down to the smallest detail. Walkable to the shops and restaurants of Chevy Chase and just minutes from the University of Kentucky, downtown, and everything that makes this one of Lexington's most sought-after neighborhoods. Property being sold as is with inspections welcomed.

3 beds
3.5 baths
3,581 sqft
1310 Fox Creek Road, Lawrenceburg, KY 40342
lois ann disponett real est
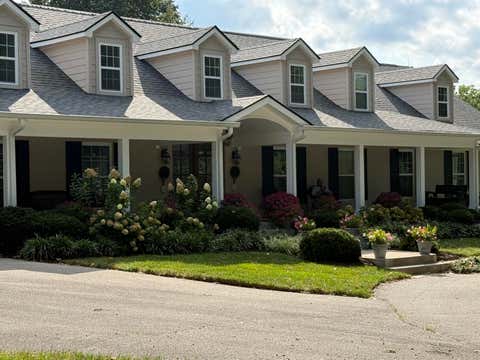
Welcome to an extraordinary Southern Low Country estate where timeless architecture, exceptional craftsmanship, and peaceful country surroundings come together on 6.9 picturesque acres just outside the Lawrenceburg city limits. From the moment you enter the impressive foyer, you'll appreciate the attention to detail throughout this remarkable home. The spacious great room serves as the heart of the residence, showcasing soaring arched wood ceilings, custom built-in bookcases, a gas fireplace, and an inviting atmosphere designed for both everyday living and elegant entertaining. The adjoining dining area flows seamlessly into the chef's kitchen, featuring custom cabinetry with quartz countertops, an oversized island, tile backsplash, and a premium appliance package that includes a Wolf dual-fuel range, Sub-Zero refrigerator, and Bosch dishwasher. The luxurious primary suite offers a private retreat overlooking the heated saltwater pool and beautifully landscaped grounds. The spa-inspired primary bath features heated marble floors, dual vanities, a freestanding soaking tub, an oversized tiled shower, and custom walk-in closets designed with both beauty and function in mind. Two additional bedrooms each include their own private full bath, while a flexible office or sitting room can easily serve as a den, media room, or additional sleeping space for guests. Outdoor living is equally impressive. Enjoy summer days beside the heated saltwater pool with elegant travertine coping, gather beneath the covered pergola, or relax around the outdoor fireplace in the beautifully designed entertainment area. A welcoming screened front porch provides the perfect place to enjoy peaceful mornings and scenic Kentucky evenings. Additional highlights include a standing seam metal roof, designer lighting throughout, premium finishes, and quality craftsmanship evident in every detail. Offering the privacy of country living with the convenience of nearby Lawrenceburg, this exceptional property presents a rare opportunity to own one of the area's finest luxury homes. Schedule your private showing today and discover everything this remarkable estate has to offer.

4 beds
3 baths
8,064 sqft
2830 2830 Old Lemons Mill Rd Road, Lexington, KY 40511
justice real estate
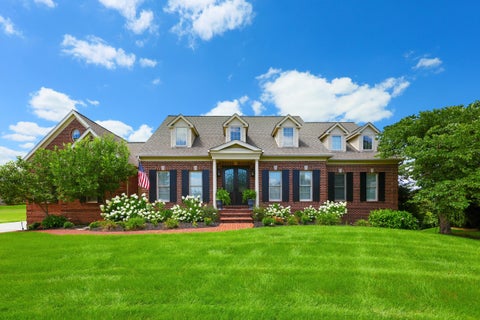
A unique boutique farm in the heart of Lexington horse country, this beautifully renovated four bedroom home on 14 pristine acres is completely turn key and ready for you and your two legged and four legged family. Nestled among some of the most beautiful aged trees you will find in this area, including the one of the oldest Bur Oak trees, you will find equestrian paradise. Secluded among trees and opening into pastures you can see your horses in from all views, the quiet of farm life exists just minutes to all the necessities. The completely renovated home features 5800 square feet under air with flexible spaces for many options for staff and/or a home business. Key features include a whole house generator running off a 1000 gallon buried propane tank, separate staff apartment in the walk out basement with private entrance, new fencing in 2025 on entire property, 3 RV hookups at the barn and arena. The fully steel 125 x 250 covered arena features a 3' concrete ribbon wall and screen curtains throughout. Complete gutter system empties into a cistern for reusable water. Six stall barn features Lucas doors, rubber pavers and mat systems, tack room, feed room, and hot/cold wash rack and storage loft. No detail has gone unnoticed on this meticulously maintained exquisite equestrian estate. Just 15 min to downtown Lexington and Paris, Bluegrass Airport, and Keeneland, as well as two world class veterinary clinics and the Kentucky Horse Park.

4 beds
5.5 baths
6,164 sqft
201 Kelburn Court, Lexington, KY 40515
bluegrass sotheby's international realty
Nestled in the highly sought-after Ellerslie at Delong, this beautifully appointed home showcases timeless design, exceptional craftsmanship, and thoughtfully curated upgrades throughout. The main level welcomes you with elegant wainscoting, tiered ceilings with designer lighting, and extensive 6-inch crown molding. At the heart of the home is a chef's kitchen featuring premium appliances, a spacious walk-in pantry, and an open layout that flows seamlessly into the inviting great room with custom built-ins, a fireplace, and picturesque views of the greenspace beyond. Enjoy indoor-outdoor living with screened porches on both the main and lower levels overlooking the fully fenced backyard. Upstairs, three generously sized bedrooms each offer en suite baths, providing comfort and privacy for family or guests. The finished walkout basement is designed for entertaining, complete with a full bar, billiards area, digital home theater with whole-home audio zones, a full bath, and a dedicated fitness space that could easily serve as a fifth bedroom. Combining luxury finishes, flexible living spaces, and an unbeatable neighborhood setting, this home offers an exceptional lifestyle in one of Lexington's most desirable communities.

4 beds
4.5 baths
5,061 sqft
1501 Richmond Road, Lexington, KY 40502
rector hayden realtors
Rare opportunity to own a completely renovated home on Richmond Road. located on the corner of Richmond Rd. and Bassett Avenue directly across from the Henry Clay estate; this 1923 colonial home has been gutted down to the studs and meticulously renovated by Wooddale Partners. Every inch of the interior is brand new. Enter through the front door into a bright and inviting living room with full high window and fireplace looking into the formal dining room with a large triple window and full height window. The large family room is open to the kitchen that has custom handmade inlay cabinetry with built in fridge and dishwasher, 48? gas range, direct ventilation range hood, and large 48? workstation sink looking out onto the covered lanai that features a large gas fireplace, built in grill and fridge. The main level also features a breakfast nook, office, and mud/ laundry room. The primary bedroom has a large walk-in closet with custom built ins and island, sitting room, and beautifully designed bathroom. 3 guest bedrooms are all on suite with built in closets. The property sits on a 1/3 of an acre with a large yard, completely fenced in with room for an in ground pool. The detached 3 car garage is accessed off Bassett avenue with a driveway that fits 9 cars. Book your showing today to see all the fabulous hand selected finishes in person.

3 beds
4 baths
3,844 sqft
1170 Delaney Ferry Road, Nicholasville, KY 40356
keller williams commonwealth
Set behind a keyed entry gate on five private acres, 1170 Delaney Ferry Road pairs true tranquility with everyday convenience - Lexington's restaurants, grocery, and healthcare are minutes away, and Blue Grass Airport is a quick ten-minute drive. A flagstone walkway winds through mature landscaping to a front entry framed by an arched transom window. Step inside to a foyer with nineteen-foot ceilings, opening to a private office and formal dining room, and a living room with backyard views from every angle. A bold, custom paint palette and recently refinished hardwood floors carries through the open family room and kitchen, where a quartz-topped island with a built-in wall oven, a gas range, butcher-block perimeter counters, and a two-bowl sink with a reverse-osmosis faucet make this a kitchen built for real cooking and real gathering, all anchored by a gas fireplace with a custom black granite surround. The primary suite sits on the main level, with a tray ceiling, its own French doors opening straight onto the pool patio, and an ensuite that feels more spa than bathroom - statement wallpaper, dual vanities, a soaking tub, a large walk-in shower, and a walk-in closet with room to spare. A second first-floor bedroom shares an updated full bath with direct access from both the bedroom and hallway, perfect for guests. Upstairs, a spacious recreation room - currently set up with a pool table and sectional - is joined by a large bedroom and full bath. The full, unfinished basement is already framed and roughed in for an additional bedroom, closet, and bathroom, ready to finish for whoever wants even more room to grow. Outside is where this property truly becomes an entertainer's paradise. The heated pool ranges from 3.5 to 5.5 feet deep and is framed by a screened porch, covered patio, and a pergola. The pool house adds a half bath and outdoor shower - no wet feet through the house required. The Paddock and pasture across the five acres make this move-in ready for horses, efficient dual-source heating and cooling keeps it comfortable year-round, and the keyed gate adds privacy and peace of mind every time you come home.

5 beds
4 baths
6,200 sqft
6208 Old Richmond Road, Lexington, KY 40515
re/max creative realty
If you're looking for legacy, luxury, and grand proportions, Highland Hall has it all--without the need for renovations. Located on a gated 5-acre estate near Lexington's Richmond Road corridor, Highland Hall was built by the son and namesake of Kentucky's very first Governor, Isaac Shelby. The estate has been meticulously restored to retain its historic features while creating a fully modernized, turn-key experience. This 6,800+/- sqft Greek Revival masterpiece was originally built in 1855 and now features a brand-new 2026 roof, all-new plumbing, updated 2-tank septic, and 400-amp electrical. Climate control is handled by a 3-unit geothermal HVAC system (8 GeoWells) and an additional heat pump for the first-floor primary suite. Enjoy all-new Anderson Pro Series windows, fresh premium paint, a Lutron system, original hand-milled heart pine floors, and custom walnut trim. The grand interiors flow to a private, fenced rear yard with a 2024 hot tub, outdoor shower, and a pond. This home has mastered the concept of intimate spaces specifically curated for daily living alongside grand spaces for lavish entertaining. Professionally redesigned since its history as a Decorators Showcase Home. Prequalified credentials required. **Furnishings priced upon request. Excludes any artwork collection**

4 beds
5.5 baths
5,210 sqft
2269 Savannah Lane, Lexington, KY 40513
lifstyl real estate
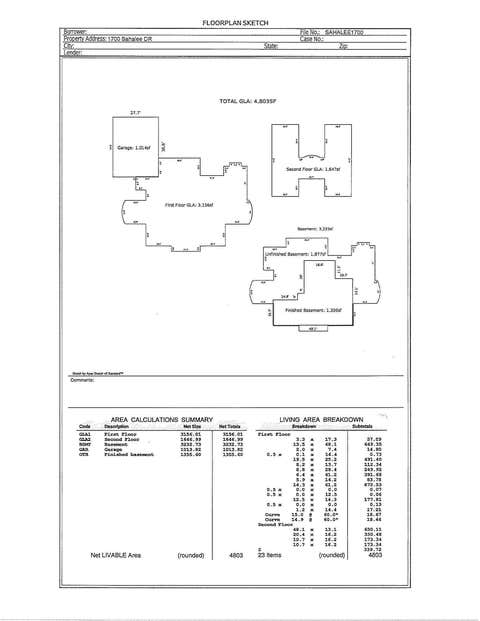
New Construction in Prestigious Beaumont Reserve! Experience refined luxury in this exceptional custom-built home, ideally situated in Beaumont Reserve, one of West Lexington's most prestigious and sought-after communities. Offering the rare opportunity to own a brand-new home in an established neighborhood, this residence blends timeless elegance with modern sophistication. Positioned on a spacious corner lot, the home features soaring ceilings, abundant natural light, and thoughtfully designed living spaces throughout. The oversized three-car garage provides generous parking and storage. At the heart of the home is a spectacular chef's kitchen, beautifully appointed with premium appliances, custom-crafted cabinetry, an expansive island, and an open-concept design that flows effortlessly into the inviting great room—perfect for everyday living and elegant entertaining. The main level also offers a private office or study and a spacious laundry room. Upstairs, all four generously sized bedrooms feature their own en-suite full bathrooms, providing exceptional comfort and privacy. The luxurious primary suite serves as a retreat, complete with its own private covered deck. The finished basement offers many possibilities for future customization, additional living space, recreation, or storage. Step outside to the large, covered patio, a perfect setting for outdoor entertaining, relaxing, or creating the outdoor kitchen of your dreams. This remarkable new construction offers the perfect combination of contemporary design, exceptional craftsmanship, and an unbeatable Beaumont location. Don't miss this rare opportunity to own one of Lexington's finest luxury homes. Original house was completely distorted in a house fire Dec 2020 - It is completely rebuilt on new foundation in 2025/26. Schedule your private showing today.

6 beds
6 baths
6,159 sqft
1700 Sahalee Drive, Lexington, KY 40511
berkshire hathaway de movellan properties
Welcome to Sahalee, a lovely gated community of ten-acre estates that perfectly captures timeless Southern charm. Defined by classic columned entryways, elegant Palladian windows, and four-plank horse fencing, this property offers sophisticated living at its finest. Step inside to a grand foyer featuring soaring two-story ceilings and gleaming hardwood floors. To the left sits a spacious formal dining room detailed with lavish woodwork, while a cozy, wood-paneled library/office rests to the right. Directly ahead, the expansive living room serves as the heart of the home, showcasing built-in shelving, a warm fireplace, and dramatic two-story views, and leads to an inviting Sunroom. Designed for everyday living and entertaining, the open-concept kitchen features light cherry cabinetry, quartzite countertops, and newly updated sink fixtures. The main-level primary suite offers a private retreat, complete with a spa-like bath featuring heated floors and a tiled walk-in shower. Upstairs, you'll find a second primary suite, two additional bedrooms with a full bath, and a dedicated cedar closet. The fully finished basement adds exceptional living space, featuring a recreation room with a wet bar, a cozy TV area with a fireplace, two additional bedrooms, and a full bath. This home has been meticulously maintained with significant recent capital improvements, including three new Amana HVAC systems and two new 75-gallon water heaters added in 2026. A Vantage custom lighting system featuring two motorized chandeliers was installed in 2025, alongside additional high-end systems like a natural gas generator, an Aqua Chill purified water system, and an automated irrigation system. The outdoor space is a private paradise designed for relaxed luxury. Enjoy an inviting in-ground heated pool—complete with a fresh liner and new pump—and a poolside pavilion equipped with cable TV access. The expansive patio is built for outdoor entertaining, boasting a chef's kitchen outfitted with premium Fire Magic appliances. A side-entry three-car garage rounds out this exceptionally livable, turnkey estate.

3 beds
2 baths
3,006 sqft
4213 State Highway 1344, Calvin, KY 40813
action realty
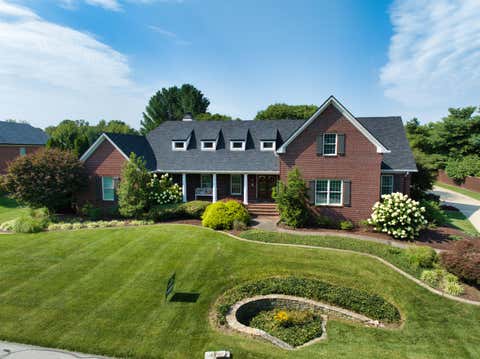
More than 200 Acres of Private Hunting & Fishing Paradise Discover true Appalachian seclusion on this expansive Bell County tract. Approximately 200+ acres of timbered land offers outstanding habitat for deer, turkey, and other game, with several established tree stands already in place so you can hunt productively from day one. Ridges, natural funnels, and mature cover create ideal stand locations and year-round recreational potential. Fishing opportunities are abundant both on the property and nearby. The property includes two large ponds stocked and loaded with fish. The home includes free gas service, a rare and valuable benefit. In addition, the owner receives a monthly royalty check, providing ongoing income from mineral interests. Conveniently located near Pineville yet private and unrestricted, this property is perfect as a hunting camp, family recreational retreat, timber investment, or secluded full-time residence with income potential.

4 beds
5.5 baths
7,549 sqft
108 Saratoga Drive, Frankfort, KY 40601
bluegrass realty & investments
FIRST TIME ON THE MARKET. Experience timeless elegance and exceptional craftsmanship in this stunning custom home located in the highly desirable gated community of Two Creeks. Nestled on just over one acre, this impressive residence offers over 7,500 square feet of thoughtfully designed living space with 4 spacious bedrooms, 6 bathrooms, and luxurious finishes throughout. The open-concept main level showcases beautiful wood flooring, an exceptional gourmet kitchen with high-end appliances, an inviting great room with fireplace, formal dining room, a cozy sitting room and a bright sunroom. The luxurious primary suite offers dual walk-in closets and a spa-inspired bath complete with a soaking tub, separate shower, and dual vanities. An additional first-floor bedroom with a private en-suite bath provides ideal accommodations for guests or multi-generational living. Upstairs, two generously sized bedrooms each featuring private baths and share a comfortable sitting area. The finished lower level expands your living space with a large family room, home office with custom built-ins, full bath, partial kitchen, and abundant storage. An additional room with a walk in closet could be used as an extra bedroom, office or more storage. Outdoor living is equally impressive, with a resort-style in-ground salt water heated pool, dedicated pool house with half bath, outdoor fireplace, waterfall, with beautifully landscaped grounds designed for entertaining and relaxation. Additional highlight includes an oversized three-car attached garage perfect for that golf cart. Golf, tennis, pickleball, pool, dining are all available by joining the beautiful Frankfort Country Club which sits within the confines of Two Creeks. Minutes from Lexington, this extraordinary property seamlessly combines luxury, comfort, and functionality, creating a truly exceptional place to call home.

5 beds
4.5 baths
4,780 sqft
3176 Hemingway Lane, Lexington, KY 40513
threshold real estate services
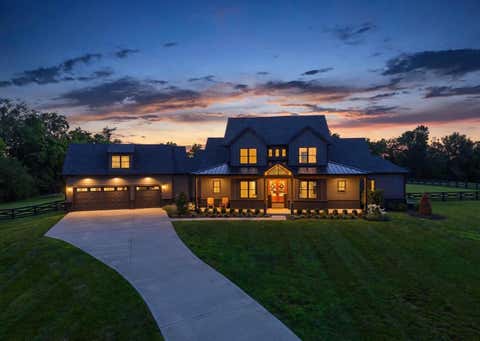
Welcome to one of Beaumont's finest opportunities! Perfectly positioned on a premium lot backing directly to Harrods Hill Park and the Beaumont Walking Trail, this beautifully updated two-story home offers exceptional privacy, scenic views, and over $150,000 in recent improvements, including a new roof, replacement windows (some), and numerous additional upgrades that provide both peace of mind and lasting value. A charming brick sidewalk, mature landscaping, and stately columns create an inviting first impression. Inside, abundant natural light pours through oversized windows, highlighting elegant crown molding and spacious living areas designed for both everyday living and entertaining. The main level features a formal dining room, a private home office with custom built-in bookcases, and a warm, inviting great room complete with built-ins and a gas fireplace. The recently updated composite deck overlooks Harrods Hill Park, creating a peaceful outdoor retreat with direct access to one of Beaumont's most desirable natural amenities. The spacious kitchen offers white cabinetry, granite countertops, stainless steel appliances, a cooktop, breakfast area, bar seating, and convenient first-floor laundry. Upstairs, the generous primary suite includes a walk-in closet and an ensuite bath featuring a whirlpool tub. Three additional bedrooms provide exceptional flexibility, including two connected by a Jack-and-Jill bath while the fourth is in the basement and enjoys access to its own full bath! The finished walkout basement expands the home's living space with a large family room, recreation area, built-ins, an additional bedroom, full bath, and a dedicated home theater perfect for entertaining guests! Combining an outstanding Beaumont location, direct access to Harrods Hill Park and the Beaumont Walking Trail, a thoughtfully designed floor plan, and more than $150,000 in recent updates, this exceptional Colonial Style home is truly move-in ready and offers a rare opportunity to enjoy one of Lexington's most sought-after neighborhoods.

5 beds
4 baths
6,284 sqft
5039 Combs Ferry Road, Winchester, KY 40391
the agency
This 5 Bedroom, 5 Bathroom home is quietly located in the highly desired Combs Ferry area of Clark County. Location is evident as you are minutes to Hamburg Lexington as well as Winchester and Richmond. This complete custom home was constructed in 2022. The 6284 sqft boasts custom features including built in appliances, in-ground oversized heated pool with outdoor bathroom, decorative ceilings, custom trim and built ins, finished basement, home gym, movie theatre, basement bar, Large walk-in closets attached to ALL bedrooms, basketball court, shooting range, detached garage with concrete floors and double garage bays. This list is endless. There is an additional 1545 sqft of unfinished space that new buyer can easily customize. Schedule your showing today and view this breathtaking property! Seller is a licensed Realtor in state of KY.

3 beds
2 baths
1,000 sqft
850 W Gardner Road, Cynthiana, KY 41031
keller williams realty services
146 Prestige Gently Rolling, All Fenced Acres In Harrison County Farm*4 Stocked Ponds, And A Creek That Rolls Through The Back Of This Farm*2 Year Young Custom Built 3 Bedroom And 2 Full Bath, Ranch Home*Home Has Open Floor Plan*Master Has Its Own OnSuite*2 Barns*One Metal Amish Built Shop, With Heated Floors, Water And Electric*Please See Attachment*This Property Is Located At A Dead End Road* Plenty Of Road Frontage, And Lots of Building Lots If You Wanted To Build More Homes Or Subdivide*

4 beds
5 baths
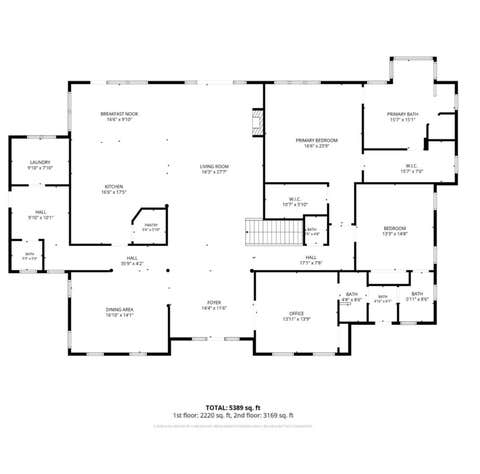
5,389 sqft
109 Stirling Lane, Versailles, KY 40383
exp realty, llc
Welcome to this exceptional Central Kentucky retreat where luxury, thoughtful design, and peaceful country living come together on just over 5 picturesque acres in Jessamine County. This stunning ranch home is filled with carefully selected upgrades and custom touches, offering both elevated style and comfortable everyday living. At the heart of this home, the beautifully designed kitchen is truly a showstopper, featuring custom cabinetry, an expansive island, statement lighting, and high-end finishes—perfect for gathering, entertaining, and making everyday moments feel special. Thoughtful details continue throughout, with the spa-like primary bathroom that brings the outisde in, to the 2 additional en suite bedrooms in the basement (2 additional bedrooms in basement without a window making 6 total beds), creating a home that feels polished, inviting, and unlike anything else. Step outside and discover your own private resort. The sparkling saltwater pool is surrounded by beautifully designed outdoor spaces and complemented by a stylish pool house, creating the perfect setting for summer entertaining, relaxing weekends, or enjoying peaceful evenings overlooking the property. A huge newer built barn/workshop provides incredible flexibility for hobbies, projects, equipment, storage, or additional workspace, which is also plumbed for you to add a half bath. Enjoy the privacy and open space of country living without sacrificing convenience. Ideally located approximately 18 minutes from the Nicholasville Road corridor, 15 minutes from Palomar's shopping and dining, and with easy access to Blue Grass Airport, this property offers the best of all worlds. (Versailles mailing address but Jessamine Co. Schools-and 2 miles just past Champions Trace Golf Course)

4 beds
3.5 baths
6,098 sqft
1056 High Point Drive, Nicholasville, KY 40356
christies international real estate bluegrass
Set on a private one-acre lot adorned with beautiful, mature trees, this exceptional custom home, one owner home offers privacy, space, and timeless elegance in a Jessamine County golf course setting. A majestic drive welcomes you to the property, creating a striking first impression and a true sense of arrival. Situated on Hole 7, the home is spacious, refined, and thoughtfully designed for both everyday comfort and upscale entertaining. The primary suite is a serene retreat featuring a large, luxurious bath with heated floors. Three additional bedrooms, 4.5 baths, nicely sized closets and generous living spaces provide room for family and guests alike. The home showcases a custom kitchen with Viking professional stainless steel appliances. The butler's pantry is complete with a glass refrigerator, dishwasher and ice machine and there is a wet bar with built-ins and wine cooler. A beautifully appointed office with exquisite trim work, tray ceilings, and lovely chandelier is an ideal place for work or study. A large bonus room and finished space above the garage add flexibility for recreation, guests, or a private retreat. Partially finished basement has a gas fireplace, bar area, half bath, a 100" TV and large home gym. There is plenty of additional storage space in an unfinished area as well. Car enthusiasts and hobbyists will appreciate the 4.5 garage spaces, offering exceptional storage and functionality. The layout flows effortlessly, making the home equally suited for relaxed living or hosting on a grand scale. The resort-style outdoor living area is a true sanctuary, featuring a 20 X 40' salt pool, firepit, covered entertaining space with a television, and a dedicated pool half bath, all surrounded by mature trees that provide privacy, shade, and a tranquil natural backdrop—perfect for both lively gatherings and peaceful evenings overlooking the golf course. While undeniably a luxury home, it is also perfectly suited for children, offering expansive indoor and outdoor spaces to play, gather, and grow—making it as comfortable for family life as it is impressive for entertaining. Located near one of the region's most prestigious and picturesque horse farm, this property offers the serenity of country living while remaining just approximately 9 minutes from Tates Creek Road and Man O' War Boulevard, providing quick access to shopping, dining, and everyday conveniences. A rare opportunity to own a home that blends luxury craftsmanship, natural beauty, family-friendly design, privacy, and prime location in the heart of the Bluegrass.

5 beds
4 baths
4,013 sqft
1581 Wilmore Road, Nicholasville, KY 40356
jonah mitchell real estate & auction
Ten acres and a beautiful 2 story brick home with walk out basement in Nicholasville. Yours for horses, hobby farm, or country romp about. Barn, fenced and gated driveway. Great room, large eat at island, formal dining room and gathering room! First floor bedroom. Massive primary suite with soaking tub and walk in closet. Unfinished basement ready for potential recreational dream rooms. One of kind! Be sure to watch our drone video!